
121 Killdeer Lane, Monticello, GA 31064
Local realty services provided by:Better Homes and Gardens Real Estate Jackson Realty
121 Killdeer Lane,Monticello, GA 31064
$270,000
- 3 Beds
- 2 Baths
- 1,260 sq. ft.
- Single family
- Active
Listed by: charles dyer
Office: dwayne walker realty
MLS#:10726788
Source:METROMLS
Price summary
- Price:$270,000
- Price per sq. ft.:$214.29
- Monthly HOA dues:$30.42
About this home
Welcome to your retreat in the sought-after Turtle Cove community on Lake Jackson! Nestled on a quiet cul-de-sac, this charming 3-bedroom, 2-bathroom home offers the perfect blend of comfort, character, and lifestyle. From the moment you arrive, you'll be drawn to the inviting, oversized rocking chair front porch-ideal for morning coffee or relaxing evenings. Step inside to a warm and welcoming family room featuring a soaring cathedral ceiling and a stunning brick fireplace, creating a cozy focal point for gatherings. Beautiful wood flooring flows throughout most of the main living areas, adding both style and durability. The spacious primary suite is a true retreat, complete with a tray ceiling, walk-in closet, and a private en suite bath featuring a separate shower and a whirlpool tub. Secondary bedrooms are generously sized with large closets and comfortable carpeting. Overlooking the family room is a versatile loft space, perfect for a home office, complete with convenient attic access. The bright, eat-in kitchen is thoughtfully designed with white cabinetry, black appliances, and plenty of natural light-making it both functional and inviting for everyday living. Downstairs, the unfinished basement offers abundant storage with built-in shelving, along with a two-car garage featuring a double door entry and an additional single walk-out door for added convenience. Step outside to enjoy the expansive back deck, perfect for entertaining or simply enjoying the peaceful surroundings. The property also includes a lean-to shed for extra covered storage and a large concrete block barbecue in the side yard-ready for hosting memorable cookouts. The home has a roof that is two years old. As part of Turtle Cove, you'll enjoy an incredible array of amenities including boat ramps and beaches on Lake Jackson, a golf course, tennis and pickleball courts, a swimming pool, clubhouse with lounge and restaurant, and community docks-offering a true lake lifestyle right at your fingertips. This unique home combines comfort, space, and community-don't miss your opportunity to make it yours! This seller is motivated!...
Contact an agent
Home facts
- Year built:1997
- Subdivision & Development:Turtle Cove Interior
- Listing ID #:10726788
- Updated:August 24, 2026 at 11:05 AM
Rooms and interior
- Bedrooms:3
- Total bathrooms:2
- Full bathrooms:2
- Flooring:Carpet, Hardwood, Tile
- Dining Description:Living Room/Dining Room Combo
- Bathrooms Description:Separate Shower, Whirlpool Bath
- Kitchen Description:Breakfast Area, Country Kitchen, Dishwasher, Oven/Range (Combo), Pantry
- Bedroom Description:Master On Main Level, Split Bedroom Plan, Walk-In Closet(s)
- Basement Description:Boat Door, Daylight, Exterior Entry, Full, Interior Entry
- Living area:1,260 sq. ft.
Heating and cooling
- Cooling:Ceiling Fan(s), Central Air
- Heating:Central, Electric, Forced Air
- Central air:Yes
Structure and exterior
- Roof:Composition
- Year built:1997
- Building area:1,260 sq. ft.
- Lot area:0.51 Acres
- Lot Features:Private, Sloped
- Architectural Style:French Provincial, Ranch
- Construction Materials:Wood Siding
- Exterior Features:Deck
- Foundation Description:Slab
- Levels:1 Story
Schools
- High school:Jasper
- Middle school:Jasper
- Elementary school:Washington Park
Utilities
- Water:Shared Well, Water Available
- Sewer:Septic Tank
Finances and disclosures
- Price:$270,000
- Price per sq. ft.:$214.29
- Tax amount:$2,785 (2025)
Features and amenities
- Appliances:Dishwasher, Electric Water Heater, Oven/Range (Combo)
- Laundry features:In Hall, Laundry Closet, Upper Level
- Amenities:Beamed Ceilings, Bookcases, Double Pane Windows, Electric Water Heater, High Ceilings, Security System, Smoke Detector(s), Tray Ceiling(s), Vaulted Ceiling(s)
Parking
- Total parking spaces:4
- Parking description:Basement, Garage, Guest, Off Street Parking, Side/Rear Entrance, Storage
- Garage:Yes
 2026 Georgia MLS. All rights reserved. Information Deem Reliable But Not Guaranteed August 24, 2026
New listings near 121 Killdeer Lane
- Coming Soon
 $264,900Coming Soon3 beds 2 baths1,169 sq. ft.
531 Starling Drive, Monticello, GA 31064
MLS# 10831346Listed by: Dwelli - Coming Soon
 $94,215Coming Soon-- beds -- baths
0 Millen Road #19, Monticello, GA 31064
MLS# 10806906Listed by: Southern Edge Realty LLC - Coming Soon
 $132,450Coming Soon-- beds -- baths
0 Millen Road #18, Monticello, GA 31064
MLS# 10806930Listed by: Southern Edge Realty LLC - New
 $289,900Active3 beds 2 baths
251 Pelican Circle, Monticello, GA 31064
MLS# 10831391Listed by: The Legacy Real Estate Group - New
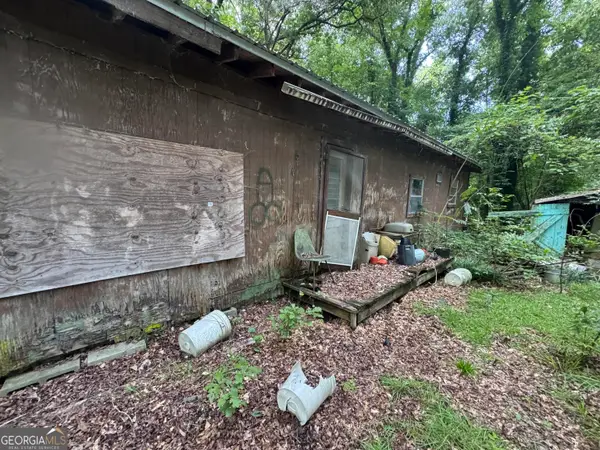 $50,000Active0.51 Acres
36 Shirley Drive, Monticello, GA 31064
MLS# 10830528Listed by: Beycome Brokerage Realty LLC - New
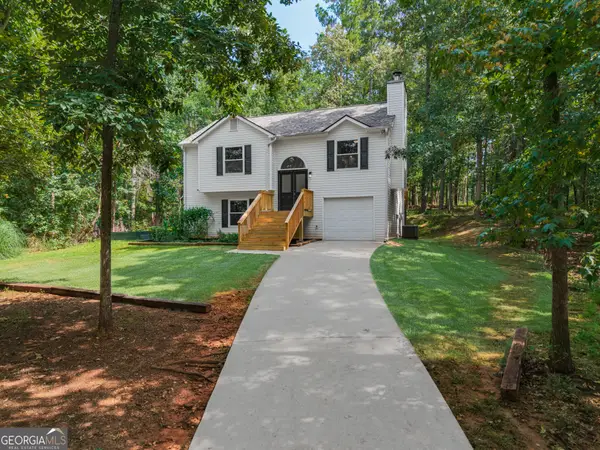 $299,900Active4 beds 2 baths1,359 sq. ft.
20 Teal Court, Monticello, GA 31064
MLS# 10829914Listed by: Keller Williams Rlty. Partners - New
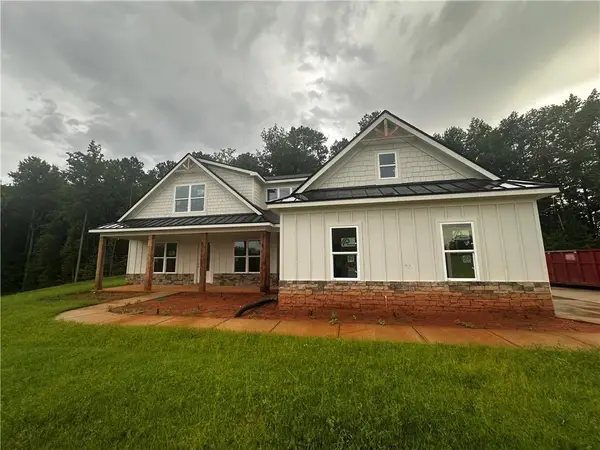 $475,000Active4 beds 3 baths2,409 sq. ft.
261 Water Oak Drive, Monticello, GA 31064
MLS# 7822337Listed by: SHELEASE REAL ESTATE, LLC - New
 $225,000Active3 beds 2 baths1,344 sq. ft.
461 Cardinal Drive, Monticello, GA 31064
MLS# 10826903Listed by: The American Realty - New
 $460,000Active3 beds 2 baths2,978 sq. ft.
94 Wild Turkey Court, Monticello, GA 31064
MLS# 10826664Listed by: The American Realty - New
 $679,000Active4 beds 3 baths2,471 sq. ft.
13 Jackson Ridge Drive, Monticello, GA 31064
MLS# 10825959Listed by: Living Out Loud Real Estate Solution


Protect your home and budget from life's surprises with an Assurant Home Warranty, backed by a partner that supports you through every step of homeownership. Explore Plans.
© 2026 Better Homes and Gardens Real Estate LLC. An Anywhere Real Estate company. All rights reserved. Better Homes and Gardens® Real Estate is a registered trademark owned by Meredith Operations Corporation, licensed to Better Homes and Gardens Real Estate LLC and used with permission. Better Homes and Gardens Real Estate LLC fully supports the principles of the Fair Housing Act and the Equal Opportunity Act. Listing information is deemed reliable but is not guaranteed accurate.
Each office is independently owned and operated.
Any services or products provided by third parties are not provided by, affiliated with or related to Better Homes and Gardens Real Estate LLC, or its affiliated companies.