
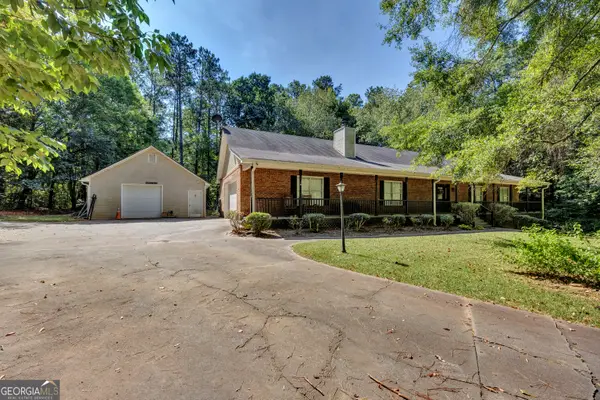
1596 Mlk Jr Drive, Monticello, GA 31064
Local realty services provided by:Better Homes and Gardens Real Estate Metro Brokers
1596 Mlk Jr Drive,Monticello, GA 31064
$69,900
- 2 Beds
- 1 Baths
- 888 sq. ft.
- Single family
- Active
Listed by: allison richardson
Office: ga realty experts
MLS#:10840619
Source:METROMLS
Price summary
- Price:$69,900
- Price per sq. ft.:$78.72
About this home
This open-concept home features a kitchen that flows into the living and dining areas, creating a bright and functional space. With two bedrooms, one full bath, and a flexible bonus/office room, the layout offers options for work, guests, or expansion. A spacious backyard adds outdoor potential, while the convenient location keeps you close to downtown Monticello and Funderburg Park! Excellent investment opportunity Ideal for rental income, a buy-and-hold portfolio addition, or a smart choice for value primary residence buyers ready to add value.
Contact an agent
Home facts
- Year built:1962
- Subdivision & Development:None
- Listing ID #:10840619
- Updated:September 09, 2026 at 12:27 AM
Rooms and interior
- Bedrooms:2
- Total bathrooms:1
- Full bathrooms:1
- Flooring:Carpet, Vinyl
- Bedroom Description:Roommate Plan
- Basement Description:Crawl Space
- Living area:888 sq. ft.
Heating and cooling
- Cooling:Ceiling Fan(s), Central Air
- Heating:Forced Air
- Central air:Yes
Structure and exterior
- Roof:Composition
- Year built:1962
- Building area:888 sq. ft.
- Lot area:0.23 Acres
- Lot Features:Level
- Architectural Style:Ranch
- Construction Materials:Wood Siding
- Foundation Description:Block
- Levels:1 Story
Schools
- High school:Jasper
- Middle school:Jasper
- Elementary school:Washington Park
Utilities
- Water:Public, Water Available
- Sewer:Septic Tank
Finances and disclosures
- Price:$69,900
- Price per sq. ft.:$78.72
- Tax amount:$1,137 (2025)
Features and amenities
- Appliances:Electric Water Heater
- Laundry features:In Kitchen
- Amenities:Double Pane Windows, Electric Water Heater
Parking
- Parking description:Parking Pad
 2026 Georgia MLS. All rights reserved. Information Deem Reliable But Not Guaranteed September 9, 2026
New listings near 1596 Mlk Jr Drive
- New
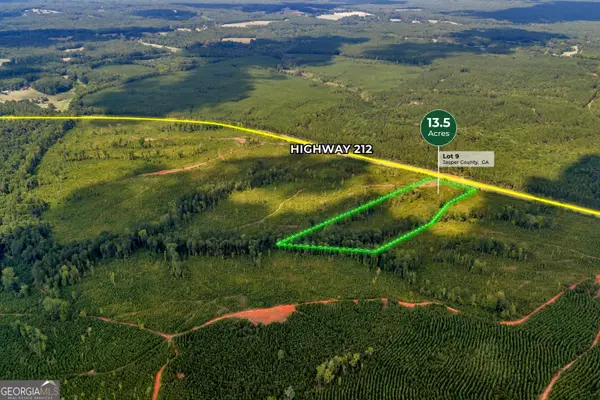 $119,999Active13.5 Acres
212 E Ga Hwy, Monticello, GA 31064
MLS# 10841862Listed by: FRC Land Co. - New
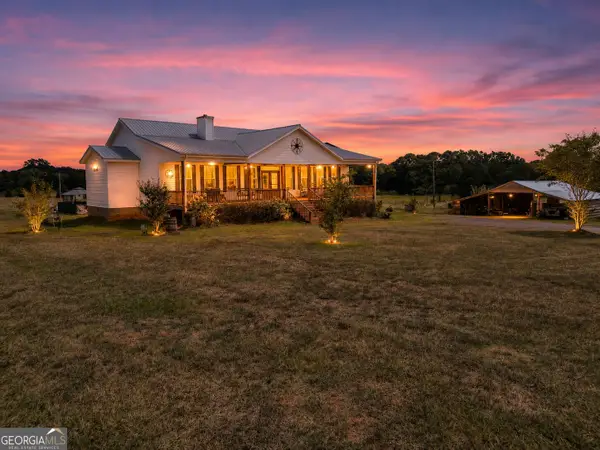 $515,000Active3 beds 3 baths2,429 sq. ft.
3300 Calvin Road, Monticello, GA 31064
MLS# 10840816Listed by: Keller Williams Premier - New
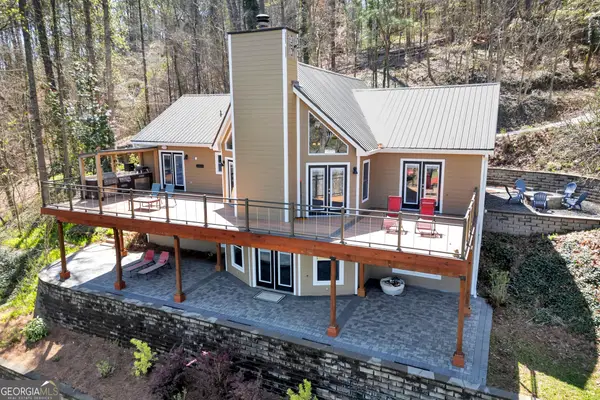 $675,000Active5 beds 3 baths3,556 sq. ft.
318 E Mourning Dove Court, Monticello, GA 31064
MLS# 10840826Listed by: Lake Homes Realty LLC - New
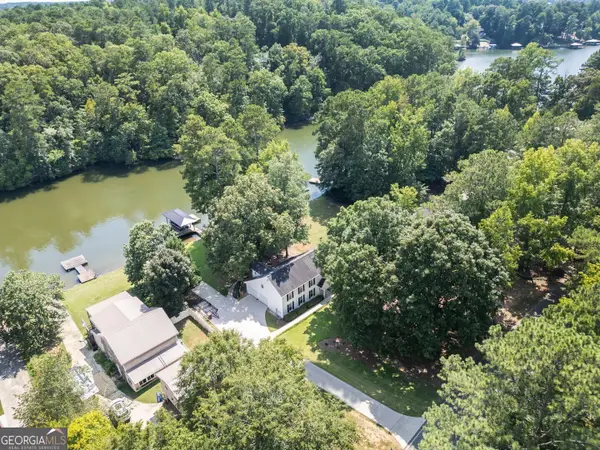 $799,500Active5 beds 4 baths2,900 sq. ft.
2601 Turtle Cove, Monticello, GA 31064
MLS# 10839062Listed by: Lake Homes Realty LLC - New
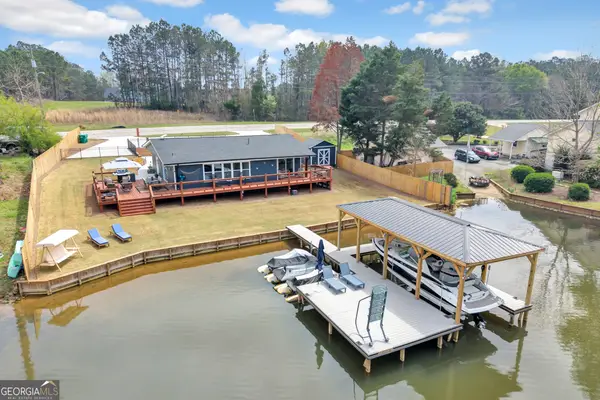 $549,000Active3 beds 2 baths1,550 sq. ft.
8900 Jackson Lake Road, Monticello, GA 31064
MLS# 10838522Listed by: Lake Homes Realty LLC - New
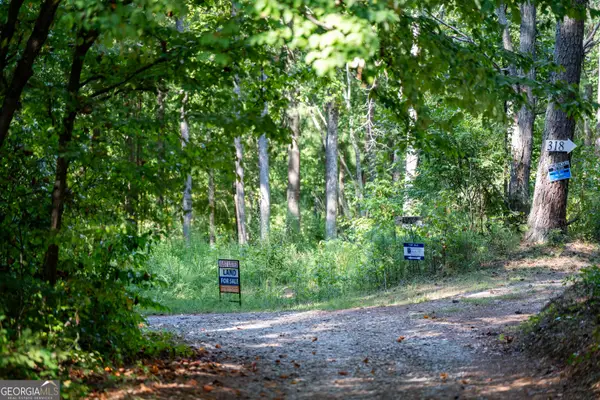 $99,000Active1.79 Acres
18 E Mourning Dove Court, Monticello, GA 31064
MLS# 10838136Listed by: eXp Realty - New
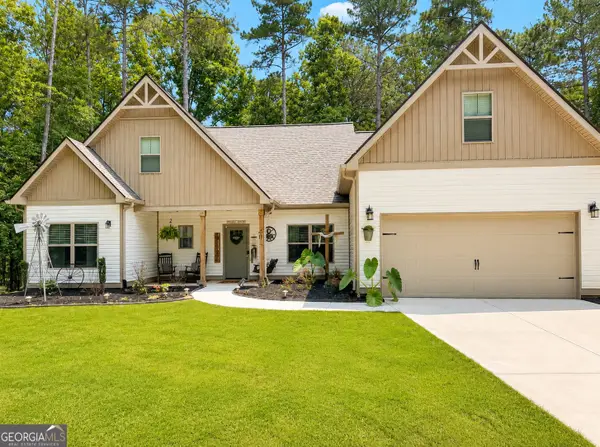 $420,000Active3 beds 3 baths2,218 sq. ft.
40 Flamingo Court, Monticello, GA 31064
MLS# 10838257Listed by: Pinnacle Realty Professionals - New
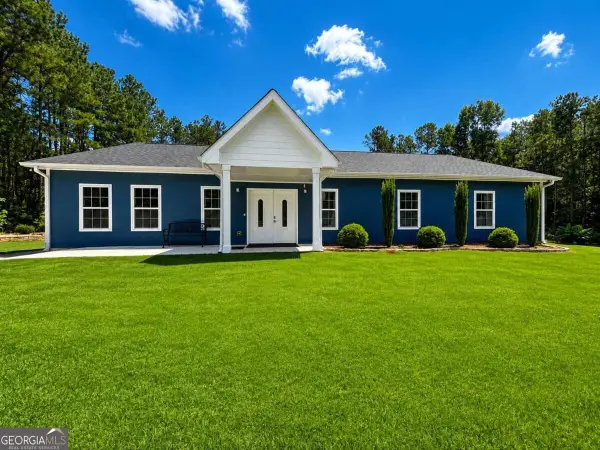 $465,000Active4 beds 2 baths
873 Oconee Forest Road, Monticello, GA 31064
MLS# 10838263Listed by: Keller Williams Chattahoochee - New
 $395,000Active3 beds 2 baths1,892 sq. ft.
29 Bluejay Court, Monticello, GA 31064
MLS# 10837164Listed by: Dana Leach Realty


Protect your home and budget from life's surprises with an Assurant Home Warranty, backed by a partner that supports you through every step of homeownership. Explore Plans.
© 2026 Better Homes and Gardens Real Estate LLC. An Anywhere Real Estate company. All rights reserved. Better Homes and Gardens® Real Estate is a registered trademark owned by Meredith Operations Corporation, licensed to Better Homes and Gardens Real Estate LLC and used with permission. Better Homes and Gardens Real Estate LLC fully supports the principles of the Fair Housing Act and the Equal Opportunity Act. Listing information is deemed reliable but is not guaranteed accurate.
Each office is independently owned and operated.
Any services or products provided by third parties are not provided by, affiliated with or related to Better Homes and Gardens Real Estate LLC, or its affiliated companies.