
590 Brookwood Drive, Monticello, GA 31064
Local realty services provided by:Better Homes and Gardens Real Estate Metro Brokers
590 Brookwood Drive,Monticello, GA 31064
$607,000
- 3 Beds
- 3 Baths
- 2,204 sq. ft.
- Single family
- Active
Listed by: lauren brake
Office: keller williams premier
MLS#:7820238
Source:FIRSTMLS
Price summary
- Price:$607,000
- Price per sq. ft.:$275.41
About this home
Why wait for new construction when you can have better than new? Built in 2023, this beautiful custom home sits on over 9 private acres with two picturesque creeks winding through the property. Packed with upgrades, smart-home technology, and thoughtful details throughout, this property offers the perfect combination of modern comfort and peaceful country living.
A wide rocking-chair front porch welcomes you inside to a spacious open floor plan featuring a stunning fireplace, large dining area, and a beautifully designed kitchen that's truly the heart of the home. Quartz countertops and premium Café appliances add both style and function. The smart refrigerator can make everything from hot chocolate to soup, while the Wi-Fi-enabled range allows you to preheat the oven remotely, browse recipes, and even send your grocery list directly to Kroger.
The split-bedroom floor plan features 3 bedrooms, 2.5 bathrooms, plus a dedicated office that's perfect for working from home. The oversized primary suite is a true retreat with a huge walk-in closet and spa-like bathroom featuring a large tiled shower, soaking tub, and quartz countertops. Quartz continues throughout all of the bathrooms for a beautiful, upgraded finish.
Outside is where this property really shines. Relax or entertain on the impressive vaulted covered back porch overlooking your private backyard or explore the acreage and enjoy the peaceful setting created by two beautiful creeks flowing through the property. A fenced area is ready for pets or livestock, and an additional acre has recently been cleared, providing even more usable space. The entire exterior is equipped with Govee smart lighting, making it easy to change the look of your home for holidays and seasons with the touch of a button. There is also an 18x38 carport and 12x25 shop, both equipped with water, electricity, lighting, and a 50-amp hookup—perfect for an RV, camper, hobbies, equipment, or additional storage. With over 9 private acres, two creeks, beautiful outdoor living spaces, smart-home technology, luxury finishes, and plenty of room to spread out, this property offers something truly special. Country living without giving up the modern conveniences you love—this is one you'll want to see in person!...
Contact an agent
Home facts
- Year built:2023
- Subdivision & Development:BARNES MOUNTAIN FARM
- Listing ID #:7820238
- Updated:October 05, 2026 at 01:33 PM
Rooms and interior
- Bedrooms:3
- Total bathrooms:3
- Full bathrooms:2
- Half bathrooms:1
- Dining Description:Open Concept, Seats 12+
- Bathrooms Description:Double Vanity, Separate His/Hers, Separate Tub/Shower, Soaking Tub
- Kitchen Description:Dishwasher, Double Oven, Eat-in Kitchen, Gas Cooktop, Kitchen Island, Microwave, Pantry Walk-In, Refrigerator
- Bedroom Description:Oversized Master, Roommate Floor Plan
- Living area:2,204 sq. ft.
Heating and cooling
- Cooling:Central Air
- Heating:Central
- Central air:Yes
Structure and exterior
- Roof:Composition
- Year built:2023
- Building area:2,204 sq. ft.
- Lot area:9.18 Acres
- Lot Features:Back Yard, Front Yard, Stream or River On Lot, Wooded
- Architectural Style:Ranch
- Construction Materials:Concrete
- Exterior Features:Covered, Deck, Front Porch, Private Yard, Rain Gutters, Rear Porch, Rear Stairs, Storage
- Levels:1 Story
Schools
- High school:Jasper County
- Middle school:Jasper County
- Elementary school:Washington Park
Utilities
- Water:Well
- Sewer:Septic Tank
Finances and disclosures
- Price:$607,000
- Price per sq. ft.:$275.41
- Tax amount:$3,749 (2025)
Features and amenities
- Laundry features:Dryer, In Kitchen, Washer
- Amenities:Electric Water Heater, Entrance Foyer, High Ceilings 9 ft Main, Smart Home, Walk-In Closet(s)
- Smart home:Yes
Parking
- Total parking spaces:2
- Parking description:2 Carport Space(s), Carport, Detached, Driveway, Parking Pad, RV Access/Parking
- Carport spaces:2
 Listings identified with the FMLS IDX logo come from FMLS and are held by brokerage firms other than the owner of this website. The listing brokerage is identified in any listing details. Information is deemed reliable but is not guaranteed. If you believe any FMLS listing contains material that infringes your copyrighted work please click here (https://www.fmls.com/dmca) to review our DMCA policy and learn how to submit a takedown request. ©2026 First Multiple Listing Service, Inc.
New listings near 590 Brookwood Drive
- New
 $14,000Active0.29 Acres
0 Davis Street, Monticello, GA 31064
MLS# 7848899Listed by: NORTHGROUP REAL ESTATE - New
 $359,900Active4 beds 3 baths1,809 sq. ft.
135 Hummingbird Drive, Monticello, GA 31064
MLS# 10856546Listed by: Maximum One Preferred REALTORS - New
 $12,000Active0.38 Acres
0 Dove Court #LOT 113, Monticello, GA 31064
MLS# 10856178Listed by: The American Realty - New
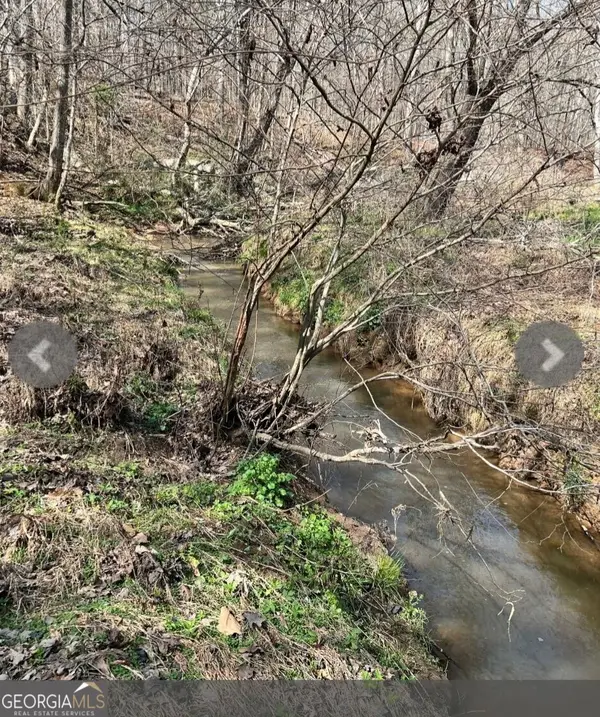 $79,900Active5.16 Acres
0 River Road, Monticello, GA 31064
MLS# 10855394Listed by: Self Property Advisors - New
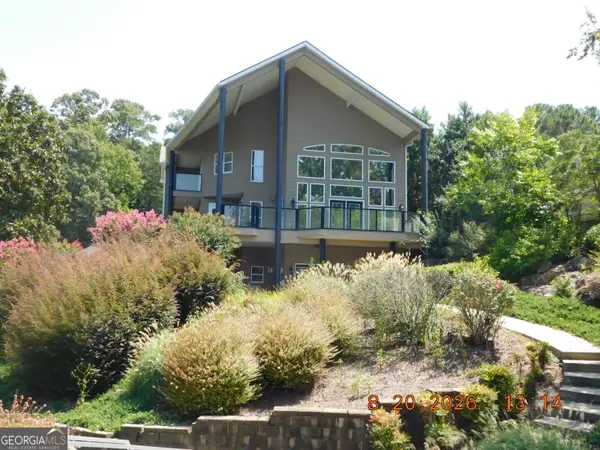 $1,130,500Active5 beds 4 baths5,360 sq. ft.
113 Wild Turkey Court, Monticello, GA 31064
MLS# 10854995Listed by: Team One Real Estate Professionals - New
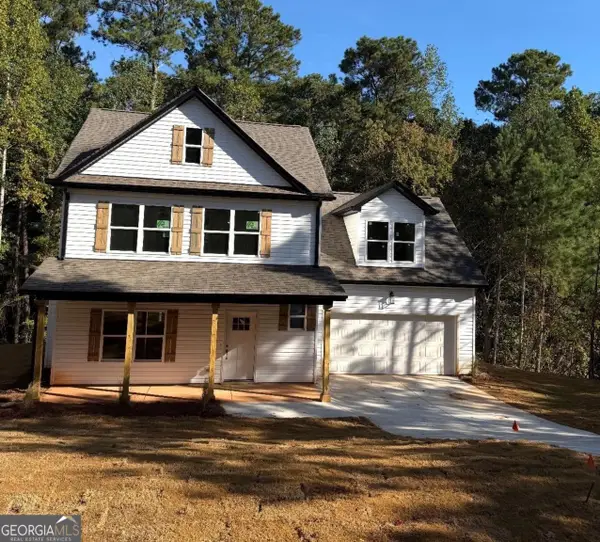 $319,900Active3 beds 3 baths2,000 sq. ft.
54 Goldeneye Court, Monticello, GA 31064
MLS# 10854474Listed by: Agents Realty LLC - New
 $264,000Active4 beds 2 baths1,706 sq. ft.
425 Pelican Circle, Monticello, GA 31064
MLS# 10852785Listed by: Keller Williams West Atlanta 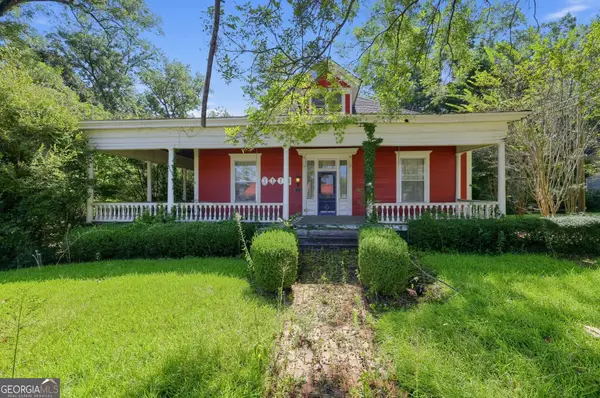 $249,000Active5 beds 3 baths2,600 sq. ft.
1113 Forsyth Street, Monticello, GA 31064
MLS# 10852182Listed by: Joseph Walter Realty, LLC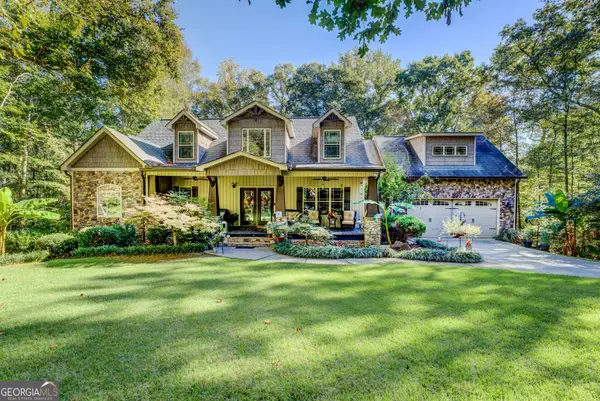 $850,000Active5 beds 4 baths4,130 sq. ft.
613 Van Morrison Road, Monticello, GA 31064
MLS# 10851860Listed by: Pinnacle Realtors $699,900Active5 beds 3 baths3,340 sq. ft.
11 Peninsula Drive, Monticello, GA 31064
MLS# 10851278Listed by: Benham Realty Group


Protect your home and budget from life's surprises with an Assurant Home Warranty, backed by a partner that supports you through every step of homeownership. Explore Plans.
© 2026 Better Homes and Gardens Real Estate LLC. An Anywhere Real Estate company. All rights reserved. Better Homes and Gardens® Real Estate is a registered trademark owned by Meredith Operations Corporation, licensed to Better Homes and Gardens Real Estate LLC and used with permission. Better Homes and Gardens Real Estate LLC fully supports the principles of the Fair Housing Act and the Equal Opportunity Act. Listing information is deemed reliable but is not guaranteed accurate.
Each office is independently owned and operated.
Any services or products provided by third parties are not provided by, affiliated with or related to Better Homes and Gardens Real Estate LLC, or its affiliated companies.