
70 Lloyd Street, Monticello, GA 31064
Local realty services provided by:Better Homes and Gardens Real Estate Jackson Realty
70 Lloyd Street,Monticello, GA 31064
$399,000
- 4 Beds
- 3 Baths
- 2,130 sq. ft.
- Single family
- Active
Listed by: cindy carter
Office: blue door associates, llc
MLS#:10868916
Source:METROMLS
Price summary
- Price:$399,000
- Price per sq. ft.:$187.32
- Monthly HOA dues:$25
About this home
Fabulous NEW CONSTRUCTION in JASPER COUNTY! Beautiful Craftsman 4 Bedroom/2.5 bath PLUS office/flex room in sought after LAKEVIEW ESTATES located directly across from Jackson Lake!! Quality built by Wade Homes - Lot 45 offers the modified OCONEE II PLAN on a high crawl space. Get up to $ 6,000 IN SELLER PAID CLOSING COSTS w/preferred lender! Primary Suite on MAIN w/cedar beamed ceiling and oversized custom tile shower. Great Room has cedar beams/cozy fireplace with shiplap accents and french door leading to private, rear covered deck overlooking tons of hardwoods and the best of nature on a cul-de-sac lot! Awesome Kitchen with custom vent hood, loads of cabinetry, beautiful quartz countertops with bar stool overhang, huge pantry, & Frigidaire Stainless Appliances!! Dining area is full of natural light and open to Great Room and Kitchen. Second level offers 3 Bedrooms, full Bath in hall, plus OFFICE/Flex area!! Upgraded LVT flooring throughout, 2 car garage w/opener, exterior hardiboard siding w/ cedar accents, rocking chair front porch, beautifully landscaped w/sodded and irrigated front and rear yards. Don't miss this final opportunity to be in one of Monticello's best neighborhoods and have Jasper County Schools!! Schedule your private showing today and be home and settled for the holidays!...
Contact an agent
Home facts
- Year built:2026
- Subdivision & Development:Lakeview Estates
- Listing ID #:10868916
- Updated:October 08, 2026 at 12:40 PM
Rooms and interior
- Bedrooms:4
- Total bathrooms:3
- Full bathrooms:2
- Half bathrooms:1
- Flooring:Laminate
- Dining Description:Living Room/Dining Room Combo
- Bathrooms Description:Double Vanity, Separate Shower
- Kitchen Description:Breakfast Bar, Dishwasher, Microwave, Oven/Range (Combo), Pantry, Solid Surface Counters, Stainless Steel Appliance(s)
- Bedroom Description:Master On Main Level, Walk-In Closet(s)
- Basement Description:Crawl Space, Dirt Floor, Exterior Entry
- Living area:2,130 sq. ft.
Heating and cooling
- Cooling:Ceiling Fan(s), Central Air, Electric, Heat Pump, Zoned
- Heating:Central, Electric, Forced Air, Heat Pump, Zoned
- Central air:Yes
Structure and exterior
- Roof:Composition
- Year built:2026
- Building area:2,130 sq. ft.
- Lot area:0.66 Acres
- Lot Features:Cul-De-Sac
- Architectural Style:Craftsman
- Construction Materials:Concrete
- Exterior Features:Deck, Sprinkler System
- Foundation Description:Block
- Levels:2 Story
Schools
- High school:Jasper
- Middle school:Jasper
- Elementary school:Washington Park
Utilities
- Water:Public, Water Available
- Sewer:Septic Tank
Finances and disclosures
- Price:$399,000
- Price per sq. ft.:$187.32
- Tax amount:$186 (24)
Features and amenities
- Appliances:Dishwasher, Electric Water Heater, Microwave, Oven/Range (Combo), Stainless Steel Appliance(s)
- Laundry features:In Hall, Laundry
- Amenities:Double Pane Windows, Electric Water Heater
Parking
- Parking description:Attached, Garage, Garage Door Opener, Kitchen Level, Parking Pad
- Garage:Yes
 2026 Georgia MLS. All rights reserved. Information Deem Reliable But Not Guaranteed October 8, 2026
New listings near 70 Lloyd Street
- New
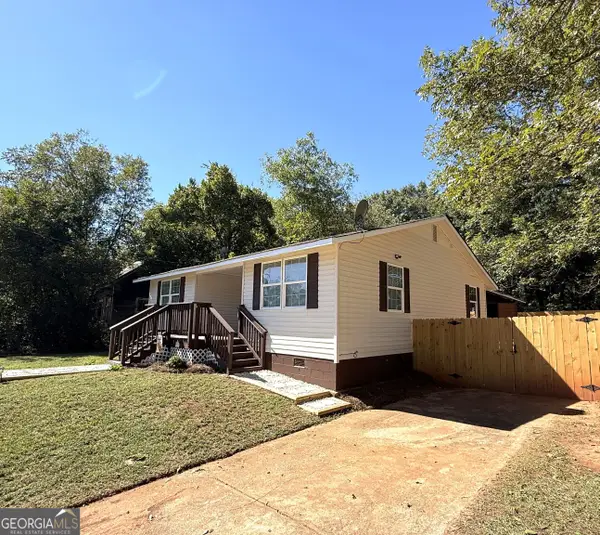 $230,000Active3 beds 2 baths1,252 sq. ft.
1040 Funderburg Drive, Monticello, GA 31064
MLS# 10868984Listed by: HomeSmart - New
 $12,000Active0.33 Acres
68 Smith Street, Monticello, GA 31064
MLS# 10868271Listed by: Chapman Hall Realtors Alpharetta - New
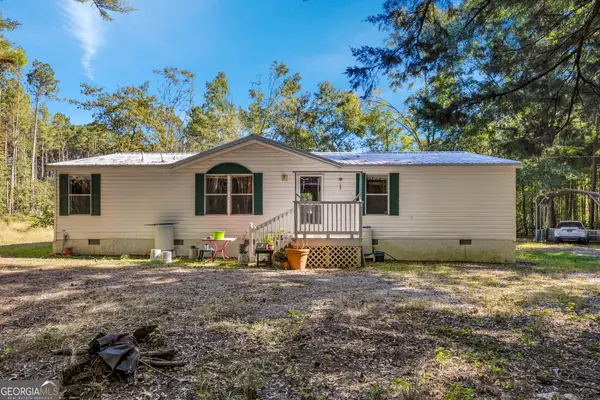 $275,000Active3 beds 2 baths1,400 sq. ft.
213 Oconee Forest Road, Monticello, GA 31064
MLS# 10868015Listed by: Southern Edge Realty LLC - New
 $399,800Active4 beds 3 baths2,145 sq. ft.
84 Swallow Court, Monticello, GA 31064
MLS# 7850163Listed by: ATLANTA FINE HOMES SOTHEBY'S INTERNATIONAL - New
 $414,900Active3 beds 3 baths2,100 sq. ft.
80 Lloyd Street, Monticello, GA 31064
MLS# 10867668Listed by: Blue Door Associates, LLC - New
 $14,000Active0.29 Acres
0 Davis Street, Monticello, GA 31064
MLS# 7848899Listed by: NORTHGROUP REAL ESTATE - New
 $359,900Active4 beds 3 baths1,809 sq. ft.
135 Hummingbird Drive, Monticello, GA 31064
MLS# 10856546Listed by: Maximum One Preferred REALTORS - New
 $12,000Active0.38 Acres
0 Dove Court #LOT 113, Monticello, GA 31064
MLS# 10856178Listed by: The American Realty - New
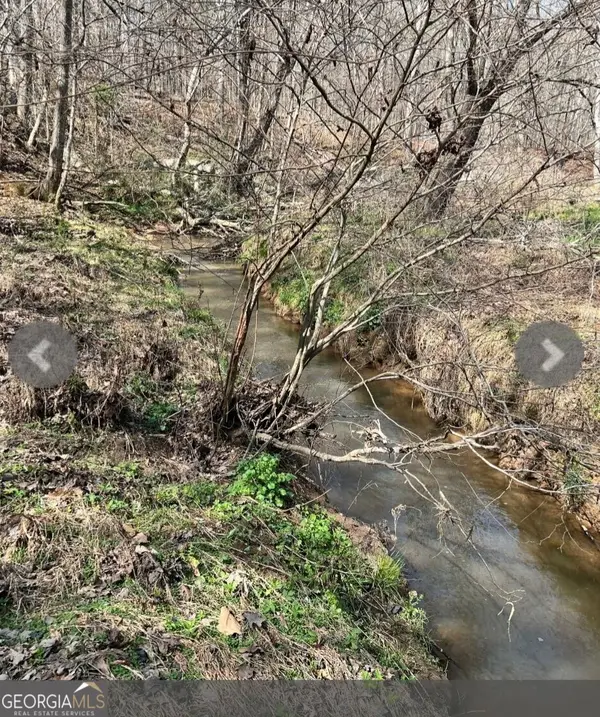 $79,900Active5.16 Acres
0 River Road, Monticello, GA 31064
MLS# 10855394Listed by: Self Property Advisors


Protect your home and budget from life's surprises with an Assurant Home Warranty, backed by a partner that supports you through every step of homeownership. Explore Plans.
© 2026 Better Homes and Gardens Real Estate LLC. An Anywhere Real Estate company. All rights reserved. Better Homes and Gardens® Real Estate is a registered trademark owned by Meredith Operations Corporation, licensed to Better Homes and Gardens Real Estate LLC and used with permission. Better Homes and Gardens Real Estate LLC fully supports the principles of the Fair Housing Act and the Equal Opportunity Act. Listing information is deemed reliable but is not guaranteed accurate.
Each office is independently owned and operated.
Any services or products provided by third parties are not provided by, affiliated with or related to Better Homes and Gardens Real Estate LLC, or its affiliated companies.