
71 Canvasback Court, Monticello, GA 31064
Local realty services provided by:Better Homes and Gardens Real Estate Metro Brokers
71 Canvasback Court,Monticello, GA 31064
$679,000
- 3 Beds
- 3 Baths
- 3,596 sq. ft.
- Single family
- Active
Listed by: kindra hornsby
Office: joe stockdale real estate
MLS#:10883430
Source:METROMLS
Price summary
- Price:$679,000
- Price per sq. ft.:$188.82
- Monthly HOA dues:$34.58
About this home
Gorgeous, well cared for lakefront home in a deep water cove, a true year-round retreat. Private boat ramp and covered dock. Updated kitchen with walk in pantry. Living room has a charming stone fireplace. The screened porch boasts gorgeous views of the lake. The full finished basement can be used for whatever your family wants! Check out the comprehensive Turtle Cove website (Turtle Cove POA) to see what makes living in this community so coveted. Golf course, a large pool, restaurant, lounge, several private beaches and docks, pickleball courts and fun community events.
Contact an agent
Home facts
- Year built:1990
- Subdivision & Development:Turtle Cove
- Listing ID #:10883430
- Updated:November 03, 2026 at 05:10 PM
Rooms and interior
- Bedrooms:3
- Total bathrooms:3
- Full bathrooms:2
- Half bathrooms:1
- Flooring:Hardwood
- Bathrooms Description:Soaking Tub
- Kitchen Description:Breakfast Bar, Dishwasher, Kitchen Island, Oven/Range (Combo), Pantry, Solid Surface Counters, Stainless Steel Appliance(s)
- Basement Description:Exterior Entry, Finished, Interior Entry
- Living area:3,596 sq. ft.
Heating and cooling
- Cooling:Central Air
- Heating:Central
- Central air:Yes
Structure and exterior
- Roof:Composition
- Year built:1990
- Building area:3,596 sq. ft.
- Architectural Style:Traditional
- Construction Materials:Concrete, Stone
- Exterior Features:Balcony, Deck, Deck/Patio, Dock, Sprinkler System
- Levels:2 Story
Schools
- High school:Jasper
- Middle school:Jasper
- Elementary school:Washington Park
Utilities
- Water:Private
- Sewer:Septic Tank
Finances and disclosures
- Price:$679,000
- Price per sq. ft.:$188.82
- Tax amount:$6,298 (2025)
Features and amenities
- Appliances:Dishwasher, Oven/Range (Combo), Stainless Steel Appliance(s)
- Laundry features:Laundry
Parking
- Parking description:Attached, Garage, Kitchen Level
- Garage:Yes
 2026 Georgia MLS. All rights reserved. Information Deem Reliable But Not Guaranteed November 3, 2026
New listings near 71 Canvasback Court
- New
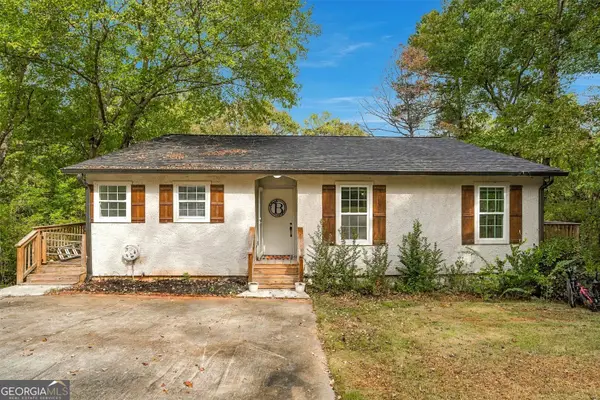 $389,000Active5 beds 3 baths2,800 sq. ft.
345 Flamingo Drive, Monticello, GA 31064
MLS# 10883577Listed by: Unlock Realty Group - New
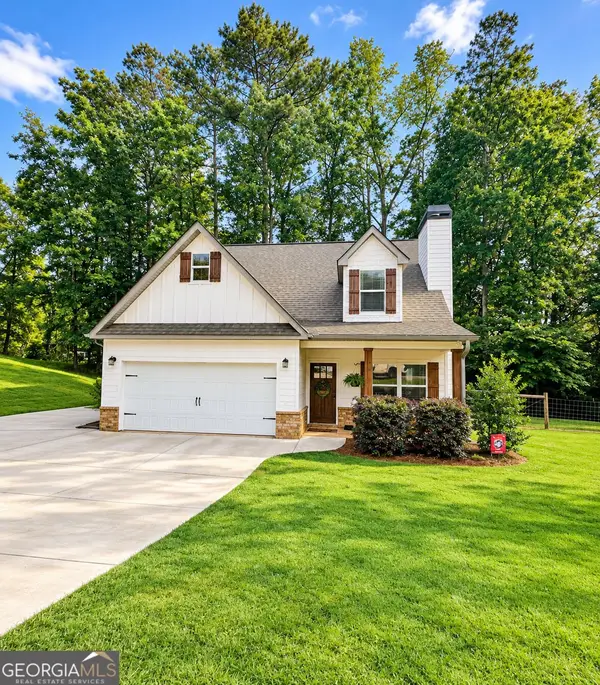 $357,500Active4 beds 3 baths1,960 sq. ft.
815 Poplar Street, Monticello, GA 31064
MLS# 10882006Listed by: Southern Classic Realtors - New
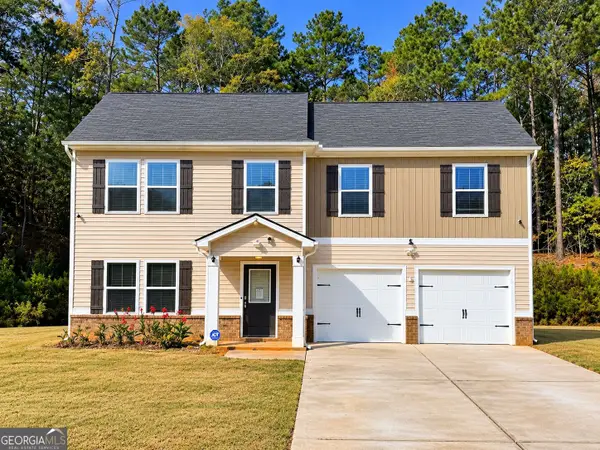 $274,500Active4 beds 3 baths2,092 sq. ft.
51 Thurman Court #38, Monticello, GA 31064
MLS# 10880040Listed by: Dan Howard Real Estate - New
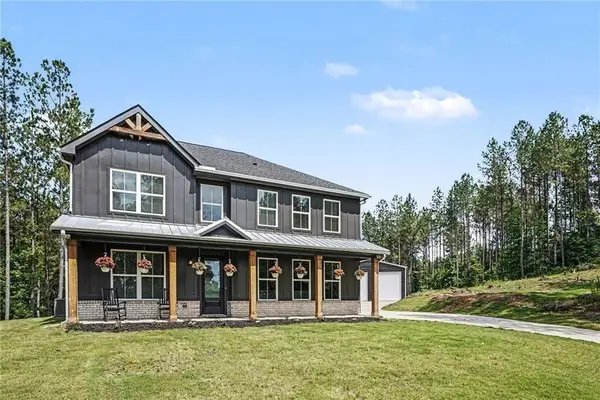 Listed by BHGRE$550,000Active5 beds 3 baths2,384 sq. ft.
613 Millen Road, Monticello, GA 31064
MLS# 7859944Listed by: BHGRE METRO BROKERS 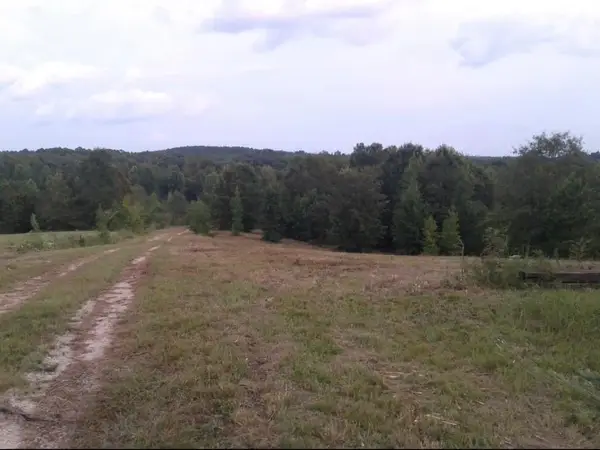 $250,000Active23.93 Acres
Address Withheld By Seller, Monticello, GA 31064
MLS# 7821534Listed by: KELLER WILLIAMS REALTY ATL PARTNERS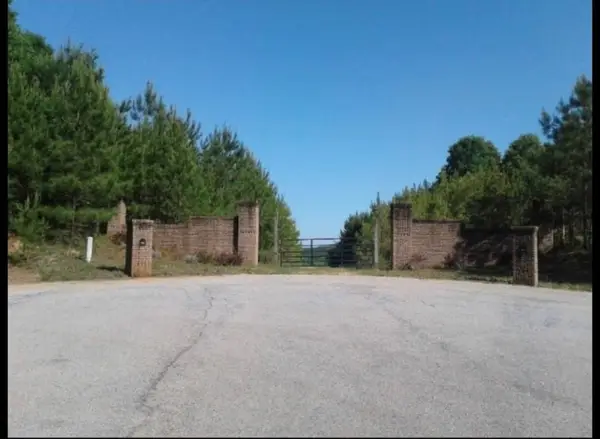 $300,000Active23.96 Acres
Address Withheld By Seller, Monticello, GA 31064
MLS# 7821626Listed by: KELLER WILLIAMS REALTY ATL PARTNERS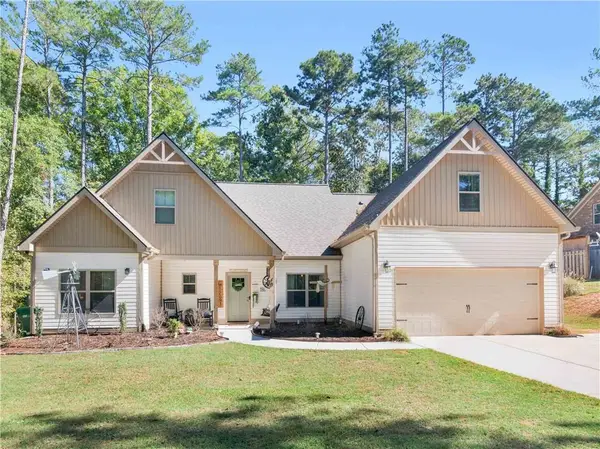 $419,000Active4 beds 3 baths2,218 sq. ft.
40 Flamingo Court, Monticello, GA 31064
MLS# 7858290Listed by: SELF PROPERTY ADVISORS, LLC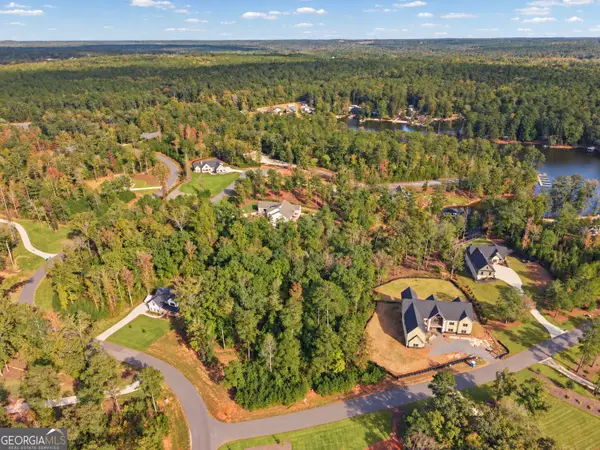 $115,000Active1.14 Acres
10 Quiet Cove Way, Monticello, GA 31064
MLS# 10876639Listed by: Living Out Loud Real Estate Solution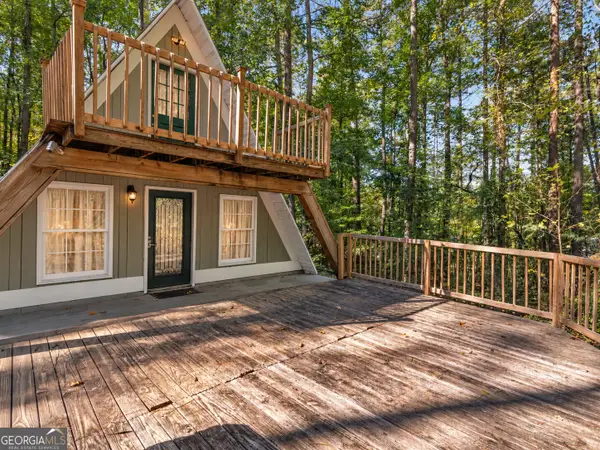 $215,000Active3 beds 2 baths1,151 sq. ft.
2144 Turtle Cove Throughway, Monticello, GA 31064
MLS# 10876505Listed by: Watkins Real Estate Associates


Protect your home and budget from life's surprises with an Assurant Home Warranty, backed by a partner that supports you through every step of homeownership. Explore Plans.
© 2026 Better Homes and Gardens Real Estate LLC. An Anywhere Real Estate company. All rights reserved. Better Homes and Gardens® Real Estate is a registered trademark owned by Meredith Operations Corporation, licensed to Better Homes and Gardens Real Estate LLC and used with permission. Better Homes and Gardens Real Estate LLC fully supports the principles of the Fair Housing Act and the Equal Opportunity Act. Listing information is deemed reliable but is not guaranteed accurate.
Each office is independently owned and operated.
Any services or products provided by third parties are not provided by, affiliated with or related to Better Homes and Gardens Real Estate LLC, or its affiliated companies.