
48 Cureton Lane, Moreland, GA 30259
Local realty services provided by:Better Homes and Gardens Real Estate Metro Brokers
Listed by: katrice hibler
Office: atlanta communities
MLS#:7817467
Source:FIRSTMLS
Price summary
- Price:$679,999
- Price per sq. ft.:$187.9
About this home
Private! Spacious! Secluded! No HOA!!! Nearly 3 acres!
Welcome home to your private retreat at 48 Cureton Lane in Moreland! Tucked away in a peaceful, secluded setting and situated on approximately 3 acres, this spacious 5-bedroom, 31/2 bath home offers the perfect combination of privacy, comfort, space, and functionality with NO HOA!
Step inside and experience more than 3,600 square feet of living space designed for both everyday living and entertaining. The thoughtfully designed floor plan features a highly desirable primary suite on the main level, along with main level laundry for added convenience. Upstairs, you’ll find four additional bedrooms, including one with its own private en suite bath, offering an ideal retreat for guests, extended family, or a private secondary suite.
At the heart of the home, the open concept living area is designed for both effortless comfort, featuring beautiful hardwood floors, a cozy breakfast nook, and a striking granite peninsula that anchors the kitchen. The space flows seamlessly into the family room, where a beautiful stone, wood-burning fireplace creates a warm and inviting focal point that is perfect for gathering with family and friends or enjoying cozy evenings at home. The property also includes newly added appliances, including the washer, dryer, over the range microwave, and dishwasher, offering added value and move-in convenience.
Step outside and enjoy the lifestyle this property was made for. Relax with your morning coffee or unwind at the end of the day on the screened in patio, surrounded by the tranquility of your own acreage. The backyard features an established vegetable and fruit garden, giving gardening enthusiasts plenty to enjoy, while the partially fenced property line adds another layer of functionality to the expansive outdoor space.
The home also features LeafFilter gutter protection with warranty, helping reduce exterior maintenance and giving the next owner additional peace of mind. This impressive lot is predominantly level and tucked away in a friendly residential development offering buyers an exceptional combination of space, privacy, and versatility that is increasingly hard to find.
Whether you're searching for room to garden, entertain, relax, enjoy nature, or simply escape the restrictions of a traditional subdivision, 48 Cureton Ln delivers the space and freedom you've been in search of....
Contact an agent
Home facts
- Year built:2018
- Subdivision & Development:Quig Youngs Place
- Listing ID #:7817467
- Updated:September 28, 2026 at 01:28 PM
Rooms and interior
- Bedrooms:5
- Total bathrooms:4
- Full bathrooms:3
- Half bathrooms:1
- Flooring:Carpet, Hardwood
- Dining Description:Open Concept, Separate Dining Room
- Bathrooms Description:Double Vanity, Separate Tub/Shower, Soaking Tub
- Kitchen Description:Breakfast Room, Cabinets White, Dishwasher, Eat-in Kitchen, Microwave, Pantry, Refrigerator, Solid Surface Counters, View to Family Room
- Bedroom Description:Master on Main, Oversized Master
- Living area:3,619 sq. ft.
Heating and cooling
- Cooling:Ceiling Fan(s), Central Air
- Heating:Central
- Central air:Yes
Structure and exterior
- Roof:Shingle
- Year built:2018
- Building area:3,619 sq. ft.
- Lot area:3.6 Acres
- Lot Features:Back Yard, Front Yard, Level, Private, Wooded
- Architectural Style:Rustic
- Construction Materials:Aluminum Siding, Stone
- Exterior Features:Covered, Front Porch, Garden, Patio, Private Yard, Rain Gutters, Screened
- Levels:2 Story
Schools
- High school:Newnan
- Middle school:Smokey Road
- Elementary school:Moreland
Utilities
- Water:Public, Water Available
- Sewer:Septic Tank, Sewer Available
Finances and disclosures
- Price:$679,999
- Price per sq. ft.:$187.9
- Tax amount:$5,213 (2025)
Features and amenities
- Laundry features:Dryer, Laundry Room, Main Level, Washer
- Amenities:Disappearing Attic Stairs, Electric Water Heater, Entrance Foyer, High Ceilings 10 ft Main, High Ceilings 9 ft Upper, Tray Ceiling(s), Walk-In Closet(s)
Parking
- Parking description:Attached, Garage, Garage Faces Side, Kitchen Level, Level Driveway
- Garage spaces:2
 Listings identified with the FMLS IDX logo come from FMLS and are held by brokerage firms other than the owner of this website. The listing brokerage is identified in any listing details. Information is deemed reliable but is not guaranteed. If you believe any FMLS listing contains material that infringes your copyrighted work please click here (https://www.fmls.com/dmca) to review our DMCA policy and learn how to submit a takedown request. ©2026 First Multiple Listing Service, Inc.
New listings near 48 Cureton Lane
 $848,400Active5 beds 4 baths3,856 sq. ft.
230 Haynes Road, Moreland, GA 30259
MLS# 7836008Listed by: PATHFINDER REALTY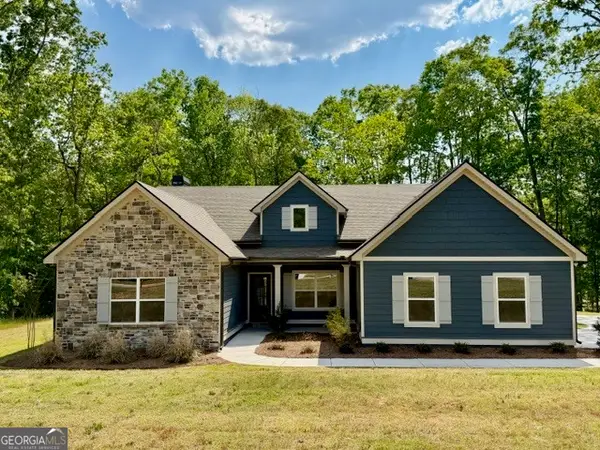 $494,990Active4 beds 2 baths2,330 sq. ft.
244 Deer Creek Run #LOT 17, Moreland, GA 30259
MLS# 10839894Listed by: Go Realty $1,150,000Active4 beds 4 baths3,922 sq. ft.
792 Fincher Road, Moreland, GA 30259
MLS# 10838258Listed by: Keller Williams Realty Atl. Partners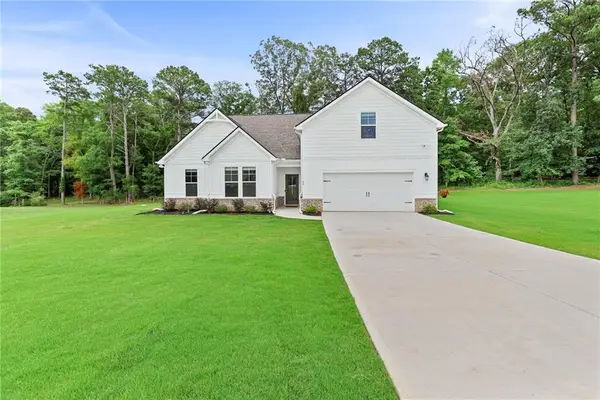 $559,900Active4 beds 4 baths3,237 sq. ft.
96 Whites Pond Road, Moreland, GA 30259
MLS# 7827097Listed by: ATLANTA COMMUNITIES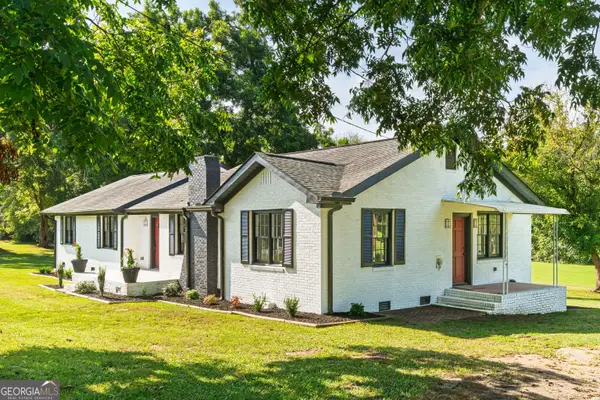 $375,000Active4 beds 3 baths2,202 sq. ft.
418 Lamb Road, Moreland, GA 30259
MLS# 10832511Listed by: BHHS Georgia Properties $212,000Active10.3 Acres
0 Lee Thompson Road, Moreland, GA 30259
MLS# 10831437Listed by: eXp Realty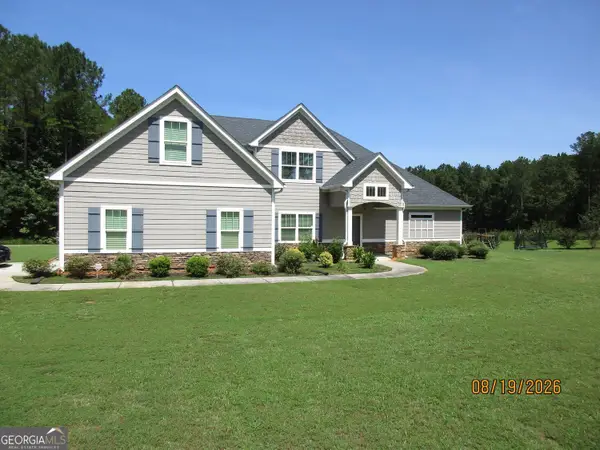 $632,500Active4 beds 4 baths3,139 sq. ft.
507 Bexley Road, Moreland, GA 30259
MLS# 10831166Listed by: Silas Frazier Realty LLC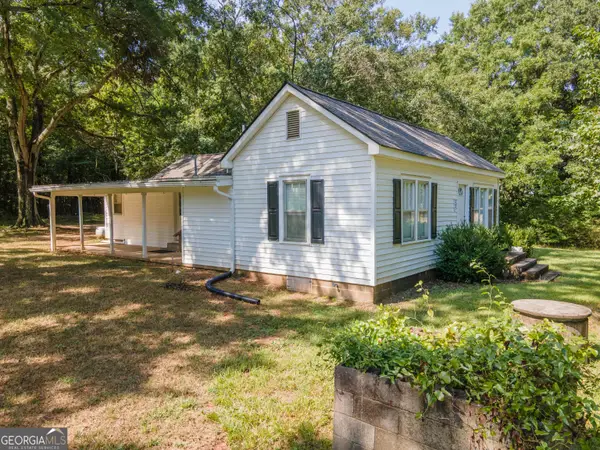 $268,000Active2 beds 2 baths1,112 sq. ft.
247 Ball Street, Moreland, GA 30259
MLS# 10825886Listed by: Southern Classic Realtors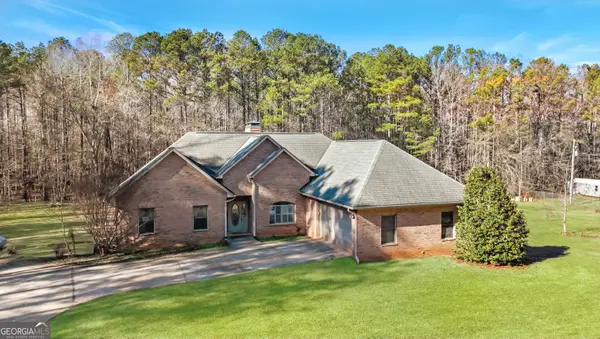 $499,990Active5 beds 4 baths3,800 sq. ft.
1100 Highway 54, Moreland, GA 30259
MLS# 10822491Listed by: Keller Williams Realty Atl. Partners


Protect your home and budget from life's surprises with an Assurant Home Warranty, backed by a partner that supports you through every step of homeownership. Explore Plans.
© 2026 Better Homes and Gardens Real Estate LLC. An Anywhere Real Estate company. All rights reserved. Better Homes and Gardens® Real Estate is a registered trademark owned by Meredith Operations Corporation, licensed to Better Homes and Gardens Real Estate LLC and used with permission. Better Homes and Gardens Real Estate LLC fully supports the principles of the Fair Housing Act and the Equal Opportunity Act. Listing information is deemed reliable but is not guaranteed accurate.
Each office is independently owned and operated.
Any services or products provided by third parties are not provided by, affiliated with or related to Better Homes and Gardens Real Estate LLC, or its affiliated companies.