
100 Pond Overlook Ln, Morganton, GA 30560
Local realty services provided by:Better Homes and Gardens Real Estate Ben Bray & Associates
100 Pond Overlook Ln,Morganton, GA 30560
$699,000
- 4 Beds
- 3 Baths
- 3,300 sq. ft.
- Single family
- Active
Listed by: darrell lewis
Office: diyflatfee.com
MLS#:3216522
Source:NASHVILLE
Price summary
- Price:$699,000
- Price per sq. ft.:$211.82
- Monthly HOA dues:$25
About this home
Tucked away at the end of a quiet road in sought-after Emelia Estates, this beautiful custom home offers the perfect blend of comfort, privacy, and thoughtful design. Surrounded by rolling hills and lush evergreens, every window frames peaceful views that create a true retreat. Step inside to an open-concept layout with soaring ceilings and a warm great room featuring a cozy gas fireplace. The heart of the home is the stunning kitchen with granite countertops, crisp white updated cabinetry, upgraded stainless steel appliances, lazy Susans, and an RO water filtration system. A charming breakfast nook and formal dining room with elegant lighting provide ideal spaces for everyday living and entertaining. Just beyond the main living area, the expansive back deck overlooks a massive backyard bordered by trees for added privacy. The oversized main-level primary suite features a trey ceiling, serene backyard views, and a luxurious en-suite bath with dual vanities, granite counters, walk-in shower, jetted soaking tub, and spacious closet with built-in drawers. The main level also includes a guest half bath, large storage closet, and roomy laundry area. Upstairs offers two generously sized bedrooms with walk-in closets, a shared full bath, linen closet, and an enormous bonus room perfect as a fourth bedroom, office, media room, or playroom. The walk-out basement adds even more versatility with a large finished bonus room, private office, two oversized storage rooms with built-in shelving, and a third garage ideal for a workshop. Enjoy the neighborhood pond just steps away for fishing or relaxing by the water. Recent upgrades include interior paint, exterior paint, brand-new water heaters, HVAC system, and a whole-home water filtration system. Conveniently located just minutes from shopping, dining, hiking trails, and area lakes, this exceptional property combines quality craftsmanship, functional living and peaceful privacy. Come see this gem for yourself!...
Contact an agent
Home facts
- Year built:2006
- Listing ID #:3216522
- Added:1 day(s) ago
- Updated:May 25, 2026 at 02:27 PM
Rooms and interior
- Bedrooms:4
- Total bathrooms:3
- Full bathrooms:2
- Half bathrooms:1
- Kitchen Description:Dishwasher, Microwave, Oven, Refrigerator
- Basement:Yes
- Living area:3,300 sq. ft.
Heating and cooling
- Cooling:Central Air
- Heating:Heat Pump
- Central air:Yes
Structure and exterior
- Roof:Asphalt
- Year built:2006
- Building area:3,300 sq. ft.
- Lot area:1.45 Acres
- Architectural Style:Traditional
- Construction Materials:Frame
- Exterior Features:Deck, Patio, Porch
- Levels:3 Story
Schools
- High school:Fannin County High School
- Middle school:Fannin County Middle School
- Elementary school:East Fannin Elementary School
Utilities
- Sewer:Septic Tank
Finances and disclosures
- Price:$699,000
- Price per sq. ft.:$211.82
- Tax amount:$2,657
Features and amenities
- Appliances:Dishwasher, Microwave, Refrigerator
- Amenities:appl_Oven
Parking
- Total parking spaces:3
- Parking description:Attached
- Garage:Yes
- Garage spaces:3
 Copyright 2026 Realtracs Mls. All rights reserved. Realtracs Mls provides content displayed here (“provided content”) on an “as is” basis and makes no representations or warranties regarding the provided content, including, but not limited to those of non-infringement, timeliness, accuracy, or completeness. Individuals and companies using information presented are responsible for verification and validation of information they utilize and present to their customers and clients. Realtracs Mls will not be liable for any damage or loss resulting from use of the provided content or the products available through Portals, IDX, VOW, and/or Syndication. Recipients of this information shall not resell, redistribute, reproduce, modify, or otherwise copy any portion thereof without the expressed written consent of Realtracs Mls.
New listings near 100 Pond Overlook Ln
- New
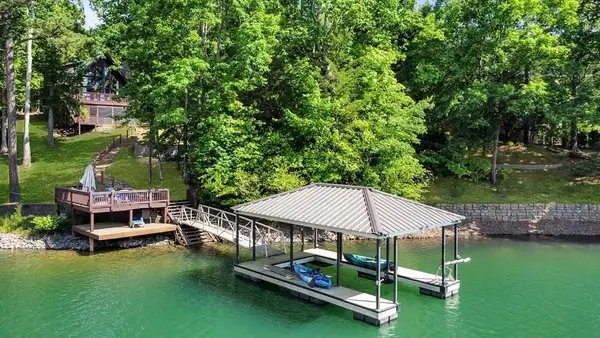 $2,025,000Active5 beds 3 baths2,730 sq. ft.
22 Waterloon Trl, Morganton, GA 30560
MLS# 430803Listed by: MOUNTAIN PLACE REALTY - New
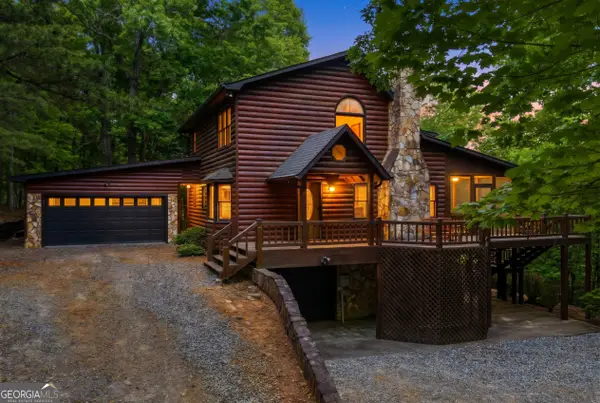 $549,000Active3 beds 3 baths
220 Blue Ridge Trails #217, Morganton, GA 30560
MLS# 10770753Listed by: Century 21 Results - New
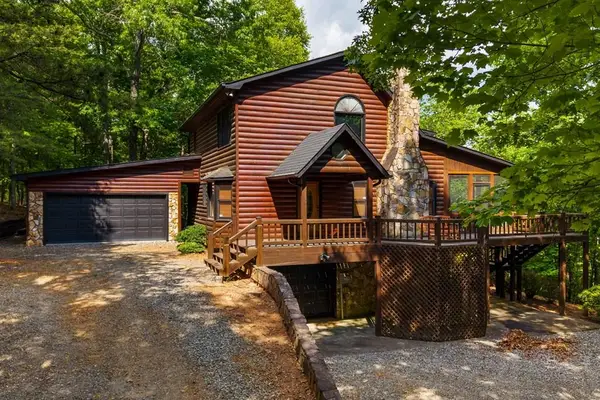 $549,000Active3 beds 3 baths2,154 sq. ft.
220 Blue Ridge Trails, Morganton, GA 30560
MLS# 430924Listed by: CENTURY 21 RESULTS - New
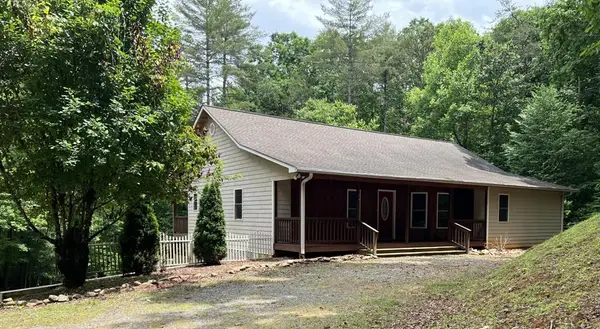 $420,000Active3 beds 3 baths3,388 sq. ft.
84 Anvil Court, Morganton, GA 30560
MLS# 430909Listed by: REMAX TOWN & COUNTRY - BLAIRSVILLE - New
 $979,000Active4 beds 3 baths4,114 sq. ft.
383 Rustic Barn Trail, Morganton, GA 30560
MLS# 10770268Listed by: Mountain Sotheby's International - New
 $74,900Active0.9 Acres
51 Ridge Drive, Morganton, GA 30560
MLS# 10770320Listed by: The Woodland Group - New
 $1,225,000Active3 beds 3 baths3,200 sq. ft.
799 Bruce Mountain Road, Morganton, GA 30560
MLS# 7775534Listed by: ENGEL & VOLKERS NORTH GEORGIA MOUNTAINS - New
 $439,000Active3 beds 2 baths1,550 sq. ft.
110 Hampton Road, Morganton, GA 30560
MLS# 10768157Listed by: Mountain Properties  $649,900Pending2 beds 2 baths1,366 sq. ft.
11 Mattie Mitchell Road, Morganton, GA 30560
MLS# 430799Listed by: REMAX TOWN & COUNTRY - BR DOWNTOWN


Protect your home and budget from life's surprises with an Assurant Home Warranty, backed by a partner that supports you through every step of homeownership. Explore Plans.
© 2026 Better Homes and Gardens Real Estate LLC. An Anywhere Real Estate company. All rights reserved. Better Homes and Gardens® Real Estate is a registered trademark owned by Meredith Operations Corporation, licensed to Better Homes and Gardens Real Estate LLC and used with permission. Better Homes and Gardens Real Estate LLC fully supports the principles of the Fair Housing Act and the Equal Opportunity Act. Listing information is deemed reliable but is not guaranteed accurate.
Each office is independently owned and operated.
Any services or products provided by third parties are not provided by, affiliated with or related to Better Homes and Gardens Real Estate LLC, or its affiliated companies.