
110 Bear Pause Road, Morganton, GA 30560
Local realty services provided by:Better Homes and Gardens Real Estate Jackson Realty
110 Bear Pause Road,Morganton, GA 30560
$499,000
- 3 Beds
- 3 Baths
- 1,869 sq. ft.
- Single family
- Active
Listed by: kathie nance
Office: blue ridge realty inc.
MLS#:10834220
Source:METROMLS
Price summary
- Price:$499,000
- Price per sq. ft.:$266.99
- Monthly HOA dues:$16.67
About this home
Discover a truly charmed mountain cabin offering end-of-the-road privacy, peaceful surroundings, and magical outdoor spaces that feel straight out of a storybook. The property features a magical outdoor oasis with a fire-pit gathering area, unique metal art, and a large fenced-in retreat that creates both a dog's paradise and a safe, playful environment for children or testing out your green thumb. A charming hiking path winds through the property, inviting everyone to explore and enjoy the woods. Inside, you're welcomed by soaring cathedral ceilings and an upgraded custom kitchen featuring a rustic island, new granite countertops, and a handcrafted backsplash created by a local artist. The open-concept living and dining area is perfect for celebrations with family, friends, or rental guests. The main-level bedroom includes its own private deck-an ideal spot for morning coffee, quiet reading, or simply taking in the mountain air. The loft level offers 2 bedrooms, 1 bath, and a cozy sitting area with peaceful mountain views, plus a private balcony off one of the rooms for an extra touch of retreat-like living. The unfinished basement is plumbed for a third full bathroom and ready for your vision-an open palette ideal for hobbies, a workshop, outdoor toy storage, or a future game room with additional den/bedroom space. Which also includes a 2 car garage. Located close to all the activities the North Georgia Mountains offer, yet tucked away for the tranquility so many buyers seek, this cabin blends charm, privacy, and endless possibility into one unforgettable property....
Contact an agent
Home facts
- Year built:2007
- Subdivision & Development:none
- Listing ID #:10834220
- Updated:September 02, 2026 at 11:05 AM
Rooms and interior
- Bedrooms:3
- Total bathrooms:3
- Full bathrooms:2
- Half bathrooms:1
- Flooring:Hardwood, Tile
- Kitchen Description:Dishwasher, Kitchen Island, Microwave, Refrigerator, Stainless Steel Appliance(s)
- Bedroom Description:Master On Main Level
- Basement Description:Bath/Stubbed, Concrete, Exterior Entry, Full, Interior Entry
- Living area:1,869 sq. ft.
Heating and cooling
- Cooling:Ceiling Fan(s), Central Air
- Heating:Central
- Central air:Yes
Structure and exterior
- Roof:Composition
- Year built:2007
- Building area:1,869 sq. ft.
- Lot area:1.33 Acres
- Lot Features:Level, Sloped
- Architectural Style:Bungalow/Cottage, Country/Rustic
- Construction Materials:Wood Siding
- Exterior Features:Deck, Deck/Patio
- Levels:2 Story
Schools
- High school:Fannin
- Middle school:Fannin
- Elementary school:Blue Ridge
Utilities
- Water:Shared Well, Well
- Sewer:Septic Tank
Finances and disclosures
- Price:$499,000
- Price per sq. ft.:$266.99
- Tax amount:$517 (2025)
Features and amenities
- Appliances:Dishwasher, Dryer, Microwave, Refrigerator, Stainless Steel Appliance(s), Washer
- Laundry features:Dryer, In Basement, Washer
- Amenities:High Ceilings, Satellite Dish, Smoke Detector(s), Vaulted Ceiling(s)
Parking
- Parking description:Basement, Garage
- Garage:Yes
 2026 Georgia MLS. All rights reserved. Information Deem Reliable But Not Guaranteed September 2, 2026
New listings near 110 Bear Pause Road
- New
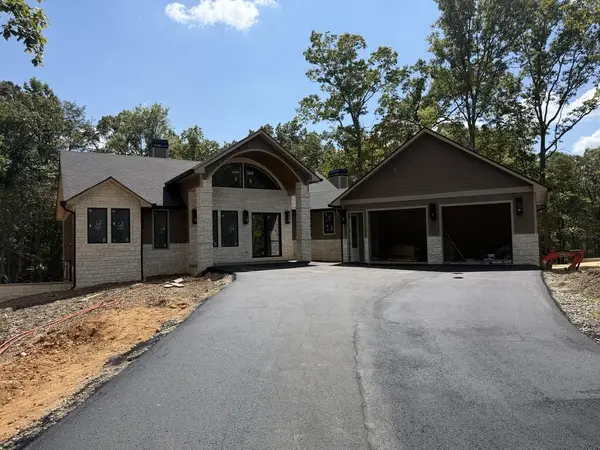 $1,499,900Active4 beds 4 baths
256 Fairview Drive, Morganton, GA 30560
MLS# 435692Listed by: KEEL PROPERTIES, INC. - New
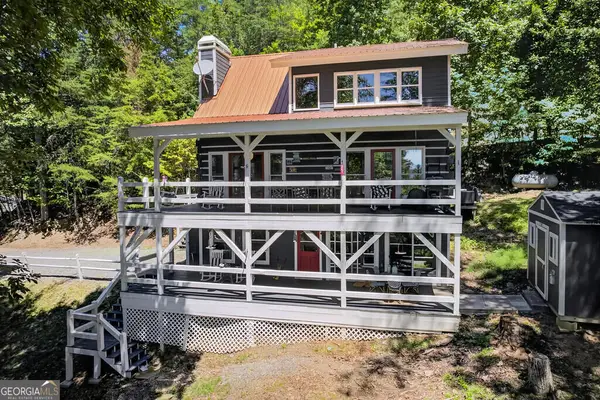 $599,900Active3 beds 3 baths2,000 sq. ft.
161 Walkabout Creek Road, Morganton, GA 30560
MLS# 10836641Listed by: Ansley RE|Christie's Int'l RE - New
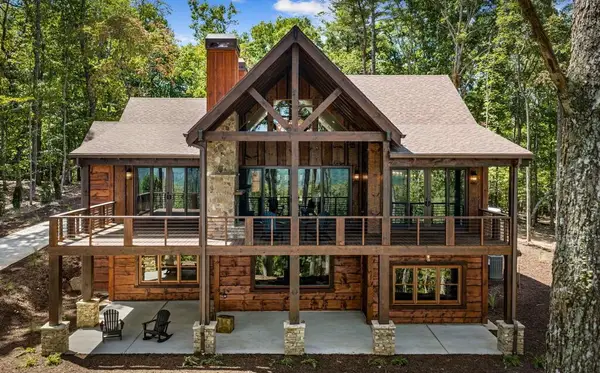 $1,599,900Active4 beds 4 baths3,692 sq. ft.
210 Hemptown Overlook, Morganton, GA 30513
MLS# 435652Listed by: MOUNTAIN PLACE REALTY - New
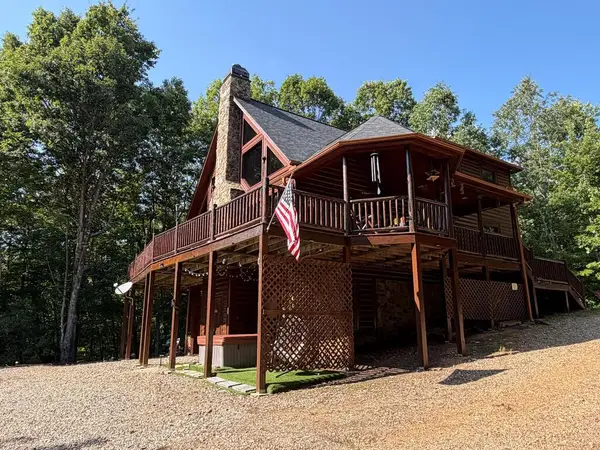 $859,900Active4 beds 4 baths3,000 sq. ft.
180 Antler Way, Morganton, GA 30560
MLS# 435639Listed by: ANCHOR BROKERAGE - New
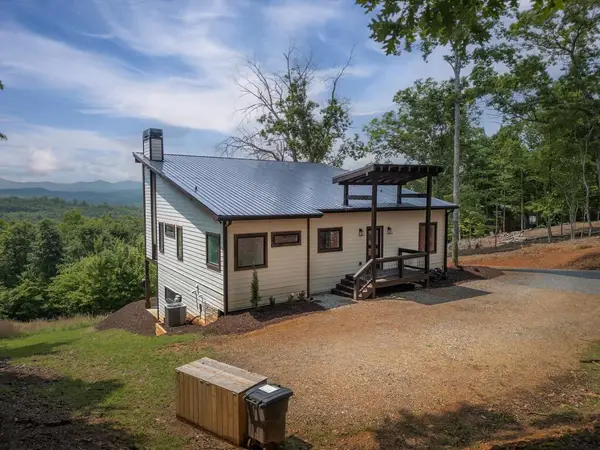 $950,000Active4 beds 4 baths2,488 sq. ft.
310 Wunder Bear Ridge Road, Morganton, GA 30560
MLS# 435640Listed by: COMPASS - E+E GROUP - New
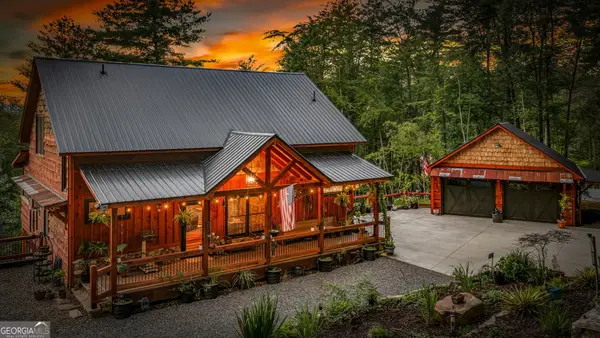 $1,700,000Active4 beds 4 baths3,500 sq. ft.
355 My Mountain Road #M2, Morganton, GA 30560
MLS# 10835631Listed by: ReMax Town & Ctry-Downtown - New
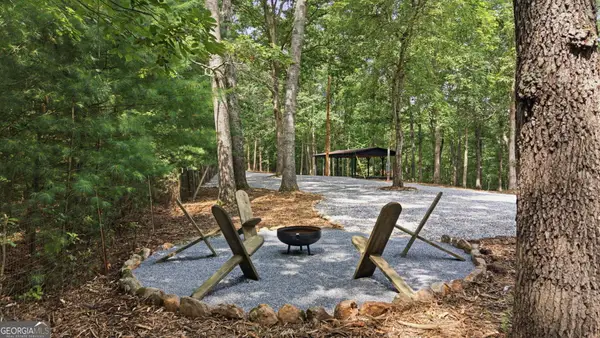 $295,500Active7.12 Acres
260 Fain Street, Morganton, GA 30560
MLS# 10835523Listed by: Beycome Brokerage Realty LLC - New
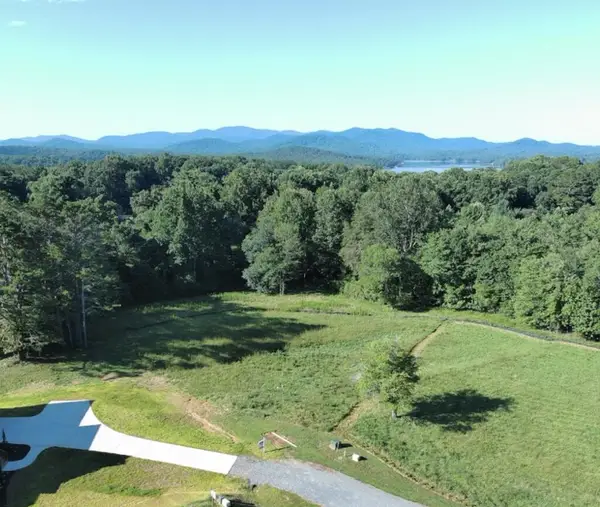 $140,000Active3.42 Acres
Lot 2 Redridge Road, Morganton, GA 30560
MLS# 435559Listed by: REMAX TOWN & COUNTRY - BR DOWNTOWN - New
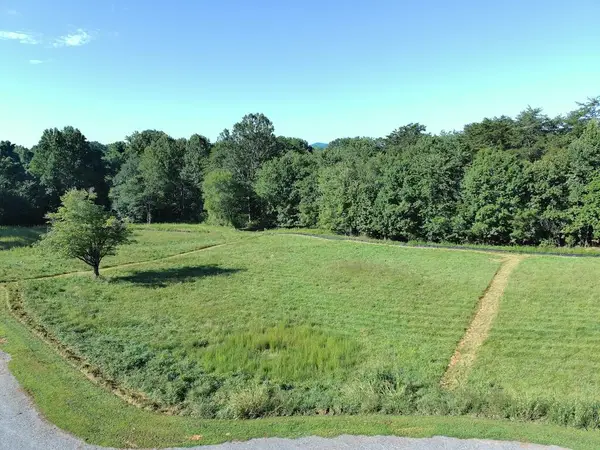 $95,000Active1.41 Acres
Lot 3 Redridge Road, Morganton, GA 30560
MLS# 435561Listed by: REMAX TOWN & COUNTRY - BR DOWNTOWN - New
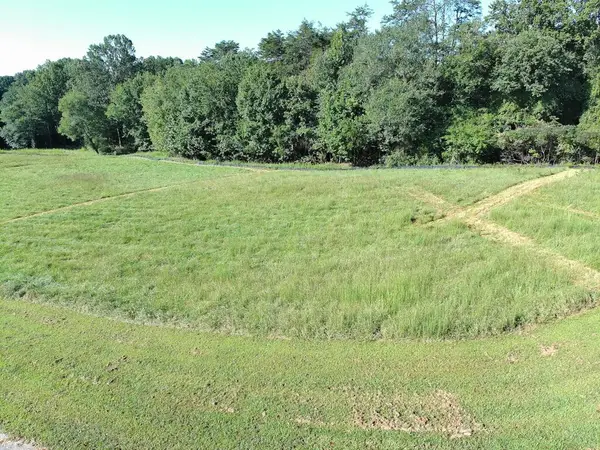 $95,000Active1.18 Acres
Lot 4 Redridge Road, Morganton, GA 30560
MLS# 435562Listed by: REMAX TOWN & COUNTRY - BR DOWNTOWN


Protect your home and budget from life's surprises with an Assurant Home Warranty, backed by a partner that supports you through every step of homeownership. Explore Plans.
© 2026 Better Homes and Gardens Real Estate LLC. An Anywhere Real Estate company. All rights reserved. Better Homes and Gardens® Real Estate is a registered trademark owned by Meredith Operations Corporation, licensed to Better Homes and Gardens Real Estate LLC and used with permission. Better Homes and Gardens Real Estate LLC fully supports the principles of the Fair Housing Act and the Equal Opportunity Act. Listing information is deemed reliable but is not guaranteed accurate.
Each office is independently owned and operated.
Any services or products provided by third parties are not provided by, affiliated with or related to Better Homes and Gardens Real Estate LLC, or its affiliated companies.