
1289 My Mountain Road, Morganton, GA 30560
Local realty services provided by:Better Homes and Gardens Real Estate Metro Brokers
Listed by: amber herendon
Office: mountain sotheby's international
MLS#:10784394
Source:METROMLS
Price summary
- Price:$599,999
- Price per sq. ft.:$255.75
- Monthly HOA dues:$25
About this home
Perched among the treetops with breathtaking year round mountain views, this authentic log cabin delivers the mountain getaway guests dream about. Whether you're searching for a personal retreat, a second home, or a proven income producing investment, this fully furnished cabin is ready to enjoy from day one. Step inside and be welcomed by soaring vaulted ceilings, exposed beams, warm wood finishes, and a stunning stone fireplace that creates the perfect cozy mountain atmosphere. The open concept living, dining, and kitchen area is ideal for gathering after a day of hiking, exploring, or simply enjoying the beauty of Blue Ridge. The main level features a comfortable bedroom and full bath, while the loft provides additional sleeping space for family and guests. Expansive windows and glass doors frame the mountain scenery and fill the home with natural light. Outside, the oversized screened porch may become your favorite room in the house. Enjoy morning coffee while watching the sunrise over the mountains, spend afternoons listening to the sounds of nature, and unwind in the evening as the sky changes colors across the ridge lines. The lower level deck features a hot tub perfectly positioned for relaxing beneath the stars. A large unfinished basement offers endless possibilities for future expansion, including a game room, theater, bunk room, additional bedrooms, or recreation space allowing you to increase both enjoyment and rental potential. Currently operating as a successful vacation rental and being offered fully furnished, this turnkey mountain retreat combines rustic charm, spectacular views, and investment opportunity in one unforgettable package....
Contact an agent
Home facts
- Year built:1991
- Subdivision & Development:None
- Listing ID #:10784394
- Updated:November 13, 2026 at 12:59 PM
Rooms and interior
- Bedrooms:2
- Total bathrooms:2
- Full bathrooms:2
- Flooring:Carpet, Hardwood, Tile
- Kitchen Description:Breakfast Area, Breakfast Bar, Dishwasher, Microwave, Refrigerator
- Bedroom Description:Master On Main Level
- Basement Description:Full
- Living area:2,346 sq. ft.
Heating and cooling
- Cooling:Ceiling Fan(s), Central Air
- Heating:Central
- Central air:Yes
Structure and exterior
- Roof:Composition
- Year built:1991
- Building area:2,346 sq. ft.
- Lot area:0.98 Acres
- Lot Features:Level, Steep Slope
- Architectural Style:Bungalow/Cottage, Country/Rustic
- Construction Materials:Block, Log, Stone
- Exterior Features:Deck, Screened
- Levels:2 Story
Schools
- High school:Fannin
- Middle school:Fannin
- Elementary school:East Fannin
Utilities
- Water:Public
- Sewer:Septic Tank
Finances and disclosures
- Price:$599,999
- Price per sq. ft.:$255.75
- Tax amount:$1,322 (2025)
Features and amenities
- Appliances:Dishwasher, Dryer, Microwave, Refrigerator, Washer
- Laundry features:Dryer, Washer
Parking
- Parking description:Parking Pad
 2026 Georgia MLS. All rights reserved. Information Deem Reliable But Not Guaranteed November 13, 2026
New listings near 1289 My Mountain Road
- New
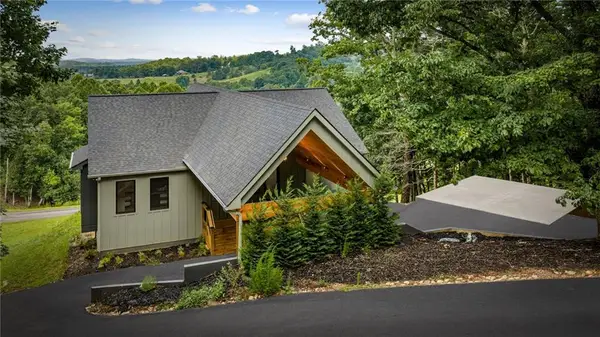 $1,450,000Active5 beds 4 baths3,300 sq. ft.
261 Big Valley Drive, Morganton, GA 30513
MLS# 7867920Listed by: KELLER WILLIAMS REALTY CITYSIDE - New
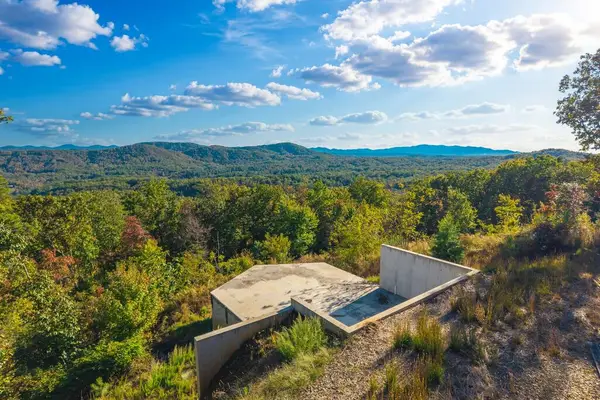 $275,000Active2 Acres
545 Mull Lane, Morganton, GA 30560
MLS# 437570Listed by: ENGEL & VOLKERS NORTH GEORGIA MOUNTAINS 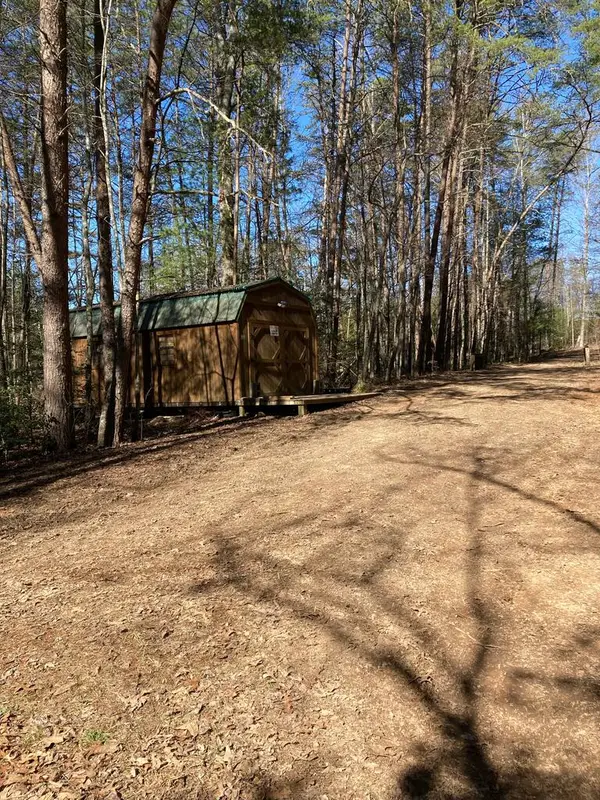 $85,000Active1.53 Acres
Lot 1 Barker Lane, Morganton, GA 30513
MLS# 436924Listed by: COLDWELL BANKER HIGH COUNTRY REALTY - BLUE RIDGE- New
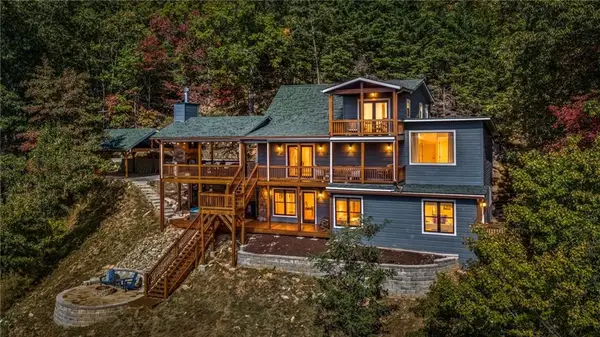 $1,200,000Active4 beds 4 baths3,192 sq. ft.
99 Eagles Landing, Morganton, GA 30560
MLS# 7862394Listed by: KELLER WILLIAMS REALTY CITYSIDE - New
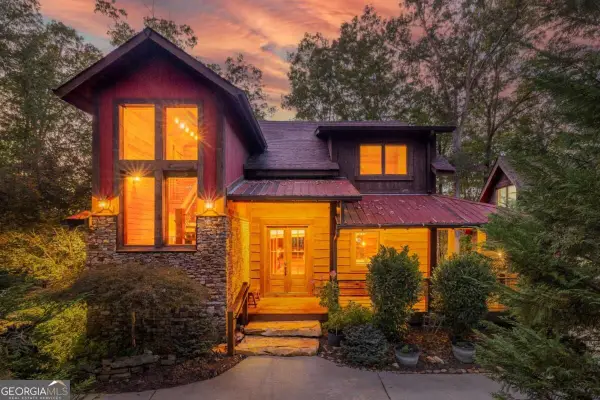 $1,189,000Active3 beds 5 baths3,682 sq. ft.
57 High Country Lane, Morganton, GA 30560
MLS# 10888030Listed by: Compass - New
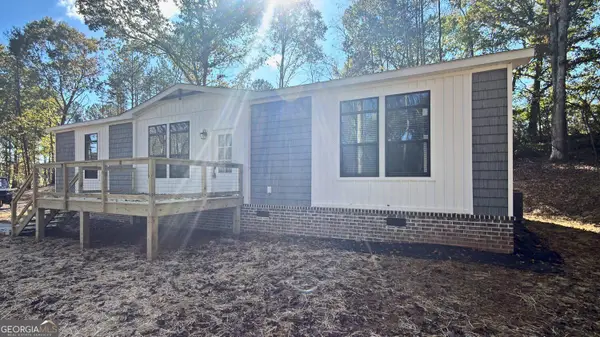 $311,900Active3 beds 2 baths1,473 sq. ft.
123 Hampton Drive, Morganton, GA 30560
MLS# 10887751Listed by: Century 21 Results - New
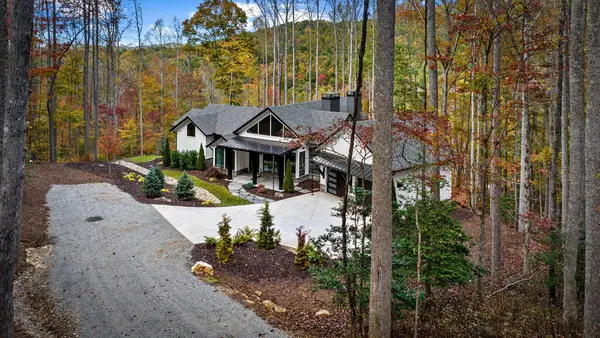 $1,499,900Active4 beds 4 baths3,006 sq. ft.
172 Grand Oaks Trail, Morganton, GA 30560
MLS# 437469Listed by: MOUNTAIN PLACE REALTY - New
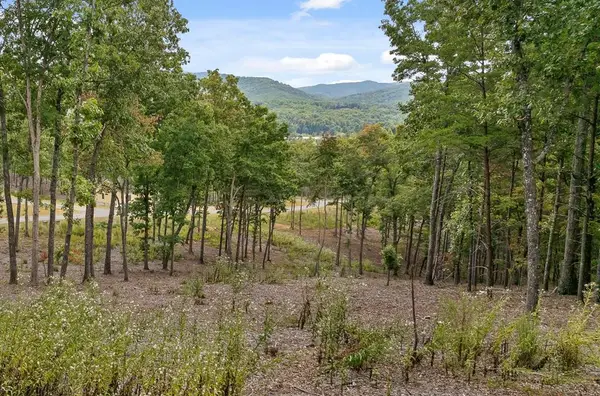 $124,900Active0.87 Acres
Lot 88 Split Creek Road, Morganton, GA 30560
MLS# 437436Listed by: HIGH COUNTRY RESERVE - New
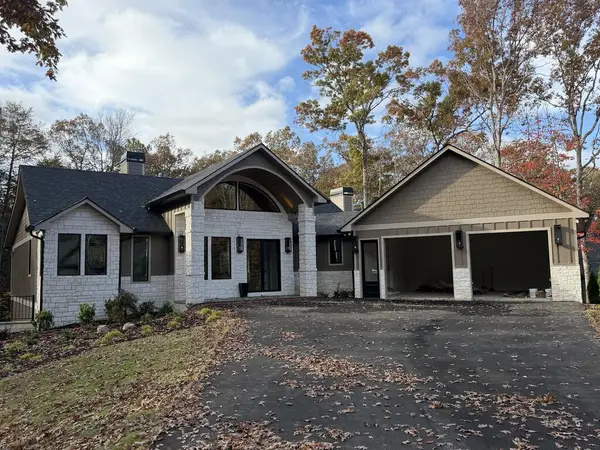 $1,449,900Active4 beds 4 baths
256 Fairview Drive, Morganton, GA 30560
MLS# 437428Listed by: KEEL PROPERTIES, INC. - New
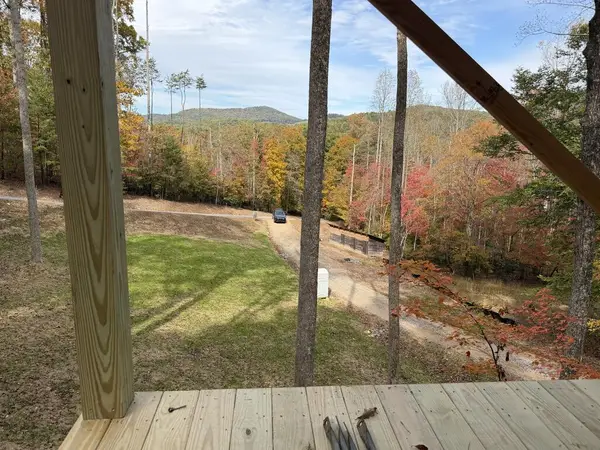 Listed by BHGRE$699,000Active3 beds 3 baths
# 10 Oak Cliff Lane, Morganton, GA 30560
MLS# 437416Listed by: BHGRE METRO BROKERS - BLUE RIDGE


Protect your home and budget from life's surprises with an Assurant Home Warranty, backed by a partner that supports you through every step of homeownership. Explore Plans.
© 2026 Better Homes and Gardens Real Estate LLC. An Anywhere Real Estate company. All rights reserved. Better Homes and Gardens® Real Estate is a registered trademark owned by Meredith Operations Corporation, licensed to Better Homes and Gardens Real Estate LLC and used with permission. Better Homes and Gardens Real Estate LLC fully supports the principles of the Fair Housing Act and the Equal Opportunity Act. Listing information is deemed reliable but is not guaranteed accurate.
Each office is independently owned and operated.
Any services or products provided by third parties are not provided by, affiliated with or related to Better Homes and Gardens Real Estate LLC, or its affiliated companies.