
129 Adra Lane, Morganton, GA 30560
Local realty services provided by:Better Homes and Gardens Real Estate Metro Brokers
Listed by: cynthia kerr
Office: remax town & country - br downtown
MLS#:436379
Source:NEG
Price summary
- Price:$795,000
- Price per sq. ft.:$176.27
About this home
Welcome to your private retreat near the serene waters of Lake Blue Ridge! Nestled on a spacious 1.75 acre lot, this elegant brick home offers perfect balance of luxury, privacy and everyday functionality. Whether hosting large gatherings or preparing an intimate meal, this kitchen offers the perfect backdrop for food lovers and entertainers alike. Enjoy family around your large center island with Induction cooktop. Newer Stainless Steel appliances which includes built in double ovens. Generous storage with tons of cabinetry and pantry. Enjoy your morning coffee in your beautiful sunroom or in the separate dining area. The formal living room is a great place to enjoy warming on cool nights by the stone gas fireplace surrounded by built-in shelves. This 5 bedrooms and 3.5 baths home offers plenty of room for family, guests or a dedicated home office setup. All bedrooms have oversized closets. The finished basement also is a great place for the enjoyment of family movie night or game. The main level offers large 2 car garage. The additional lower level garage offers space & room for water toys and climate controlled workshop. The 1.75 acre lot gives you room to breathe, garden, entertain outdoors or enjoy sitting in the hot tub on your private Timbertech deck and watching the stars. This home is just minutes from marina access, mountain hiking or downtown Blue Ridge for shopping or dining. Whether you are looking for a permanent residence, a mountain escape, or a high potential rental income, this home delivers top-tier craftsmanship in an unbeatable location....
Contact an agent
Home facts
- Year built:1997
- Listing ID #:436379
- Updated:September 25, 2026 at 11:49 PM
Rooms and interior
- Bedrooms:5
- Total bathrooms:4
- Full bathrooms:3
- Half bathrooms:1
- Flooring:Carpet, Tile, Wood
- Kitchen Description:Cooktop, Dishwasher, Freezer, Microwave, Oven, Range, Refrigerator
- Basement Description:Finished, Full
- Living area:4,510 sq. ft.
Heating and cooling
- Cooling:Electric
- Heating:Central, Heat Pump
Structure and exterior
- Roof:Shingle
- Year built:1997
- Building area:4,510 sq. ft.
- Lot area:1.75 Acres
- Architectural Style:Ranch, Traditional
- Construction Materials:Brick, Stone, Wood Siding
- Exterior Features:Garden, Hot Tub, Private Yard
Utilities
- Water:Public
- Sewer:Septic Tank
Finances and disclosures
- Price:$795,000
- Price per sq. ft.:$176.27
Features and amenities
- Appliances:Cooktop, Dishwasher, Dryer, Freezer, Jetted Tub, Microwave, Oven, Range, Refrigerator, Washer
- Amenities:Cable TV Available, Cathedral Ceiling(s), Ceiling Fan(s), Pantry
Parking
- Parking description:Driveway, Garage
- Garage spaces:3
New listings near 129 Adra Lane
- New
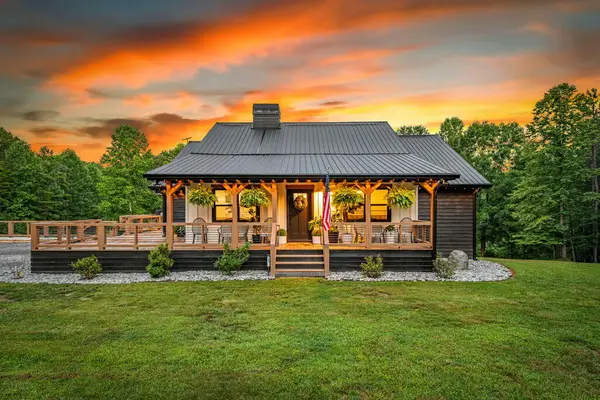 $950,000Active5 beds 3 baths3,724 sq. ft.
135 Rolling Hills Drive, Morganton, GA 30560
MLS# 436366Listed by: COMPASS - E+E GROUP - New
 $679,000Active3 beds 3 baths2,670 sq. ft.
410 Hemptown Heights Drive, Morganton, GA 30560
MLS# 10853516Listed by: BIG Properties
- New
 $44,900Active0.5 Acres
LOT 53 Circle Drive, Morganton, GA 30560
MLS# 10853192Listed by: Nathan Fitts & Team - New
 $499,000Active2 beds 2 baths
288 Kim Bolton Drive, Morganton, GA 30560
MLS# 7843960Listed by: KELLER WILLIAMS ELEVATE - New
 $735,000Active4 beds 4 baths4,064 sq. ft.
30 Shepherds Lane, Morganton, GA 30560
MLS# 10852034Listed by: Maximum One Premier Realtors - New
 $100,000Active1.78 Acres
0 Pond Overlook Lane, Morganton, GA 30560
MLS# 7839448Listed by: CLUB REALTY ASSOCIATES, INC. - New
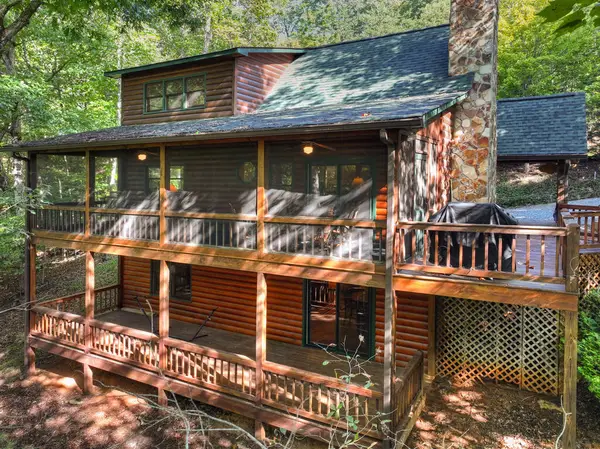 $515,000Active3 beds 3 baths2,244 sq. ft.
255 Blue Ridge Trails, Morganton, GA 30560
MLS# 436279Listed by: NATHAN FITTS & TEAM 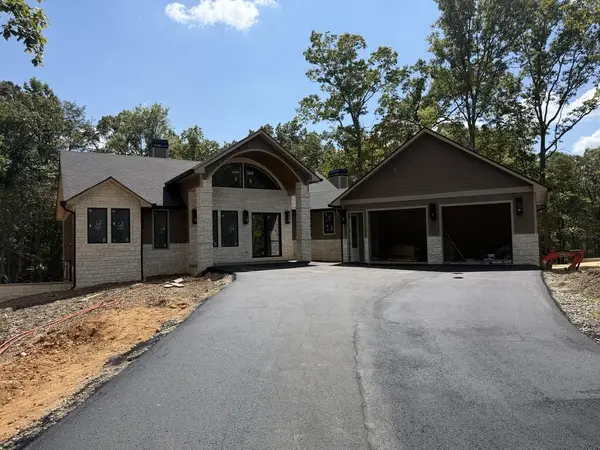 $1,499,900Active4 beds 4 baths
256 Fairview Drive, Blue Ridge, GA 30513
MLS# 435692Listed by: KEEL PROPERTIES, INC.- New
 $115,900Active1.01 Acres
LOT 12 Squirrel Hunting Road, Morganton, GA 30560
MLS# 10850169Listed by: Nathan Fitts & Team


Protect your home and budget from life's surprises with an Assurant Home Warranty, backed by a partner that supports you through every step of homeownership. Explore Plans.
© 2026 Better Homes and Gardens Real Estate LLC. An Anywhere Real Estate company. All rights reserved. Better Homes and Gardens® Real Estate is a registered trademark owned by Meredith Operations Corporation, licensed to Better Homes and Gardens Real Estate LLC and used with permission. Better Homes and Gardens Real Estate LLC fully supports the principles of the Fair Housing Act and the Equal Opportunity Act. Listing information is deemed reliable but is not guaranteed accurate.
Each office is independently owned and operated.
Any services or products provided by third parties are not provided by, affiliated with or related to Better Homes and Gardens Real Estate LLC, or its affiliated companies.