
167 Big Valley Overlook, Morganton, GA 30560
Local realty services provided by:Better Homes and Gardens Real Estate Metro Brokers
Listed by: tanya davenport
Office: coldwell banker high country realty - blue ridge
MLS#:431022
Source:NEG
Price summary
- Price:$1,199,000
- Price per sq. ft.:$366.67
- Monthly HOA dues:$54.17
About this home
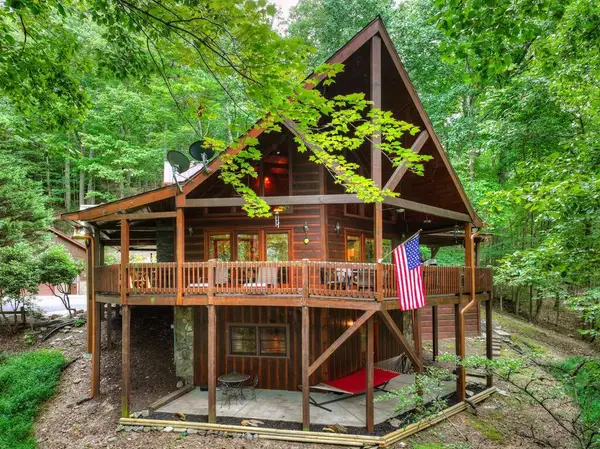
Welcome to 167 Big Valley, where modern mountain luxury meets comfort and unforgettable views. From the moment you arrive via the concrete driveway, you'll appreciate the exceptional craftsmanship of this stunning craftsman home. An oversized two-car garage connects to the home by a covered breezeway, enhancing convenience and curb appeal. The main level embraces mountain living, featuring a fully covered wraparound deck accented with stone columns and timber beams. Enjoy breathtaking mountain and valley views while overlooking the scenic Big Valley neighborhood. Whether entertaining or enjoying a quiet evening, the outdoor fireplace and expansive seating area provide the perfect setting year-round. Inside, the open-concept floor plan creates a warm atmosphere with upscale finishes. The kitchen, a true centerpiece, showcases custom cabinetry, granite countertops, stainless steel appliances, and a large island ideal for gatherings. Just off the kitchen is a convenient laundry room and dining area with seating for eight. The living room features a dramatic floor-to-ceiling stacked-stone fireplace that sets the perfect ambiance, along with a nearby half bath for guests. The main-level primary suite offers a peaceful retreat with private deck access, a spacious walk-in closet, double vanities, and a beautifully tiled walk-in shower. Upstairs, the large loft serves as an additional living space, office, or entertainment area, and includes a guest bedroom and a full bath. The terrace level is designed for entertaining and multi-generational living, with two bedrooms connected by a Jack-and-Jill bathroom, a second full kitchen, and a game room. Step outside to enjoy another outdoor fireplace and a relaxing hot tub surrounded by mountain beauty. Adding versatility, the oversized 24x26 garage includes an upstairs room that is insulated and ready for your design—ideal for storage, a home office, gym, or studio....
Contact an agent
Home facts
- Year built:2023
- Subdivision & Development:Big Valley
- Listing ID #:431022
- Updated:September 25, 2026 at 03:16 PM
Rooms and interior
- Bedrooms:4
- Total bathrooms:4
- Full bathrooms:3
- Half bathrooms:1
- Flooring:Wood
- Kitchen Description:Dishwasher, Microwave, Refrigerator
- Basement Description:Finished, Full
- Living area:3,270 sq. ft.
Heating and cooling
- Cooling:Heat Pump
- Heating:Central, Heat Pump
Structure and exterior
- Roof:Shingle
- Year built:2023
- Building area:3,270 sq. ft.
- Lot area:0.77 Acres
- Architectural Style:Cabin, Craftsman
- Construction Materials:Composite, Concrete
- Exterior Features:Detached Workshop, Handicap Access, Hot Tub, Private Yard
Utilities
- Water:Community, Well
- Sewer:Septic Tank
Finances and disclosures
- Price:$1,199,000
- Price per sq. ft.:$366.67
Features and amenities
- Appliances:Dishwasher, Dryer, Microwave, Refrigerator, Washer
- Amenities:Cathedral Ceiling(s), Ceiling Fan(s), Furnished, Pantry
Parking
- Parking description:Driveway, Garage
- Garage spaces:2
New listings near 167 Big Valley Overlook
- New
 $499,000Active2 beds 2 baths
288 Kim Bolton Drive, Morganton, GA 30560
MLS# 7843960Listed by: KELLER WILLIAMS ELEVATE
- New
 $735,000Active4 beds 4 baths4,064 sq. ft.
30 Shepherds Lane, Morganton, GA 30560
MLS# 10852034Listed by: Maximum One Premier Realtors - New
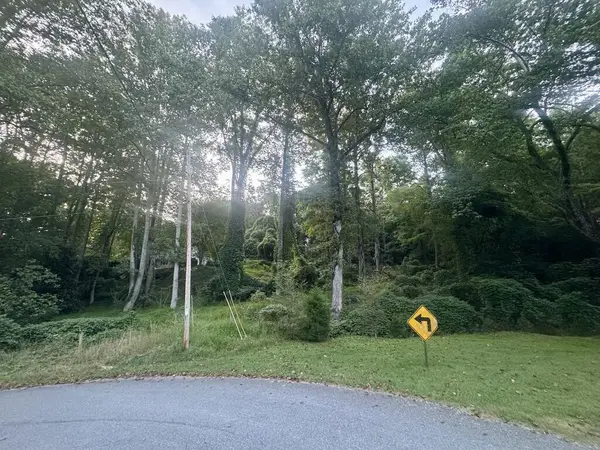 $44,900Active0.5 Acres
LT 53 Circle Drive, Morganton, GA 30560
MLS# 436307Listed by: NATHAN FITTS & TEAM - New
 $100,000Active1.78 Acres
0 Pond Overlook Lane, Morganton, GA 30560
MLS# 7839448Listed by: CLUB REALTY ASSOCIATES, INC. - New
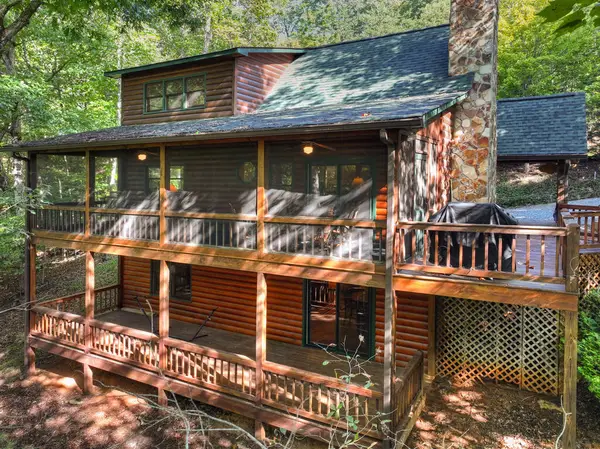 $515,000Active3 beds 3 baths2,244 sq. ft.
255 Blue Ridge Trails, Morganton, GA 30560
MLS# 436279Listed by: NATHAN FITTS & TEAM 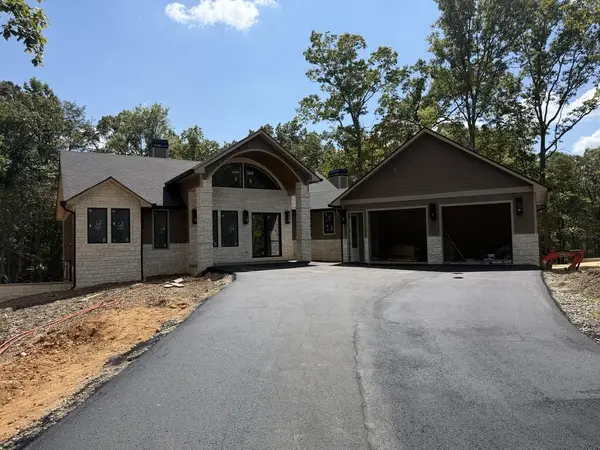 $1,499,900Active4 beds 4 baths
256 Fairview Drive, Blue Ridge, GA 30513
MLS# 435692Listed by: KEEL PROPERTIES, INC.- New
 $598,000Active4 beds 3 baths2,252 sq. ft.
2119 Star Creek Road, Morganton, GA 30560
MLS# 10849867Listed by: As Seen Around The World LLC - New
 $119,000Active1.12 Acres
Lot 62 Big Valley Lane, Morganton, GA 30560
MLS# 436175Listed by: TRU MOUNTAIN REALTY, LLC - New
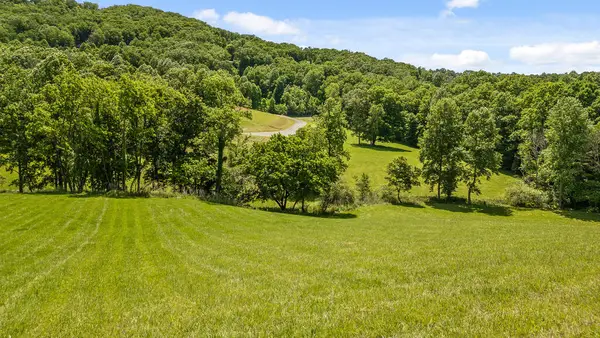 $115,900Active1.01 Acres
Lot 12 Squirrel Hunting Road, Morganton, GA 30560
MLS# 436162Listed by: NATHAN FITTS & TEAM - New
 $639,900Active3 beds 3 baths2,660 sq. ft.
466 Hoot Owl Hill, Morganton, GA 30560
MLS# 436156Listed by: NATHAN FITTS & TEAM


Protect your home and budget from life's surprises with an Assurant Home Warranty, backed by a partner that supports you through every step of homeownership. Explore Plans.
© 2026 Better Homes and Gardens Real Estate LLC. An Anywhere Real Estate company. All rights reserved. Better Homes and Gardens® Real Estate is a registered trademark owned by Meredith Operations Corporation, licensed to Better Homes and Gardens Real Estate LLC and used with permission. Better Homes and Gardens Real Estate LLC fully supports the principles of the Fair Housing Act and the Equal Opportunity Act. Listing information is deemed reliable but is not guaranteed accurate.
Each office is independently owned and operated.
Any services or products provided by third parties are not provided by, affiliated with or related to Better Homes and Gardens Real Estate LLC, or its affiliated companies.