
264 Timmy Circle, Morganton, GA 30560
Local realty services provided by:Better Homes and Gardens Real Estate Jackson Realty
264 Timmy Circle,Morganton, GA 30560
$3,750,000
- 4 Beds
- 4 Baths
- - sq. ft.
- Single family
- Active
Listed by: kathy rice
Office: peachtree town & country
MLS#:10868091
Source:METROMLS
Price summary
- Price:$3,750,000
About this home
Big Water. Gentle Lakefront. Unforgettable Sunsets. Experience the best of Lake Blue Ridge at Crystal Blue, a custom Craftsman-style lakefront retreat completed in 2019 with spectacular big-water views, gentle lake access, and unforgettable northwesterly sunsets. Thoughtfully designed for gathering, the home combines the warmth of a mountain cottage with modern luxury. Hardwood floors, nickel-gap walls, marble countertops, custom cabinetry, and beautiful stonework are found throughout. The open-concept main level features a spacious kitchen with large island and expansive window overlooking the lake, flowing seamlessly into the dining and living areas with a wood-burning stone fireplace. The main-level primary suite enjoys lake views, an expansive owner's closet, and private bath with oversized steam shower. Upstairs are two large bedrooms, a loft with bunk area, and full bath. The lower level offers additional lake-view sleeping space with queen bed, built-in bunks, full bath, recreation and game areas, shuffleboard, and gas fireplace. Outdoor living is exceptional. Enjoy a covered outdoor room off the main level with a wood-burning fireplace, ground-level sun deck, hot tub, and covered lower-level patio game area, then follow the gentle path to the lake. At the shoreline, a large level gathering area features a firepit, newly added gazebo, expanded sitting area, and updated slate stone. Just a few steps lead to the lakeshore and dock. Approximately 100 feet of lake frontage provides expansive views across Lake Blue Ridge toward the dam-an ideal setting for spectacular sunsets and Fourth of July fireworks. Less than five minutes to the marina by boat, approximately 25 minutes to downtown Blue Ridge, and 10 minutes to the growing Morganton area. Generous gravel parking accommodates family and guests. Recent improvements include exterior stain, lakeside gazebo and expanded sitting area, updated slate stone, and refreshed driveway and parking areas. Furnishings negotiable with potential for a turn-key purchase. Established self-managed rental history. Ask about an approximately 0.2-acre parcel available separately with potential for a three-car garage, storage, or space for boats and lake toys, subject to applicable approvals. Crystal Blue offers a rare combination on Lake Blue Ridge: newer custom construction, spectacular views, gentle usable lakefront, exceptional outdoor living, and a home designed to bring everyone together....
Contact an agent
Home facts
- Year built:2020
- Subdivision & Development:None
- Listing ID #:10868091
- Updated:October 08, 2026 at 02:34 AM
Rooms and interior
- Bedrooms:4
- Total bathrooms:4
- Full bathrooms:3
- Half bathrooms:1
- Flooring:Hardwood, Tile
- Bathrooms Description:Double Vanity
- Kitchen Description:Dishwasher, Kitchen Island, Microwave, Pantry, Refrigerator
- Bedroom Description:Master On Main Level, Walk-In Closet(s)
- Basement Description:Bath Finished, Daylight, Exterior Entry, Finished, Full
Heating and cooling
- Cooling:Ceiling Fan(s), Central Air, Gas, Heat Pump
- Heating:Central, Heat Pump
- Central air:Yes
Structure and exterior
- Roof:Composition, Metal
- Year built:2020
- Lot area:0.29 Acres
- Lot Features:Level, Private
- Architectural Style:Craftsman
- Construction Materials:Stone, Wood Siding
- Exterior Features:Dock, Garden, Gas Grill
- Levels:3+ Story
Schools
- High school:Fannin
- Middle school:Fannin
- Elementary school:East Fannin
Utilities
- Water:Water Available, Well
- Sewer:Septic Tank
Finances and disclosures
- Price:$3,750,000
- Tax amount:$7,131 (2025)
Features and amenities
- Appliances:Dishwasher, Gas Water Heater, Microwave, Refrigerator
- Laundry features:In Hall
- Amenities:Beamed Ceilings, Double Pane Windows, Gas Water Heater, High Ceilings, Security System, Smoke Detector(s), Vaulted Ceiling(s)
Parking
- Parking description:Parking Pad
 2026 Georgia MLS. All rights reserved. Information Deem Reliable But Not Guaranteed October 8, 2026
New listings near 264 Timmy Circle
- New
 $65,000Active1.74 Acres
Lot 5 Lola Mae Way, Morganton, GA 30560
MLS# 436666Listed by: ANCHOR BROKERAGE - New
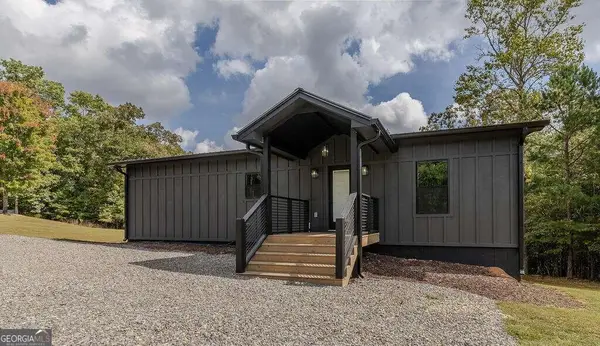 $425,000Active2 beds 2 baths1,380 sq. ft.
217 Harbin Court #12, Morganton, GA 30560
MLS# 10867090Listed by: Mountain Place Realty - New
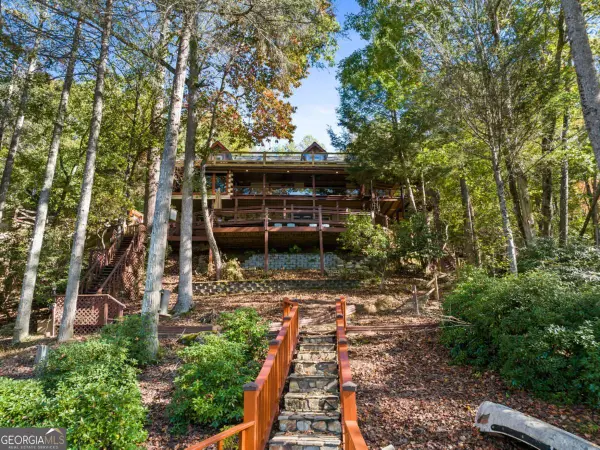 $1,390,000Active4 beds 4 baths3,432 sq. ft.
454 High Country Drive, Morganton, GA 30560
MLS# 10867107Listed by: Mavis Lane Realty, LLC - New
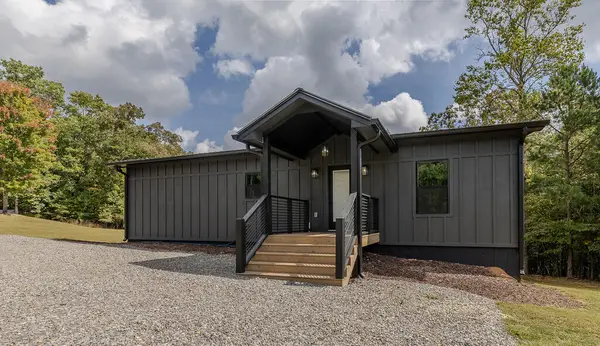 $425,000Active2 beds 2 baths1,380 sq. ft.
217 Harbin Court, Morganton, GA 30560
MLS# 436630Listed by: MOUNTAIN PLACE REALTY - New
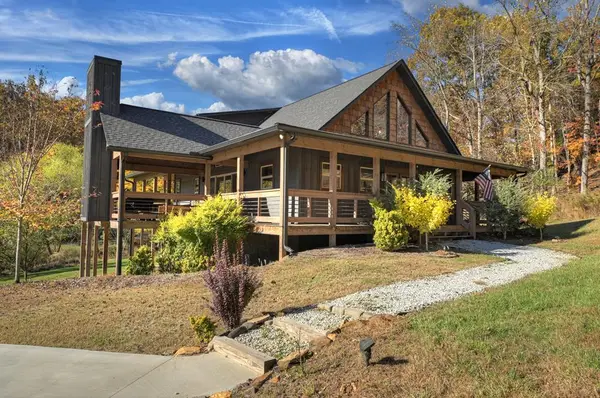 $730,000Active3 beds 3 baths2,034 sq. ft.
89 High Meadows Court, Morganton, GA 30560
MLS# 436580Listed by: MOUNTAIN SOTHEBY'S INTERNATIONAL REALTY - New
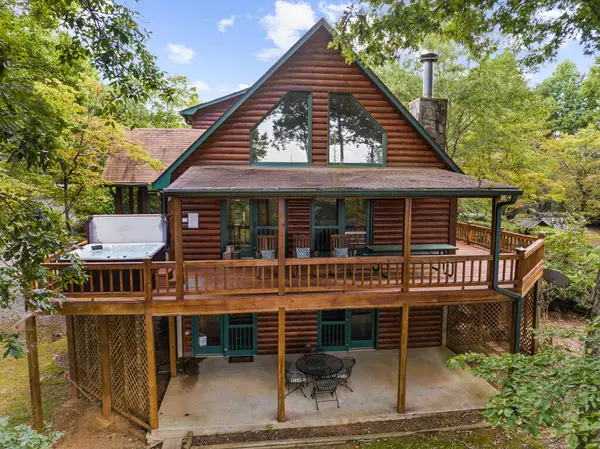 $499,000Active3 beds 3 baths3,100 sq. ft.
1600 My Mountain Road, Morganton, GA 30560
MLS# 436534Listed by: ANSLEY REAL ESTATE CHRISTIE'S INT. REAL ESTATE - New
 $317,000Active5.41 Acres
51 Evans Drive, Morganton, GA 30560
MLS# 436526Listed by: REMAX TOWN & COUNTRY - ELLIJAY - New
 $539,900Active3 beds 2 baths1,255 sq. ft.
31 Daybreak Lane, Morganton, GA 30560
MLS# 10856459Listed by: ReMax Town & Ctry-Downtown - New
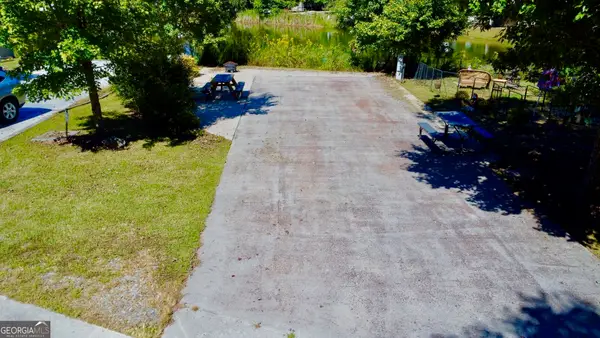 $79,500Active0.06 Acres
5 Mountain Meadows Drive, Morganton, GA 30560
MLS# 10855294Listed by: ReMax Town & Ctry-Downtown


Protect your home and budget from life's surprises with an Assurant Home Warranty, backed by a partner that supports you through every step of homeownership. Explore Plans.
© 2026 Better Homes and Gardens Real Estate LLC. An Anywhere Real Estate company. All rights reserved. Better Homes and Gardens® Real Estate is a registered trademark owned by Meredith Operations Corporation, licensed to Better Homes and Gardens Real Estate LLC and used with permission. Better Homes and Gardens Real Estate LLC fully supports the principles of the Fair Housing Act and the Equal Opportunity Act. Listing information is deemed reliable but is not guaranteed accurate.
Each office is independently owned and operated.
Any services or products provided by third parties are not provided by, affiliated with or related to Better Homes and Gardens Real Estate LLC, or its affiliated companies.