
35 Wunder Bear Ridge Road, Morganton, GA 30560
Local realty services provided by:Better Homes and Gardens Real Estate Metro Brokers
Listed by: holly cox
Office: north georgia mountain realty
MLS#:436398
Source:NEG
Price summary
- Price:$645,900
- Price per sq. ft.:$300.14
About this home
WELCOME to CaBEARnet CREEK! Nestled on a 1.55 acres with frontage on Mitchell Branch, this property offers comfortable mountain living with room to gather, recharge, and enjoy the outdoors. Features include three bedrooms/bathrooms, and a bonus room currently used as a bunk room, creating flexible space for household members and overnight guests. Cathedral ceilings add height and character to the main living area, while the open floor plan supports an easy flow between everyday routines and time spent entertaining. A cozy screened porch adds additional space for family and friends to gather. Outside, you'll find a spacious covered party deck with a fireplace and hot tub. A two-car garage provides covered parking and additional storage. As an added bonus, there's a whole-house generator, and next to the garage, you'll also find an easily accessible RV hookup. Conveniently located between Blue Ridge and Blairsville, there will never be a shortage of places to explore. Visit the quaint downtown areas for a day of shopping or take a ride on the Blue Ridge Scenic Railway. In the evening, enjoy a delicious dinner at one of the many restaurants. For outdoor enthusiasts, Lake Blue Ridge, the Aska Adventure Area, Lake Nottely, Meeks Park, and Vogel State Park are only short drives away and provide limitless possibilities for outside adventures. End your day at the cabin relaxing by the creek while roasting marshmallows and making s'mores over the fire, lounging on the party deck with a glass of wine, or soaking in the hot tub. With its peaceful setting, creek frontage, and versatile spaces, the property would make a perfect full-time residence, a welcoming second home for mountain escapes, or an investment property with ample room for hosting guests. Don't miss this opportunity to make your mountain dreams a reality!...
Contact an agent
Home facts
- Year built:2004
- Subdivision & Development:Bear Creek Trail
- Listing ID #:436398
- Updated:September 26, 2026 at 09:47 PM
Rooms and interior
- Bedrooms:3
- Total bathrooms:3
- Full bathrooms:3
- Flooring:Tile, Wood
- Kitchen Description:Dishwasher, Microwave, Oven, Range, Refrigerator
- Basement Description:Finished, Full
- Living area:2,152 sq. ft.
Heating and cooling
- Cooling:Electric
- Heating:Central, Dual Fuel, Heat Pump
Structure and exterior
- Roof:Metal
- Year built:2004
- Building area:2,152 sq. ft.
- Lot area:1.55 Acres
- Architectural Style:Cabin
- Construction Materials:Log Siding, Wood Siding
- Exterior Features:Fire Pit, Hot Tub, Private Yard, RV Hookup
Utilities
- Water:Community
- Sewer:Septic Tank
Finances and disclosures
- Price:$645,900
- Price per sq. ft.:$300.14
Features and amenities
- Appliances:Dishwasher, Dryer, Generator, Jetted Tub, Microwave, Oven, Range, Refrigerator, Washer
- Laundry features:In Basement
- Amenities:Cathedral Ceiling(s), Ceiling Fan(s), Furnished
Parking
- Parking description:Detached, Garage
- Garage spaces:2
New listings near 35 Wunder Bear Ridge Road
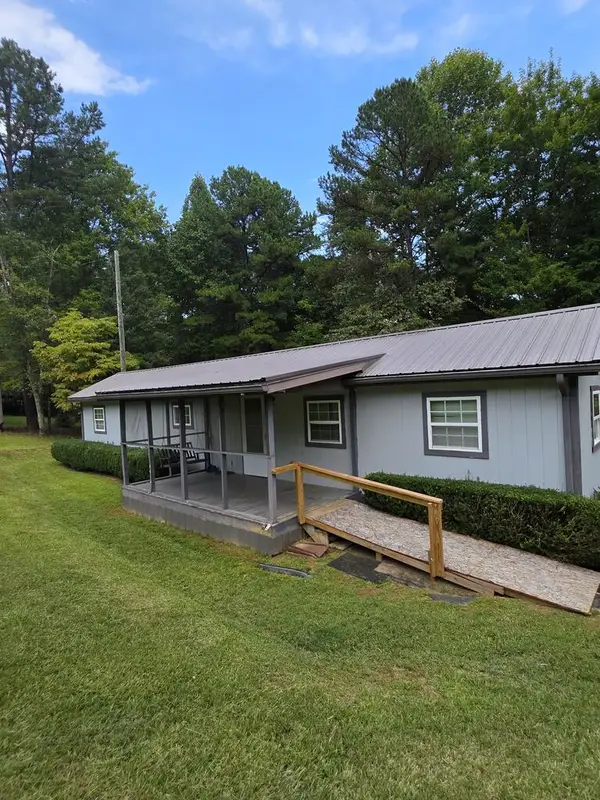 $129,900Pending2 beds 1 baths720 sq. ft.
1905 Maple Grove Road, Morganton, GA 30560
MLS# 436389Listed by: BLUE RIDGE DREAM PROPERTIES- New
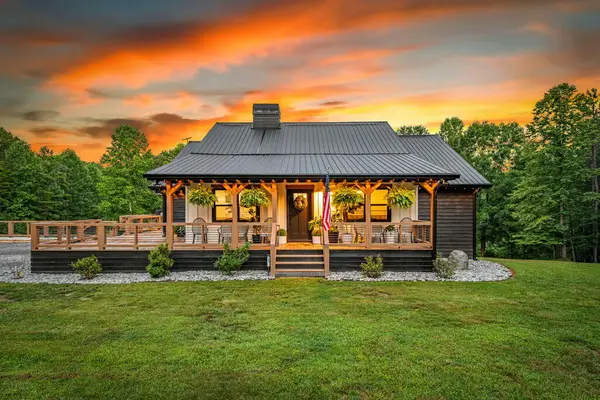 $950,000Active5 beds 3 baths3,724 sq. ft.
135 Rolling Hills Drive, Morganton, GA 30560
MLS# 436366Listed by: COMPASS - E+E GROUP - New
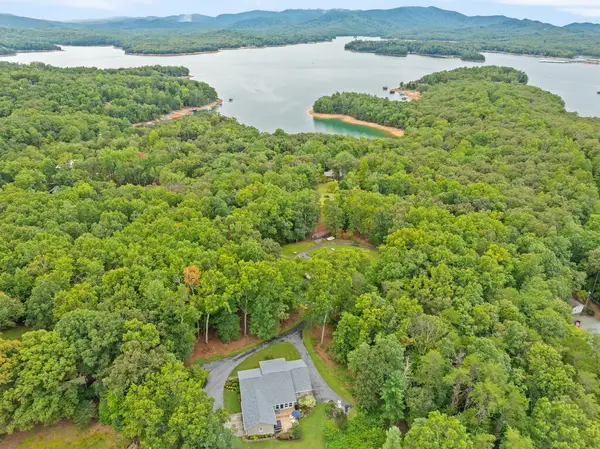 $795,000Active5 beds 4 baths4,510 sq. ft.
129 Adra Lane, Morganton, GA 30560
MLS# 436379Listed by: REMAX TOWN & COUNTRY - BR DOWNTOWN - New
 $679,000Active3 beds 3 baths2,670 sq. ft.
410 Hemptown Heights Drive, Morganton, GA 30560
MLS# 10853516Listed by: BIG Properties
- New
 $44,900Active0.5 Acres
LOT 53 Circle Drive, Morganton, GA 30560
MLS# 10853192Listed by: Nathan Fitts & Team - New
 $499,000Active2 beds 2 baths
288 Kim Bolton Drive, Morganton, GA 30560
MLS# 7843960Listed by: KELLER WILLIAMS ELEVATE - New
 $735,000Active4 beds 4 baths4,064 sq. ft.
30 Shepherds Lane, Morganton, GA 30560
MLS# 10852034Listed by: Maximum One Premier Realtors - New
 $100,000Active1.78 Acres
0 Pond Overlook Lane, Morganton, GA 30560
MLS# 7839448Listed by: CLUB REALTY ASSOCIATES, INC. - New
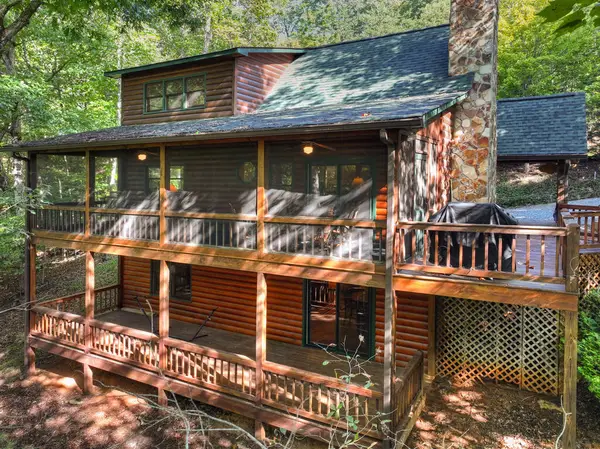 $515,000Active3 beds 3 baths2,244 sq. ft.
255 Blue Ridge Trails, Morganton, GA 30560
MLS# 436279Listed by: NATHAN FITTS & TEAM


Protect your home and budget from life's surprises with an Assurant Home Warranty, backed by a partner that supports you through every step of homeownership. Explore Plans.
© 2026 Better Homes and Gardens Real Estate LLC. An Anywhere Real Estate company. All rights reserved. Better Homes and Gardens® Real Estate is a registered trademark owned by Meredith Operations Corporation, licensed to Better Homes and Gardens Real Estate LLC and used with permission. Better Homes and Gardens Real Estate LLC fully supports the principles of the Fair Housing Act and the Equal Opportunity Act. Listing information is deemed reliable but is not guaranteed accurate.
Each office is independently owned and operated.
Any services or products provided by third parties are not provided by, affiliated with or related to Better Homes and Gardens Real Estate LLC, or its affiliated companies.