
410 Hemptown Heights Drive, Morganton, GA 30560
Local realty services provided by:Better Homes and Gardens Real Estate Jackson Realty
410 Hemptown Heights Drive,Morganton, GA 30560
$679,000
- 3 Beds
- 3 Baths
- 2,670 sq. ft.
- Single family
- Active
Listed by: brian selleck
Office: big properties
MLS#:10853516
Source:METROMLS
Price summary
- Price:$679,000
- Price per sq. ft.:$254.31
- Monthly HOA dues:$75
About this home
Well maintained three story cabin just north of Blue Ridge, GA. with all furnishings! YEAR Round, LONG Range Mountain VIEWS! Successful Rental that will sleep 12 and is documented to make more than 77K per year(as of May 2026)!!! Boasting 4 Bedrooms (Three full bedrooms, one loft bedroom with no closet), 3 Baths with full finished basement. You ascend the mountain on an asphalt drive (easily done with any vehicle). The view is immediately visible from the driveway, and the gravel parking area will comfortably fit three vehicles or more. If you arrive at night you will find the landscape lighting has lit up the cabin for you. Doorway enters to main living area, with vaulted ceilings, and floor to ceiling cathedral windows of the sprawling mountain views. In fact, every bedroom has a mountain view. Push the timer switch and light up the gas fireplace, to set the mood. Across the living room is the master bedroom with 1 king bed, complete with smart TV, full closet, and smart TV. Upstairs you find the loft area, complete with a queen bed and a common area. Past the loft is another bedroom with a king bed, identical to the master, complete with a private deck with the best view in the house! Taking the downstairs steps, from the kitchen area, leads to a game room complete with pool table, air hockey, arcade, foosball, Jack Daniels bar, and a smart TV. To the left is the lower level bedroom, with two full beds, and it's own bathroom. Each bedroom is furnished with beautiful custom log beds. Covered porch, wrap around deck on main level WITH HOT TUB! Amazing long range mountain views. Remote yet only 15 minutes to great restaurants, activities & shopping. Access is paved all the way to the cabin, so no crazy hills to climb or dirt roads that require 4 wheel drive! Enjoy hiking, biking, boating, tubing, rafting, crafting, orchards, wineries & more. Grounds include fire ring to enjoy evenings by the campfire! House contents and furnishings are included in the sale for immediate rental....
Contact an agent
Home facts
- Year built:2006
- Subdivision & Development:Hemptown Heights
- Listing ID #:10853516
- Updated:September 26, 2026 at 01:26 AM
Rooms and interior
- Bedrooms:3
- Total bathrooms:3
- Full bathrooms:3
- Flooring:Carpet, Hardwood
- Dining Description:Living Room/Dining Room Combo
- Kitchen Description:Cooktop, Dishwasher, Microwave, Oven/Range (Combo), Refrigerator
- Bedroom Description:Master On Main Level, Walk-In Closet(s)
- Basement Description:Bath Finished, Daylight, Exterior Entry, Finished, Full
- Living area:2,670 sq. ft.
Heating and cooling
- Cooling:Ceiling Fan(s), Central Air, Electric
- Heating:Central, Propane
- Central air:Yes
Structure and exterior
- Roof:Composition
- Year built:2006
- Building area:2,670 sq. ft.
- Lot area:1.53 Acres
- Lot Features:Sloped
- Architectural Style:Bungalow/Cottage
- Construction Materials:Rough-Sawn Lumber, Stone, Wood Siding
- Exterior Features:Balcony, Deck, Deck/Patio, Gas Grill
- Levels:3+ Story
Schools
- High school:Fannin
- Middle school:Fannin
- Elementary school:East Fannin
Utilities
- Water:Public, Shared Well, Water Available
- Sewer:Septic Tank
Finances and disclosures
- Price:$679,000
- Price per sq. ft.:$254.31
- Tax amount:$1,984 (2022)
Features and amenities
- Appliances:Cooktop, Dishwasher, Dryer, Gas Water Heater, Microwave, Oven/Range (Combo), Refrigerator, Washer, Water Softener
- Laundry features:Dryer, In Basement, Laundry, Washer
- Amenities:Beamed Ceilings, Carbon Monoxide Detector(s), Gas Water Heater, High Ceilings, Security System, Smoke Detector(s), Vaulted Ceiling(s), Water Softener
Parking
- Total parking spaces:4
- Parking description:Kitchen Level
 2026 Georgia MLS. All rights reserved. Information Deem Reliable But Not Guaranteed September 26, 2026
New listings near 410 Hemptown Heights Drive
- New
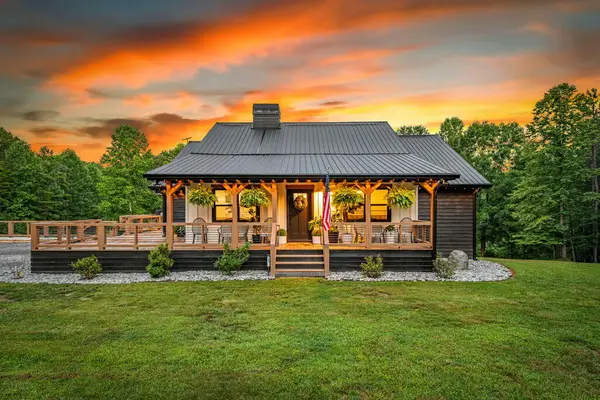 $950,000Active5 beds 3 baths3,724 sq. ft.
135 Rolling Hills Drive, Morganton, GA 30560
MLS# 436366Listed by: COMPASS - E+E GROUP - New
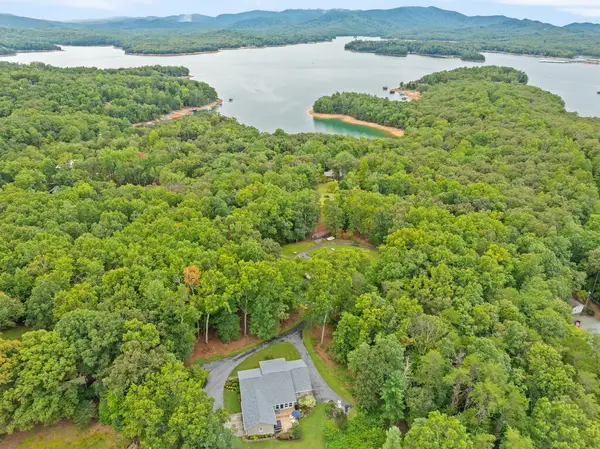 $795,000Active5 beds 4 baths4,510 sq. ft.
129 Adra Lane, Morganton, GA 30560
MLS# 436379Listed by: REMAX TOWN & COUNTRY - BR DOWNTOWN - New
 $44,900Active0.5 Acres
LOT 53 Circle Drive, Morganton, GA 30560
MLS# 10853192Listed by: Nathan Fitts & Team - New
 $499,000Active2 beds 2 baths
288 Kim Bolton Drive, Morganton, GA 30560
MLS# 7843960Listed by: KELLER WILLIAMS ELEVATE - New
 $735,000Active4 beds 4 baths4,064 sq. ft.
30 Shepherds Lane, Morganton, GA 30560
MLS# 10852034Listed by: Maximum One Premier Realtors - New
 $100,000Active1.78 Acres
0 Pond Overlook Lane, Morganton, GA 30560
MLS# 7839448Listed by: CLUB REALTY ASSOCIATES, INC. - New
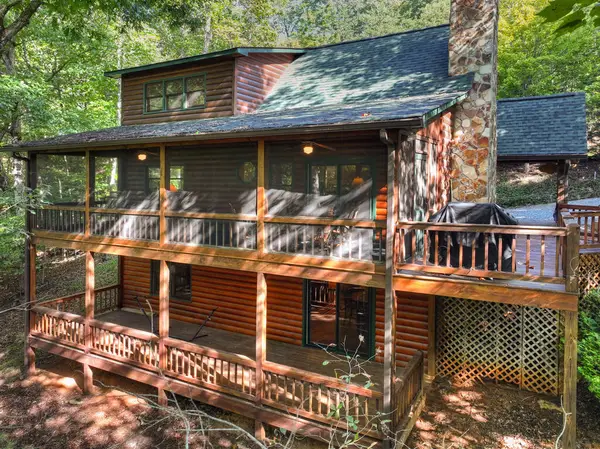 $515,000Active3 beds 3 baths2,244 sq. ft.
255 Blue Ridge Trails, Morganton, GA 30560
MLS# 436279Listed by: NATHAN FITTS & TEAM 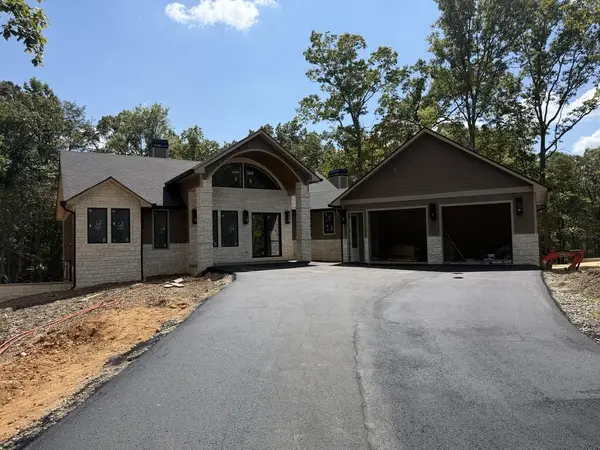 $1,499,900Active4 beds 4 baths
256 Fairview Drive, Blue Ridge, GA 30513
MLS# 435692Listed by: KEEL PROPERTIES, INC.- New
 $115,900Active1.01 Acres
LOT 12 Squirrel Hunting Road, Morganton, GA 30560
MLS# 10850169Listed by: Nathan Fitts & Team


Protect your home and budget from life's surprises with an Assurant Home Warranty, backed by a partner that supports you through every step of homeownership. Explore Plans.
© 2026 Better Homes and Gardens Real Estate LLC. An Anywhere Real Estate company. All rights reserved. Better Homes and Gardens® Real Estate is a registered trademark owned by Meredith Operations Corporation, licensed to Better Homes and Gardens Real Estate LLC and used with permission. Better Homes and Gardens Real Estate LLC fully supports the principles of the Fair Housing Act and the Equal Opportunity Act. Listing information is deemed reliable but is not guaranteed accurate.
Each office is independently owned and operated.
Any services or products provided by third parties are not provided by, affiliated with or related to Better Homes and Gardens Real Estate LLC, or its affiliated companies.