
45 Turning Lay Road, Morganton, GA 30560
Local realty services provided by:Better Homes and Gardens Real Estate Metro Brokers
Listed by: tanya davenport
Office: coldwell banker high country realty - blue ridge
MLS#:437373
Source:NEG
Price summary
- Price:$629,000
- Price per sq. ft.:$196.32
About this home
A Showstopper for any car collector, holding up to 6 cars, this stunning cabin is just minutes away from the charming towns of Blue Ridge and Blairsville. Embodying craftsman quality with meticulous attention to detail. If main-level living with plenty of garage space for all your recreational toys is what you are looking for, this one is a showstopper. 45 Turning Lay was designed for wheelchair accessibility; no big furniture will ever get in your way with this open floor plan. While the tile floors throughout this main level are designed to resemble hardwood flooring, they add both elegance and durability. The light tones and design of the home provide abundant natural light, plenty of space for guests, and breathtaking views from nearly every room. This well-designed home is laid out with full-time living in mind, but the location makes it great for a short-term rental. For your convenience, you will find a large utility room complete with a sink and additional storage to a sitting room with wall-to-wall windows and fireplace for complete relaxation. Unique to most cabins, this oversized kitchen features a separate pantry, ensuring ample storage. If storage is what you need in the bedroom, this one provides two large walk-in closets and an upstairs just waiting to be filled. This home offers exceptional functionality with plenty of parking space and a garage that accommodates your RV and several other cars or vehicles. An additional garage at the back of the property will store yard tools and mowers, or serve as a dedicated workshop. MLS says 3 car garage due to the three bays but step inside and see how much this garage can hold. With all this massive home has to offer you can't beat the price so don't delay....
Contact an agent
Home facts
- Year built:2011
- Listing ID #:437373
- Updated:November 03, 2026 at 06:45 PM
Rooms and interior
- Bedrooms:3
- Total bathrooms:3
- Full bathrooms:2
- Half bathrooms:1
- Flooring:Carpet, Tile
- Kitchen Description:Dishwasher, Disposal, Microwave, Refrigerator
- Basement Description:Crawl Space
- Living area:3,204 sq. ft.
Heating and cooling
- Cooling:Electric, Heat Pump
- Heating:Central, Electric, Heat Pump
Structure and exterior
- Roof:Shingle
- Year built:2011
- Building area:3,204 sq. ft.
- Lot area:2.49 Acres
- Architectural Style:Cabin, Ranch
- Construction Materials:Log Siding
- Exterior Features:Detached Workshop, Garden, Handicap Access
Utilities
- Water:Shared Well
- Sewer:Septic Tank
Finances and disclosures
- Price:$629,000
- Price per sq. ft.:$196.32
Features and amenities
- Appliances:Dishwasher, Disposal, Dryer, Microwave, Refrigerator, Washer
- Amenities:Cable TV Available, Cathedral Ceiling(s), Ceiling Fan(s), Pantry
Parking
- Parking description:Garage
- Garage spaces:3
New listings near 45 Turning Lay Road
- New
 $39,900Active1.02 Acres
0 Red Tail Lane, Morganton, GA 30560
MLS# 437394Listed by: REMAX TOWN & COUNTRY - BR DOWNTOWN - New
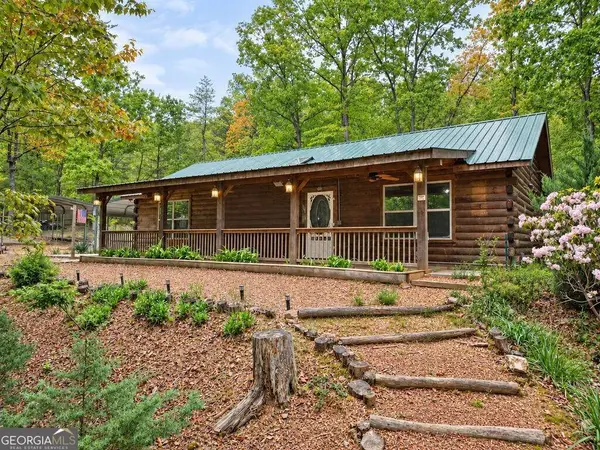 $358,500Active2 beds 2 baths
85 Cold Springs Road, Morganton, GA 30560
MLS# 10884006Listed by: Double Take Realty
- New
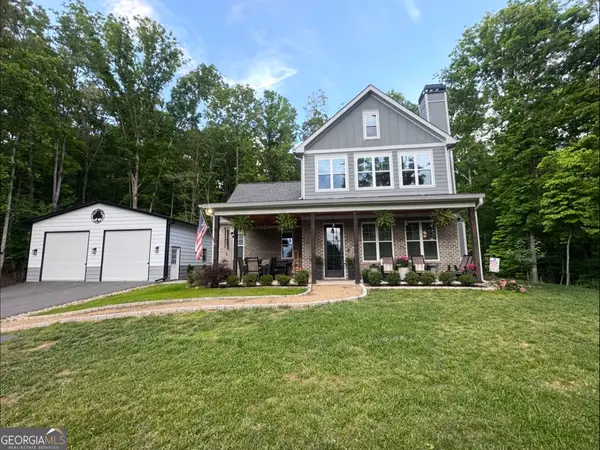 $598,000Active4 beds 3 baths2,252 sq. ft.
2119 Star Creek Road, Morganton, GA 30560
MLS# 10883418Listed by: As Seen Around The World LLC - New
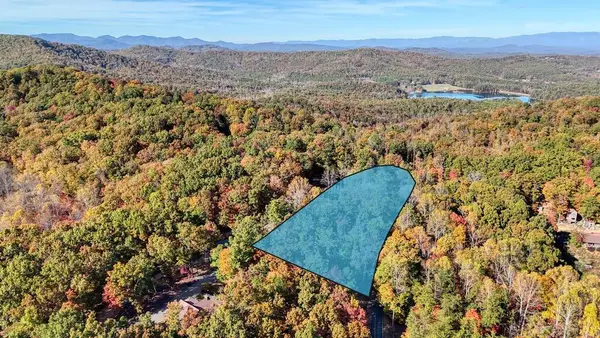 $154,900Active2.28 Acres
2.28 Acr Squirrel Hunting Road, Morganton, GA 30560
MLS# 437357Listed by: REMAX TOWN & COUNTRY - ELLIJAY - New
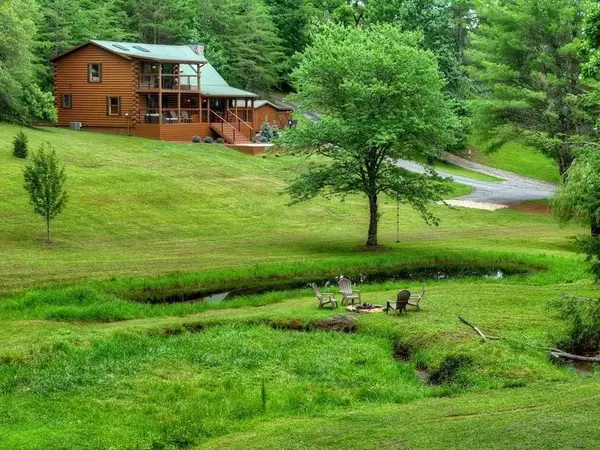 $675,000Active2 beds 2 baths1,680 sq. ft.
355 Happy Valley Lane, Morganton, GA 30560
MLS# 7861115Listed by: TACTICAL REALTY, LLC - New
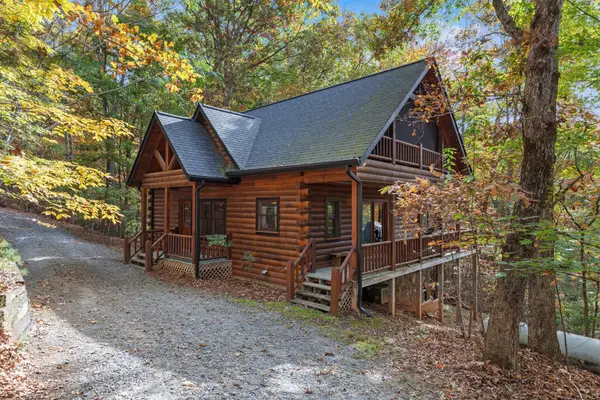 $525,000Active3 beds 3 baths2,080 sq. ft.
4 Majestic Way, Morganton, GA 30560
MLS# 437279Listed by: KELLER WILLIAMS ELEVATE - New
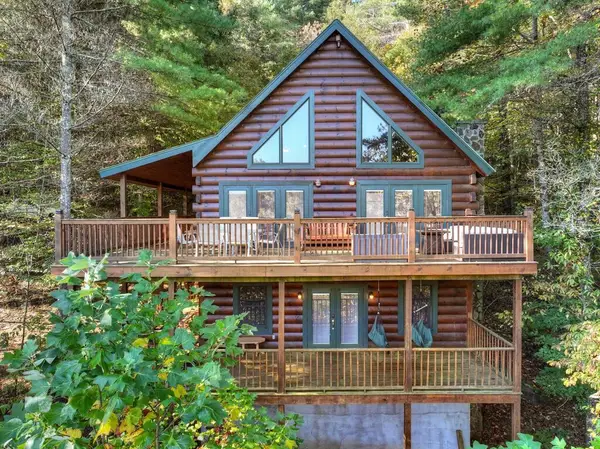 $649,900Active4 beds 3 baths
259 Old Woods Road, Morganton, GA 30560
MLS# 437259Listed by: NATHAN FITTS & TEAM 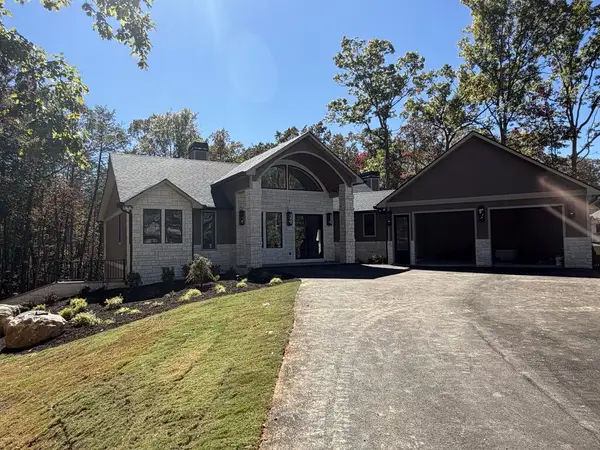 $1,499,900Active4 beds 4 baths
256 Fairview Drive, Morganton, GA 30560
MLS# 436537Listed by: KEEL PROPERTIES, INC.- New
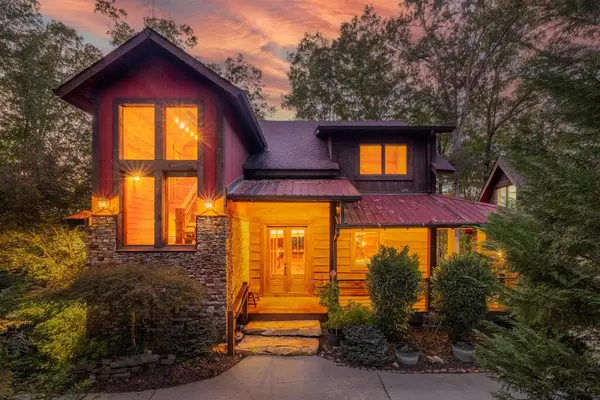 $1,189,000Active3 beds 5 baths3,682 sq. ft.
57 High Country Lane, Morganton, GA 30560
MLS# 437207Listed by: COMPASS - E+E GROUP


Protect your home and budget from life's surprises with an Assurant Home Warranty, backed by a partner that supports you through every step of homeownership. Explore Plans.
© 2026 Better Homes and Gardens Real Estate LLC. An Anywhere Real Estate company. All rights reserved. Better Homes and Gardens® Real Estate is a registered trademark owned by Meredith Operations Corporation, licensed to Better Homes and Gardens Real Estate LLC and used with permission. Better Homes and Gardens Real Estate LLC fully supports the principles of the Fair Housing Act and the Equal Opportunity Act. Listing information is deemed reliable but is not guaranteed accurate.
Each office is independently owned and operated.
Any services or products provided by third parties are not provided by, affiliated with or related to Better Homes and Gardens Real Estate LLC, or its affiliated companies.