
771 Burgess Gap Road, Morganton, GA 30560
Local realty services provided by:Better Homes and Gardens Real Estate Jackson Realty
771 Burgess Gap Road,Morganton, GA 30560
$849,000
- 2 Beds
- 2 Baths
- 2,240 sq. ft.
- Single family
- Active
Listed by: james allison
Office: leading edge real estate llc
MLS#:10810722
Source:METROMLS
Price summary
- Price:$849,000
- Price per sq. ft.:$379.02
About this home
Welcome to the North Georgia mountain lifestyle you've been dreaming of. Nestled on over 14 breathtaking acres, this beautifully renovated farmhouse is more than a home-it's your own private slice of heaven. From the moment you arrive, you'll fall in love with the peaceful setting, where rolling fenced pastures, a gently flowing creek, and endless mountain charm create the perfect place to slow down and enjoy life. Inside, the thoughtfully renovated interior blends timeless farmhouse character with modern comfort. The heart of the home is the stunning open-concept kitchen, dining, and living area, where family and friends can gather around the gorgeous brick fireplace while enjoying picturesque views of the property. Every space has been designed to feel warm, inviting, and functional. The main level features a spacious primary suite with private access to the covered back deck, where you can enjoy your morning coffee while overlooking the peaceful acreage and listening to the soothing sounds of the creek. The spa-inspired ensuite bath offers a luxurious wet room with a freestanding soaking tub and walk-in shower, creating the perfect place to relax and unwind after a long day. Downstairs, you'll find an additional bedroom, a beautifully renovated full bathroom, and two spacious bonus rooms that offer endless possibilities for guest accommodations, a home office, media room, gym, playroom, or hobby space. Step outside and discover everything this incredible property has to offer. Bring your horses, start your dream homestead, or simply enjoy the beauty of country living with an oversized barn featuring horse stalls, a chicken coop, fenced pastures, and over 14 acres of usable land to explore. A picturesque creek meanders through the property, adding to the peaceful atmosphere and creating the perfect backdrop for your mountain retreat. Whether you're relaxing on the covered deck, watching the horses graze, or spending the afternoon by the creek, every inch of this property invites you to slow down and enjoy the simple things in life. Peaceful, private, and beautifully renovated, this one-of-a-kind farmhouse offers the perfect blend of modern comfort and timeless country charm in the heart of the North Georgia Mountains. Once you experience it, you'll never want to leave!...
Contact an agent
Home facts
- Year built:2004
- Listing ID #:10810722
- Updated:July 23, 2026 at 06:15 PM
Rooms and interior
- Bedrooms:2
- Total bathrooms:2
- Full bathrooms:2
- Flooring:Hardwood, Tile
- Bathrooms Description:Double Vanity, Separate Shower, Soaking Tub
- Kitchen Description:Dishwasher, Microwave, Oven/Range (Combo), Refrigerator
- Bedroom Description:Master On Main Level
- Basement Description:Finished, Full
- Living area:2,240 sq. ft.
Heating and cooling
- Cooling:Central Air, Electric
- Heating:Central, Dual
- Central air:Yes
Structure and exterior
- Roof:Metal
- Year built:2004
- Building area:2,240 sq. ft.
- Lot area:14.41 Acres
- Lot Features:Pasture, Private
- Architectural Style:Bungalow/Cottage, Craftsman, Ranch
- Construction Materials:Concrete, Stucco
- Exterior Features:Deck, Garden
- Levels:2 Story
Schools
- High school:Fannin
- Middle school:Fannin
- Elementary school:East Fannin
Utilities
- Water:Water Available, Well
- Sewer:Septic Tank
Finances and disclosures
- Price:$849,000
- Price per sq. ft.:$379.02
- Tax amount:$1,744 (2025)
Features and amenities
- Appliances:Dishwasher, Microwave, Oven/Range (Combo), Refrigerator
- Laundry features:In Garage
Parking
- Parking description:Basement, Garage
- Garage:Yes
 2026 Georgia MLS. All rights reserved. Information Deem Reliable But Not Guaranteed July 23, 2026
New listings near 771 Burgess Gap Road
- New
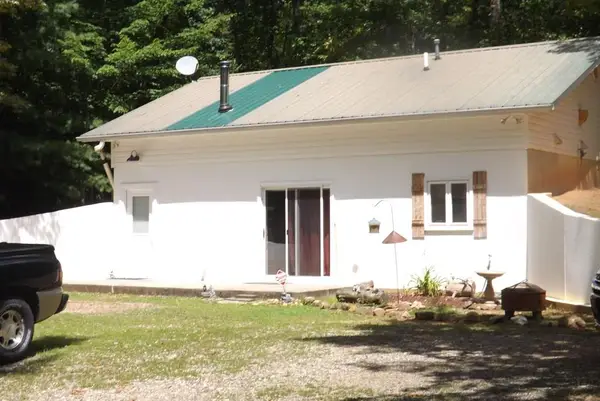 $285,000Active2 beds 1 baths
78 Echota Trail, Morganton, GA 30560
MLS# 434568Listed by: UNION REALTY - New
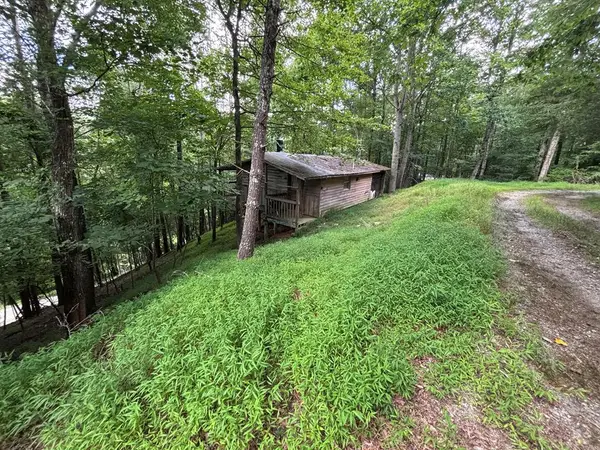 $109,900Active1.43 Acres
1163 Tipton Springs Road, Morganton, GA 30560
MLS# 434529Listed by: REMAX TOWN & COUNTRY - ELLIJAY - New
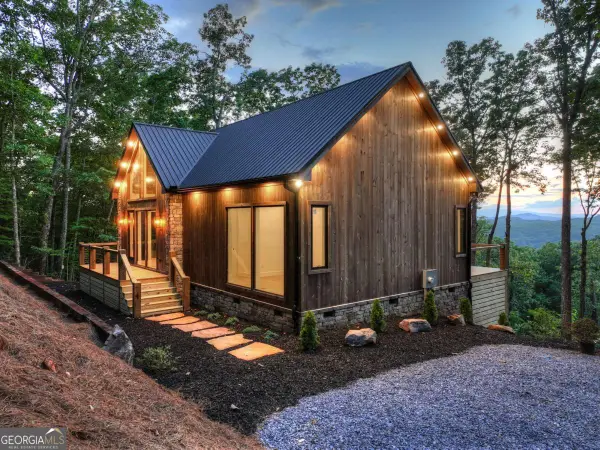 $650,000Active2 beds 2 baths1,200 sq. ft.
LOT 2 Aubery Ridge, Morganton, GA 30560
MLS# 10810086Listed by: Mountain Sotheby's International - New
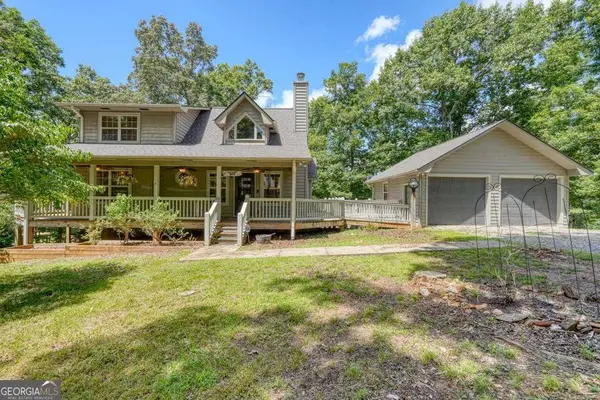 $520,000Active3 beds 3 baths2,300 sq. ft.
382 Lola Mae Way, Morganton, GA 30560
MLS# 10809976Listed by: RE/MAX Town & Country - New
 $699,000Active2 beds 2 baths1,680 sq. ft.
355 Happy Valley Lane, Morganton, GA 30560
MLS# 7807877Listed by: MOUNTAIN SOTHEBY'S INTERNATIONAL REALTY - New
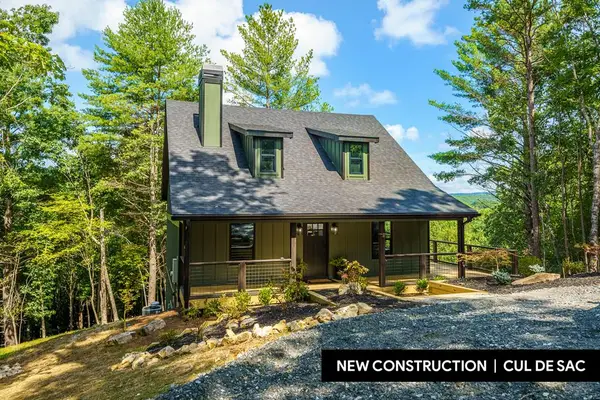 $599,000Active3 beds 4 baths2,378 sq. ft.
66 Briar Creek Court, Morganton, GA 30560
MLS# 434493Listed by: KELLER WILLIAMS ELEVATE - New
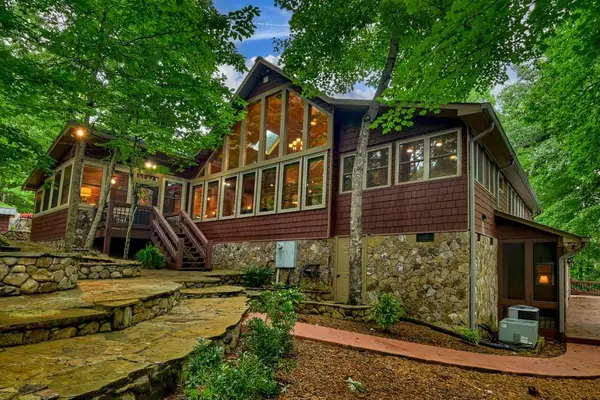 $1,750,000Active6 beds 7 baths7,242 sq. ft.
112 Wilscot Valley Drive, Morganton, GA 30560
MLS# 7807639Listed by: MOUNTAIN SOTHEBY'S INTERNATIONAL REALTY - New
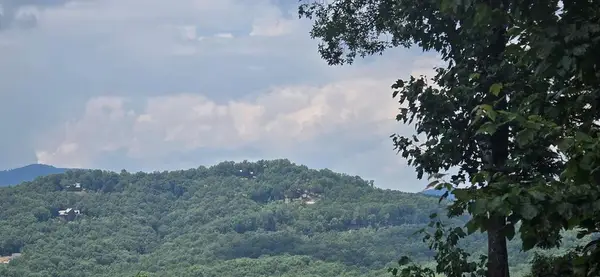 $139,900Active1.07 Acres
Lot 7 Scouts Overlook, Morganton, GA 30560
MLS# 434482Listed by: COLDWELL BANKER HIGH COUNTRY REALTY - BLUE RIDGE - New
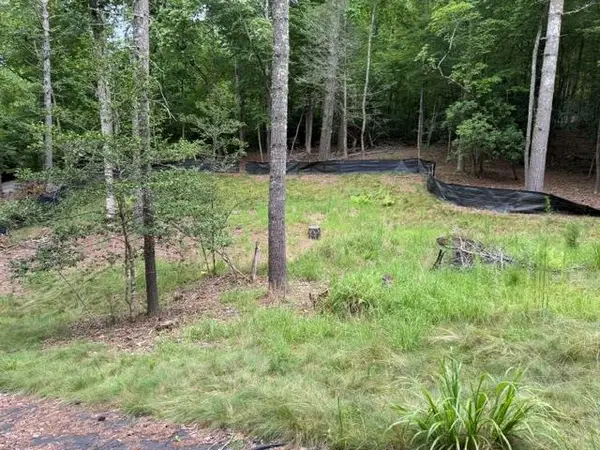 $49,900Active1.16 Acres
Lot 25 Bentwood Trail, Morganton, GA 30560
MLS# 434461Listed by: MOUNTAIN PLACE REALTY


Protect your home and budget from life's surprises with an Assurant Home Warranty, backed by a partner that supports you through every step of homeownership. Explore Plans.
© 2026 Better Homes and Gardens Real Estate LLC. An Anywhere Real Estate company. All rights reserved. Better Homes and Gardens® Real Estate is a registered trademark owned by Meredith Operations Corporation, licensed to Better Homes and Gardens Real Estate LLC and used with permission. Better Homes and Gardens Real Estate LLC fully supports the principles of the Fair Housing Act and the Equal Opportunity Act. Listing information is deemed reliable but is not guaranteed accurate.
Each office is independently owned and operated.
Any services or products provided by third parties are not provided by, affiliated with or related to Better Homes and Gardens Real Estate LLC, or its affiliated companies.