
1179 Burbank Trail, Morrow, GA 30260
Local realty services provided by:Better Homes and Gardens Real Estate Metro Brokers
1179 Burbank Trail,Morrow, GA 30260
$229,000
- 3 Beds
- 2 Baths
- 1,831 sq. ft.
- Single family
- Active
Listed by: sam elliott, arianna jackson
Office: nationalrei, llc.
MLS#:7768603
Source:FIRSTMLS
Price summary
- Price:$229,000
- Price per sq. ft.:$125.07
About this home
Welcome home to this charming ranch with a basement in the heart of Morrow offering space, functionality, and endless potential! This three-bedroom, two-bathroom home features a comfortable layout with a spacious living area and a well-appointed kitchen complete with stainless steel appliances, including a refrigerator, oven, and microwave. The kitchen also offers a separate range with a stylish range hood positioned over the kitchen island, creating a great setup for cooking and entertaining. Recessed lighting and newer light fixtures throughout the home add a modern touch and help create a warm, inviting atmosphere. The home sits on a large lot with both a spacious front yard and backyard, providing plenty of room for outdoor enjoyment, gardening, or future additions. A two-car carport adds convenient covered parking, while the partially finished basement offers even more flexible living space with permanent stairs, outside access, and two additional rooms that could be used for an office, hobby space, workout room, storage, or future expansion. This property offers a great opportunity for homeowners or investors looking for a ranch home with extra space and plenty of possibilities in a convenient Morrow location! -LEAVE SELLER INFO BLANK ON OFFERS (WE WILL COMPLETE THIS INFO OURSELVES). -LISTING AGENT IS ALSO OWNER -HOUSE DOES NOT MEET THE FHA 91 DAY FLIP RULE UNITL JULY 31ST, 2026 -SELLER WILL PROVIDE A HOME WARRANTY UP TO $1000 -SQUARE FOOTAGE IS AN ESTIMATE AND MAY NOT BE EXACT -NO SELLER FINANCING OR SUBJECT TO OFFERS. NO DOUBLE CLOSINGS, NO ASSIGNMENTS AND NO WHOLESALERS. PROOF OF FUNDS REQUIRED WITH ALL OFFERS. -$250 DISCOUNT ON ATTORNEY FEES IF BUYER USES OUR PREFERRED CLOSING ATTORNEY SHERMAN AND PHALEN (ASK ABOUT DISCOUNTED TITLE FEES)....
Contact an agent
Home facts
- Year built:1968
- Subdivision & Development:Beverly Hills
- Listing ID #:7768603
- Updated:August 04, 2026 at 01:25 PM
Rooms and interior
- Bedrooms:3
- Total bathrooms:2
- Full bathrooms:2
- Dining Description:Open Concept
- Bathrooms Description:Shower Only
- Kitchen Description:Cabinets White, Eat-in Kitchen, Electric Oven, Electric Range, Kitchen Island, Microwave, Pantry, Range Hood, Refrigerator, View to Family Room
- Basement Description:Exterior Entry, Interior Entry, Partial
- Living area:1,831 sq. ft.
Heating and cooling
- Cooling:Ceiling Fan(s), Central Air
- Heating:Central
- Central air:Yes
Structure and exterior
- Year built:1968
- Building area:1,831 sq. ft.
- Lot area:0.36 Acres
- Lot Features:Back Yard, Sloped
- Architectural Style:Ranch
- Construction Materials:Wood Siding
- Exterior Features:Covered, Front Porch, Rain Gutters, Rear Porch
- Levels:2 Story
Schools
- High school:Forest Park
- Middle school:Babb
- Elementary school:Haynie
Utilities
- Water:Public, Water Available
- Sewer:Public Sewer, Sewer Available
Finances and disclosures
- Price:$229,000
- Price per sq. ft.:$125.07
Features and amenities
- Laundry features:In Basement
- Amenities:Disappearing Attic Stairs, Walk-In Closet(s)
Parking
- Total parking spaces:6
- Parking description:2 Carport Space(s), Carport, Driveway
- Carport spaces:2
 Listings identified with the FMLS IDX logo come from FMLS and are held by brokerage firms other than the owner of this website. The listing brokerage is identified in any listing details. Information is deemed reliable but is not guaranteed. If you believe any FMLS listing contains material that infringes your copyrighted work please click here (https://www.fmls.com/dmca) to review our DMCA policy and learn how to submit a takedown request. ©2026 First Multiple Listing Service, Inc.
New listings near 1179 Burbank Trail
- New
 $229,900Active4 beds 2 baths1,228 sq. ft.
6359 Lanier Road, Morrow, GA 30260
MLS# 10819795Listed by: Tran Realty, LLC - Coming Soon
 $230,000Coming Soon3 beds 2 baths
6065 Monica Drive, Morrow, GA 30260
MLS# 7815115Listed by: MARK SPAIN REAL ESTATE - Coming Soon
 $230,000Coming Soon3 beds 2 baths
6065 Monica Drive, Morrow, GA 30260
MLS# 10819610Listed by: Mark Spain Real Estate - New
 $159,995Active3 beds 3 baths1,380 sq. ft.
2390 Coach Way, Morrow, GA 30260
MLS# 10818585Listed by: Virtual Properties Realty.com - New
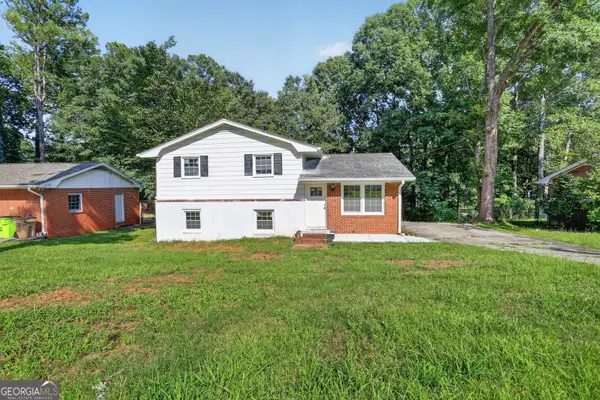 $235,000Active4 beds 3 baths1,553 sq. ft.
6464 Rabun Road, Morrow, GA 30260
MLS# 10817079Listed by: Virtual Properties Realty.com - New
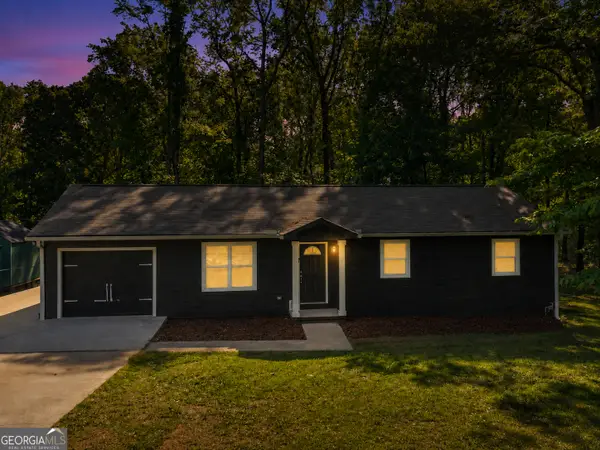 $324,900Active5 beds 3 baths2,204 sq. ft.
5712 Attucks Boulevard, Morrow, GA 30260
MLS# 10816528Listed by: Watkins Real Estate Associates - New
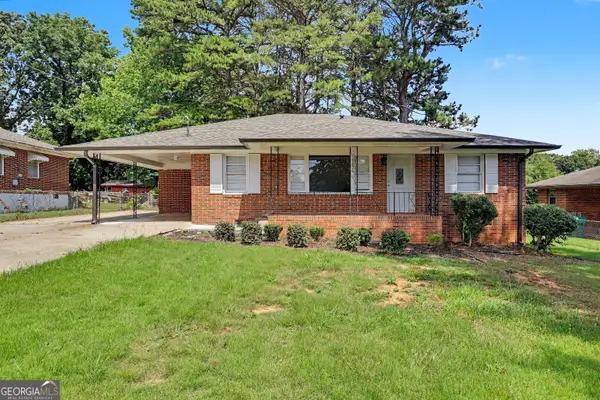 $260,000Active4 beds 2 baths1,606 sq. ft.
5256 Eubanks Drive, Morrow, GA 30260
MLS# 10816395Listed by: Keller Williams Realty Atl. Partners - New
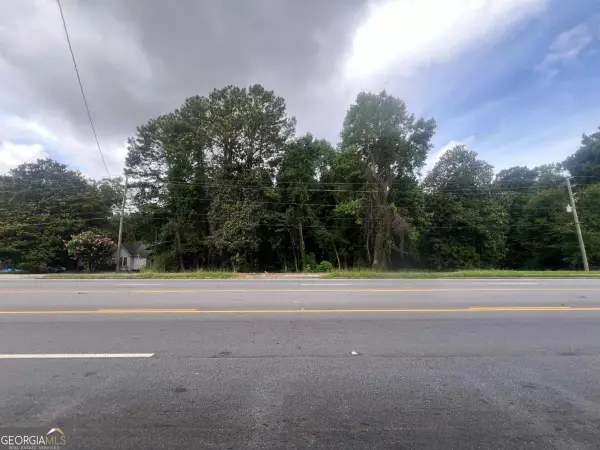 $69,000Active0.38 Acres
5547 Jonesboro Road, Morrow, GA 30260
MLS# 10814213Listed by: All Properties Professionals Realty - New
 $235,000Active3 beds 2 baths
6220 Harvard Court, Morrow, GA 30260
MLS# 10813061Listed by: Realty Professionals of Atlanta - New
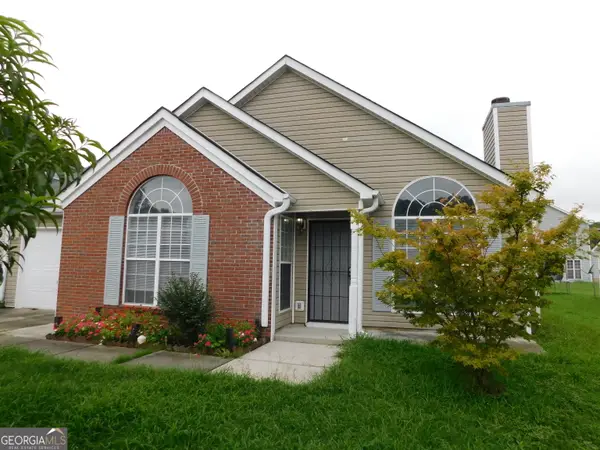 $235,000Active3 beds 2 baths1,264 sq. ft.
6195 Green Wing Way, Morrow, GA 30260
MLS# 10813025Listed by: JQRH Property Management, LLC


Protect your home and budget from life's surprises with an Assurant Home Warranty, backed by a partner that supports you through every step of homeownership. Explore Plans.
© 2026 Better Homes and Gardens Real Estate LLC. An Anywhere Real Estate company. All rights reserved. Better Homes and Gardens® Real Estate is a registered trademark owned by Meredith Operations Corporation, licensed to Better Homes and Gardens Real Estate LLC and used with permission. Better Homes and Gardens Real Estate LLC fully supports the principles of the Fair Housing Act and the Equal Opportunity Act. Listing information is deemed reliable but is not guaranteed accurate.
Each office is independently owned and operated.
Any services or products provided by third parties are not provided by, affiliated with or related to Better Homes and Gardens Real Estate LLC, or its affiliated companies.