
2098 Murry Trail, Morrow, GA 30260
Local realty services provided by:Better Homes and Gardens Real Estate Metro Brokers
2098 Murry Trail,Morrow, GA 30260
$475,000
- 6 Beds
- 4 Baths
- 3,984 sq. ft.
- Single family
- Active
Listed by: taylor key
Office: keller williams realty atl. partners
MLS#:10809502
Source:METROMLS
Price summary
- Price:$475,000
- Price per sq. ft.:$119.23
- Monthly HOA dues:$25
About this home
**Just Reduced** Completely renovated and thoughtfully upgraded, this exceptional home offers luxury finishes, smart technology, and one standout feature buyers won't want to miss: a fully finished terrace level that lives like its own private apartment. Complete with a full kitchen, butcher-block island, laundry closet, private entrance, and dedicated living space, it's ideal for multigenerational living, extended guests, a private retreat, or endless lifestyle possibilities. Upstairs, the main level impresses with a chef-inspired kitchen featuring a stunning 12-foot butcher block island, custom cabinetry, stone countertops, a Samsung Bespoke smart refrigerator, and a wine cooler. Luxury vinyl plank flooring flows throughout, complemented by smart home upgrades including Wi-Fi-enabled garage access, smart thermostats, a Tesla wall charger, and a video doorbell. Major investments have already been made for peace of mind, including a new roof with a transferable lifetime warranty and dual Lennox HVAC systems. Conveniently located near major highways, shopping, and dining, this move-in-ready home seamlessly blends style, function, and flexibility. Schedule your private tour today- this one is truly unlike the rest!...
Contact an agent
Home facts
- Year built:2014
- Subdivision & Development:Brookwood Estates
- Listing ID #:10809502
- Updated:September 15, 2026 at 11:10 AM
Rooms and interior
- Bedrooms:6
- Total bathrooms:4
- Full bathrooms:3
- Half bathrooms:1
- Flooring:Laminate
- Dining Description:Separate Room
- Bathrooms Description:Double Vanity, Separate Shower
- Kitchen Description:Breakfast Bar, Dishwasher, Kitchen Island, Microwave, Oven/Range (Combo), Pantry, Refrigerator, Second Kitchen, Stainless Steel Appliance(s)
- Bedroom Description:Walk-In Closet(s)
- Basement Description:Daylight, Exterior Entry, Finished, Full, Interior Entry
- Living area:3,984 sq. ft.
Heating and cooling
- Cooling:Ceiling Fan(s), Central Air, Dual
- Heating:Central, Electric
- Central air:Yes
Structure and exterior
- Roof:Composition
- Year built:2014
- Building area:3,984 sq. ft.
- Lot area:0.19 Acres
- Lot Features:Cul-De-Sac
- Architectural Style:Brick 4 Side, Traditional
- Construction Materials:Brick
- Exterior Features:Deck
- Foundation Description:Slab
- Levels:3+ Story
Schools
- High school:Morrow
- Middle school:Morrow
- Elementary school:Morrow
Utilities
- Water:Public, Water Available
- Sewer:Public Sewer, Sewer Connected
Finances and disclosures
- Price:$475,000
- Price per sq. ft.:$119.23
- Tax amount:$7,335 (2025)
Features and amenities
- Appliances:Dishwasher, Dryer, Microwave, Oven/Range (Combo), Refrigerator, Stainless Steel Appliance(s), Washer
- Laundry features:Dryer, In Basement, In Hall, Laundry, Laundry Closet, Upper Level, Washer
- Amenities:Double Pane Windows, High Ceilings, In-Law Floorplan, Security System, Vaulted Ceiling(s), Window Treatments
- Smart home:Yes
Parking
- Total parking spaces:4
- Parking description:Attached, Garage, Garage Door Opener, Kitchen Level
- Garage:Yes
 2026 Georgia MLS. All rights reserved. Information Deem Reliable But Not Guaranteed September 15, 2026
New listings near 2098 Murry Trail
- New
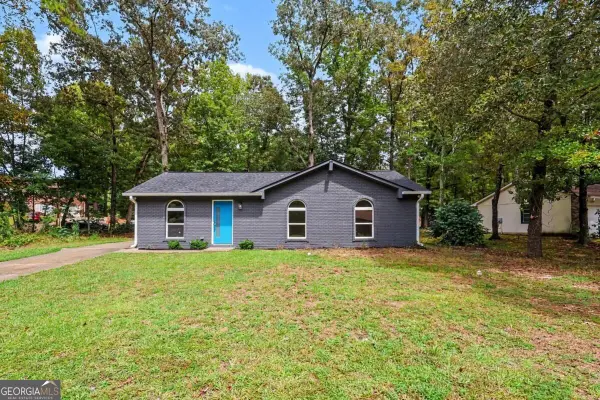 $199,900Active3 beds 1 baths
6010 Fieldcrest Drive, Morrow, GA 30260
MLS# 10846333Listed by: Orchard Brokerage, LLC - New
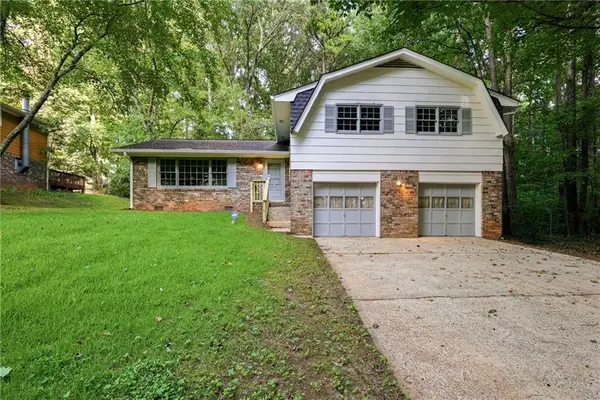 $255,000Active4 beds 2 baths1,967 sq. ft.
7052 Lodgepole Drive, Morrow, GA 30260
MLS# 7837871Listed by: OPENDOOR BROKERAGE, LLC - New
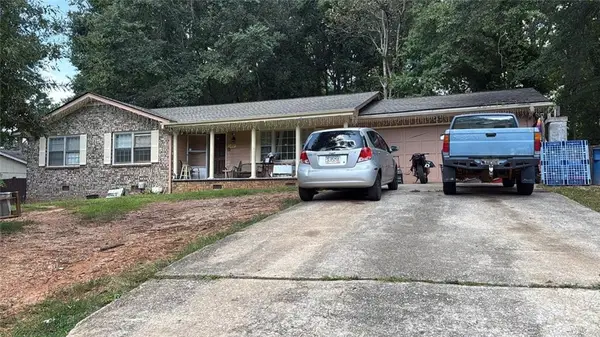 $205,000Active3 beds 2 baths1,660 sq. ft.
6495 Revena Drive, Morrow, GA 30260
MLS# 7837421Listed by: LA ROSA REALTY GEORGIA - New
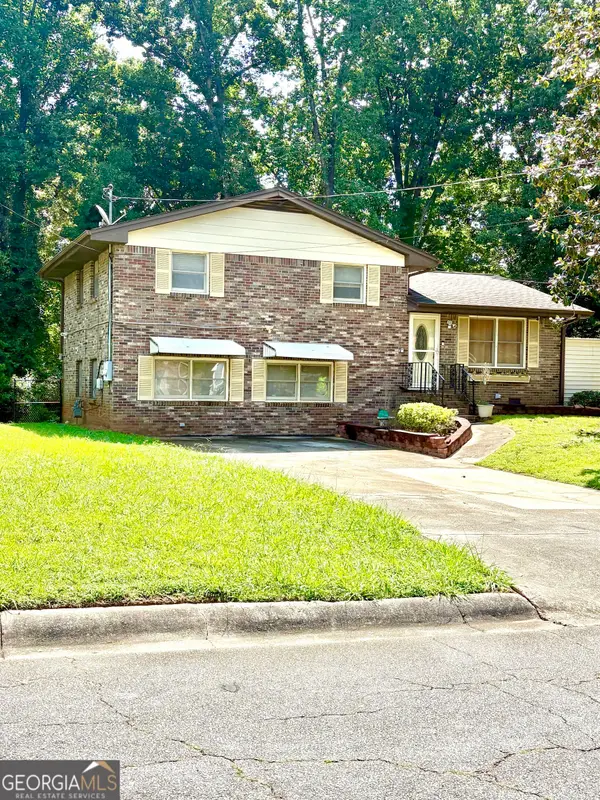 $230,000Active3 beds 3 baths2,288 sq. ft.
2480 Burton Circle, Morrow, GA 30260
MLS# 10844928Listed by: Drake Realty of Greater Atlanta - New
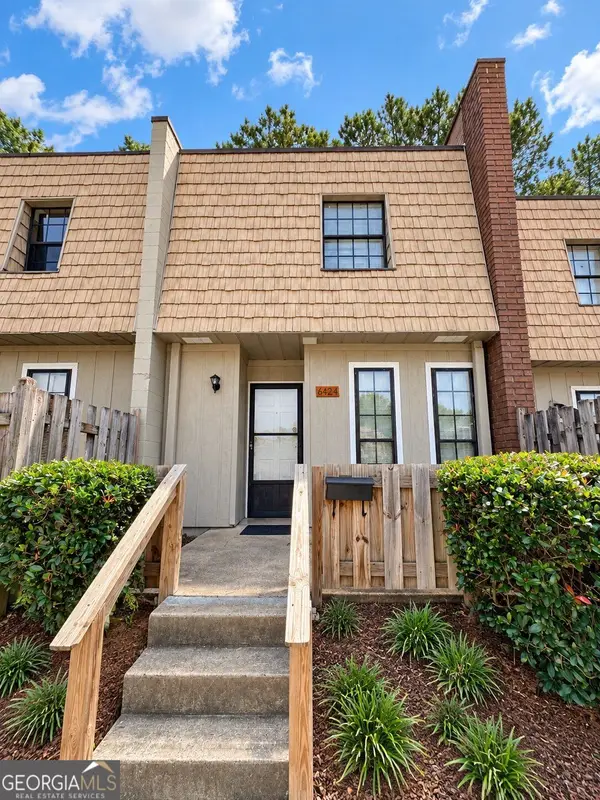 $93,000Active2 beds 2 baths1,224 sq. ft.
6432 Stone Terrace, Morrow, GA 30260
MLS# 10843461Listed by: Keller Williams Realty - New
 $315,000Active3 beds 3 baths1,784 sq. ft.
6192 Culver Drive, Morrow, GA 30260
MLS# 7835434Listed by: REMAX TOWN & COUNTRY BLAIRSVILLE - New
 $215,000Active3 beds 2 baths1,195 sq. ft.
6982 Knollwood Drive, Morrow, GA 30260
MLS# 10843117Listed by: Mark Spain Real Estate - New
 $287,900Active4 beds 2 baths
6463 Maddox Road, Morrow, GA 30260
MLS# 7834503Listed by: VIRTUAL PROPERTIES REALTY.COM  $299,000Active4 beds 2 baths1,654 sq. ft.
2718 Somerton Drive, Morrow, GA 30260
MLS# 10838850Listed by: Keller Williams Realty Atl. Partners $180,000Active2 beds 2 baths1,508 sq. ft.
2455 Lake Harbin Road, Morrow, GA 30260
MLS# 7830368Listed by: KELLER WILLIAMS REALTY ATL PARTNERS


Protect your home and budget from life's surprises with an Assurant Home Warranty, backed by a partner that supports you through every step of homeownership. Explore Plans.
© 2026 Better Homes and Gardens Real Estate LLC. An Anywhere Real Estate company. All rights reserved. Better Homes and Gardens® Real Estate is a registered trademark owned by Meredith Operations Corporation, licensed to Better Homes and Gardens Real Estate LLC and used with permission. Better Homes and Gardens Real Estate LLC fully supports the principles of the Fair Housing Act and the Equal Opportunity Act. Listing information is deemed reliable but is not guaranteed accurate.
Each office is independently owned and operated.
Any services or products provided by third parties are not provided by, affiliated with or related to Better Homes and Gardens Real Estate LLC, or its affiliated companies.