
6125 Phillips Drive, Morrow, GA 30260
Local realty services provided by:Better Homes and Gardens Real Estate Metro Brokers
6125 Phillips Drive,Morrow, GA 30260
$229,000
- 3 Beds
- 2 Baths
- 1,644 sq. ft.
- Single family
- Active
Listed by: hank miller
Office: next residential real estate
MLS#:7833943
Source:FIRSTMLS
Price summary
- Price:$229,000
- Price per sq. ft.:$139.29
About this home
They don't make them like this anymore! Four sided brick on a full unfinished basement. Outdated, but has been very well kept over the years. Huge unfinished basement with a garage. The backyard is large, cleared, and fenced. Convenient to schools, shopping and the interstate. *NO BLIND OFFERS*
Contact an agent
Home facts
- Year built:1962
- Subdivision & Development:None
- Listing ID #:7833943
- Updated:September 08, 2026 at 07:45 PM
Rooms and interior
- Bedrooms:3
- Total bathrooms:2
- Full bathrooms:2
- Flooring:Carpet, Vinyl
- Dining Description:Seats 12+, Separate Dining Room
- Bathrooms Description:Double Vanity, Tub/Shower Combo
- Kitchen Description:Breakfast Bar, Cabinets Stain, Country Kitchen, Dishwasher, Gas Range, Range Hood, Refrigerator, View to Family Room
- Bedroom Description:Master on Main, Oversized Master, Roommate Floor Plan
- Basement Description:Boat Door, Daylight, Exterior Entry, Full, Interior Entry
- Living area:1,644 sq. ft.
Heating and cooling
- Cooling:Ceiling Fan(s), Central Air
- Heating:Central
- Central air:Yes
Structure and exterior
- Roof:Composition
- Year built:1962
- Building area:1,644 sq. ft.
- Lot area:0.51 Acres
- Lot Features:Back Yard, Front Yard, Landscaped, Level, Private
- Architectural Style:Ranch
- Construction Materials:Brick 4 Sides
- Exterior Features:Covered, Front Porch, Garden, Patio, Private Yard, Rain Gutters
- Levels:1 Story
Schools
- High school:Forest Park
- Middle school:Babb
- Elementary school:Haynie
Utilities
- Water:Public, Water Available
- Sewer:Public Sewer, Sewer Available
Finances and disclosures
- Price:$229,000
- Price per sq. ft.:$139.29
- Tax amount:$658 (2025)
Features and amenities
- Laundry features:In Basement
- Amenities:Entrance Foyer, High Speed Internet, His and Hers Closets
Parking
- Parking description:2 Carport Space(s), Carport
- Carport spaces:2
 Listings identified with the FMLS IDX logo come from FMLS and are held by brokerage firms other than the owner of this website. The listing brokerage is identified in any listing details. Information is deemed reliable but is not guaranteed. If you believe any FMLS listing contains material that infringes your copyrighted work please click here (https://www.fmls.com/dmca) to review our DMCA policy and learn how to submit a takedown request. ©2026 First Multiple Listing Service, Inc.
New listings near 6125 Phillips Drive
- New
 $299,000Active4 beds 2 baths1,654 sq. ft.
2718 Somerton Drive, Morrow, GA 30260
MLS# 10838850Listed by: Keller Williams Realty Atl. Partners - New
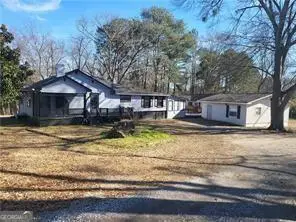 $180,000Active2 beds 2 baths1,508 sq. ft.
2455 Lake Harbin Road, Morrow, GA 30260
MLS# 7830368Listed by: KELLER WILLIAMS REALTY ATL PARTNERS - New
 $250,000Active4 beds 3 baths2,100 sq. ft.
6068 Prestige Valley Road, Morrow, GA 30260
MLS# 7827458Listed by: KELLER WILLIAMS BUCKHEAD - New
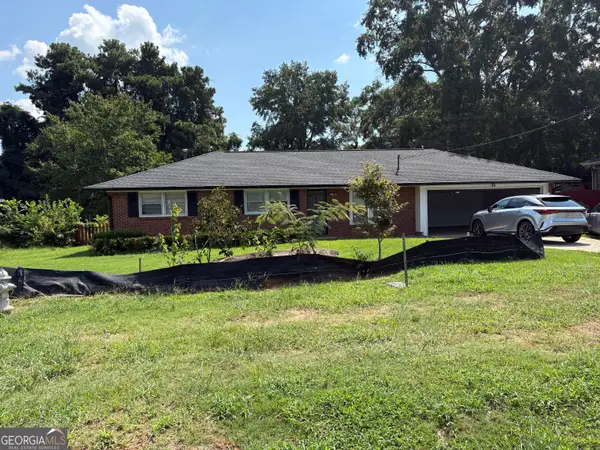 $215,000Active3 beds 2 baths1,606 sq. ft.
6278 Mount Zion Boulevard, Morrow, GA 30260
MLS# 10837880Listed by: Spear Realty LLC - New
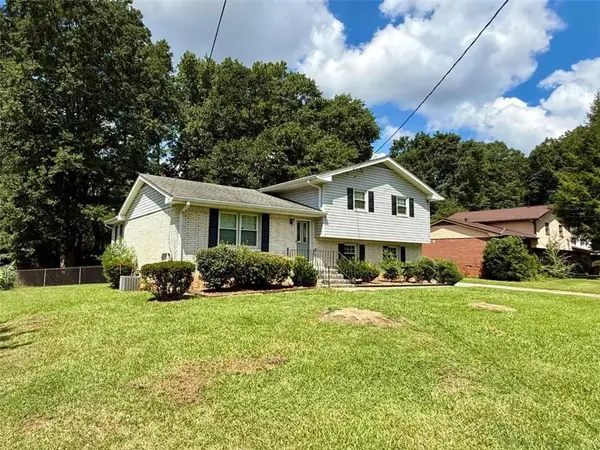 $225,000Active3 beds 2 baths2,372 sq. ft.
6641 Londonderry Drive, Morrow, GA 30260
MLS# 7830457Listed by: DWELLI INC. - New
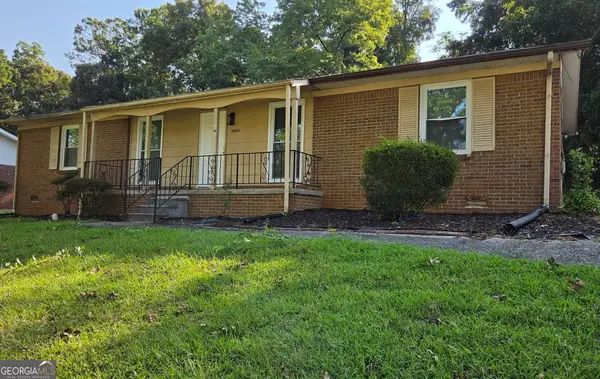 $275,000Active4 beds 2 baths1,350 sq. ft.
6458 Monica Drive, Morrow, GA 30260
MLS# 10837132Listed by: Atlanta Diamond Realty LLC - New
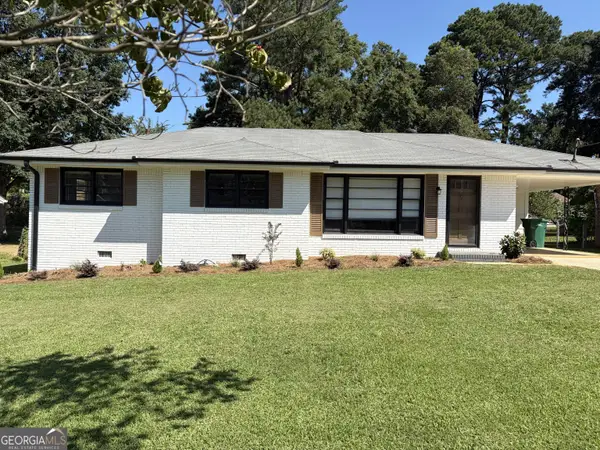 $245,000Active3 beds 2 baths1,297 sq. ft.
996 School Lane, Morrow, GA 30260
MLS# 10835802Listed by: SouthSide, REALTORS - New
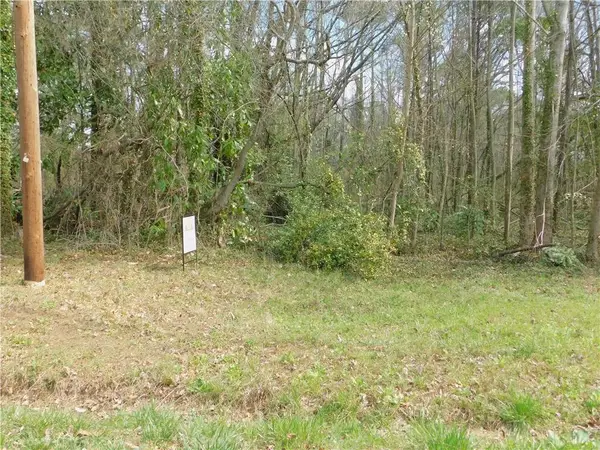 $35,000Active0.24 Acres
LOT 39 Herndon Boulevard, Morrow, GA 30260
MLS# 7829532Listed by: ICONIC ASSOCIATES, REAL ESTATE BROKERS, LLC - New
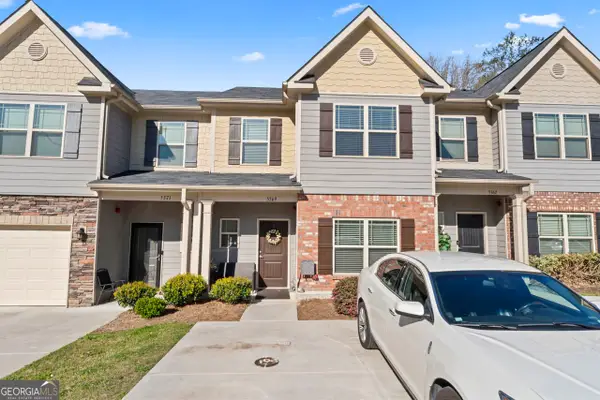 $270,000Active4 beds 3 baths1,926 sq. ft.
5369 Creekview Way, Morrow, GA 30260
MLS# 10835569Listed by: Coldwell Banker Realty


Protect your home and budget from life's surprises with an Assurant Home Warranty, backed by a partner that supports you through every step of homeownership. Explore Plans.
© 2026 Better Homes and Gardens Real Estate LLC. An Anywhere Real Estate company. All rights reserved. Better Homes and Gardens® Real Estate is a registered trademark owned by Meredith Operations Corporation, licensed to Better Homes and Gardens Real Estate LLC and used with permission. Better Homes and Gardens Real Estate LLC fully supports the principles of the Fair Housing Act and the Equal Opportunity Act. Listing information is deemed reliable but is not guaranteed accurate.
Each office is independently owned and operated.
Any services or products provided by third parties are not provided by, affiliated with or related to Better Homes and Gardens Real Estate LLC, or its affiliated companies.