
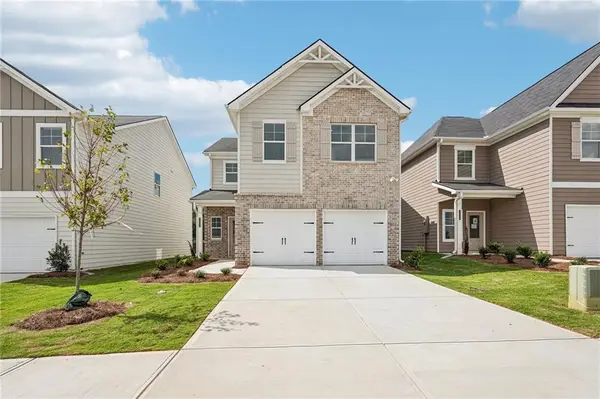
6486 Lynndale Lane, Morrow, GA 30260
Local realty services provided by:Better Homes and Gardens Real Estate Metro Brokers
6486 Lynndale Lane,Morrow, GA 30260
$230,000
- 4 Beds
- 3 Baths
- 1,712 sq. ft.
- Single family
- Pending
Listed by: tanya pickens
Office: opendoor brokerage, llc.
MLS#:7793246
Source:FIRSTMLS
Price summary
- Price:$230,000
- Price per sq. ft.:$134.35
About this home
6486 Lynndale Ln is a multi-level Morrow single- home built in 1976, laid out across three bedrooms and two bathrooms for everyday use. The kitchen pairs white cabinetry with stone countertops, while the stainless steel range and dishwasher handle daily cooking and cleanup and a double-bowl sink set beneath a window adds natural light. A fireplace flanked by built-in shelving anchors the main living area, adding warmth and ambiance along with display and storage space, and a ceiling fan keeps the air moving. The carpeted bedrooms provide comfortable rest areas, and a bathroom double sinks to ease busy mornings alongside a tub and shower combination for daily routines. A deck and large backyard extend the living space outdoors, and a 2-car attached garage completes this well-maintained residence with practical amenities throughout.. Included 100-Day Home Warranty with buyer activation
Contact an agent
Home facts
- Year built:1976
- Subdivision & Development:PINECREST FOREST
- Listing ID #:7793246
- Updated:September 25, 2026 at 08:18 AM
Rooms and interior
- Bedrooms:4
- Total bathrooms:3
- Full bathrooms:2
- Half bathrooms:1
- Flooring:Carpet, Vinyl
- Dining Description:Separate Dining Room
- Bathrooms Description:Double Vanity, Tub/Shower Combo
- Kitchen Description:Dishwasher, Electric Range, Microwave, Pantry, Solid Surface Counters
- Basement Description:Finished, Partial
- Living area:1,712 sq. ft.
Heating and cooling
- Cooling:Central Air
- Heating:Central
- Central air:Yes
Structure and exterior
- Roof:Composition
- Year built:1976
- Building area:1,712 sq. ft.
- Lot area:0.48 Acres
- Construction Materials:Brick 4 Sides, Wood Siding
- Levels:2 Story
Schools
- High school:Morrow
- Middle school:Morrow
- Elementary school:Morrow
Utilities
- Water:Public
- Sewer:Public Sewer, Sewer Available
Finances and disclosures
- Price:$230,000
- Price per sq. ft.:$134.35
- Tax amount:$2,491 (2025)
Features and amenities
- Laundry features:Laundry Room
Parking
- Parking description:Driveway, Garage
- Garage spaces:2
 Listings identified with the FMLS IDX logo come from FMLS and are held by brokerage firms other than the owner of this website. The listing brokerage is identified in any listing details. Information is deemed reliable but is not guaranteed. If you believe any FMLS listing contains material that infringes your copyrighted work please click here (https://www.fmls.com/dmca) to review our DMCA policy and learn how to submit a takedown request. ©2026 First Multiple Listing Service, Inc.
New listings near 6486 Lynndale Lane
- Coming Soon
 $379,400Coming Soon4 beds 3 baths2,264 sq. ft.
5814 Maddox Road, Morrow, GA 30260
MLS# 7842093Listed by: DIRECT RESIDENTIAL REALTY, LLC - Coming Soon
 $358,400Coming Soon3 beds 3 baths2,130 sq. ft.
5824 Maddox Road, Morrow, GA 30260
MLS# 7842102Listed by: DIRECT RESIDENTIAL REALTY, LLC - Coming Soon
 $358,400Coming Soon3 beds 3 baths2,084 sq. ft.
5832 Maddox Road, Morrow, GA 30260
MLS# 7842111Listed by: DIRECT RESIDENTIAL REALTY, LLC - Coming Soon
 $360,400Coming Soon3 beds 3 baths2,130 sq. ft.
5836 Maddox Road, Morrow, GA 30260
MLS# 7842123Listed by: DIRECT RESIDENTIAL REALTY, LLC - Coming Soon
 $358,400Coming Soon3 beds 3 baths2,084 sq. ft.
5840 Maddox Road, Morrow, GA 30260
MLS# 7842131Listed by: DIRECT RESIDENTIAL REALTY, LLC - Coming Soon
 $377,400Coming Soon4 beds 3 baths2,264 sq. ft.
5846 Maddox Road, Morrow, GA 30260
MLS# 7842137Listed by: DIRECT RESIDENTIAL REALTY, LLC - Coming Soon
 $379,400Coming Soon4 beds 3 baths
5814 Maddox Road, Morrow, GA 30260
MLS# 10851330Listed by: Direct Residential Realty - Coming Soon
 $358,400Coming Soon3 beds 3 baths
5824 Maddox Road, Morrow, GA 30260
MLS# 10851340Listed by: Direct Residential Realty - Coming Soon
 $358,400Coming Soon3 beds 3 baths
5832 Maddox Road, Morrow, GA 30260
MLS# 10851348Listed by: Direct Residential Realty - Coming Soon
 $360,400Coming Soon3 beds 3 baths
5836 Maddox Road, Morrow, GA 30260
MLS# 10851361Listed by: Direct Residential Realty


Protect your home and budget from life's surprises with an Assurant Home Warranty, backed by a partner that supports you through every step of homeownership. Explore Plans.
© 2026 Better Homes and Gardens Real Estate LLC. An Anywhere Real Estate company. All rights reserved. Better Homes and Gardens® Real Estate is a registered trademark owned by Meredith Operations Corporation, licensed to Better Homes and Gardens Real Estate LLC and used with permission. Better Homes and Gardens Real Estate LLC fully supports the principles of the Fair Housing Act and the Equal Opportunity Act. Listing information is deemed reliable but is not guaranteed accurate.
Each office is independently owned and operated.
Any services or products provided by third parties are not provided by, affiliated with or related to Better Homes and Gardens Real Estate LLC, or its affiliated companies.