
6545 Katie Lane, Morrow, GA 30260
Local realty services provided by:Better Homes and Gardens Real Estate Jackson Realty
6545 Katie Lane,Morrow, GA 30260
$190,000
- 4 Beds
- 2 Baths
- 1,801 sq. ft.
- Single family
- Active
Listed by: johnetta barnett
Office: exp realty
MLS#:10826946
Source:METROMLS
Price summary
- Price:$190,000
- Price per sq. ft.:$105.5
About this home
Welcome home! This charming 4-bedroom, 2-bathroom gem sits in an established, no-HOA community. Perfect for families or investors, the home boasts a rocking chair front porch that offers a wonderful sense of serenity. Inside, you will find a renovated downstairs bathroom, a cozy stone fireplace in the family room, and an upstairs bedroom with a unique loft-style view overlooking the fireplace. Enjoy a large fenced backyard with spacious outdoor storage, a rocking chair front porch, and an extended driveway. Conveniently located near Southlake Mall, local dining, shopping, Hartsfield-Jackson Atlanta International Airport, and I-75 and I-675. Sold as-is.
Contact an agent
Home facts
- Year built:1968
- Subdivision & Development:Allendale Heights
- Listing ID #:10826946
- Updated:October 07, 2026 at 11:28 AM
Rooms and interior
- Bedrooms:4
- Total bathrooms:2
- Full bathrooms:2
- Flooring:Laminate, Tile
- Kitchen Description:Pantry
- Basement Description:Crawl Space
- Living area:1,801 sq. ft.
Heating and cooling
- Cooling:Central Air
- Heating:Central
- Central air:Yes
Structure and exterior
- Roof:Composition
- Year built:1968
- Building area:1,801 sq. ft.
- Lot area:0.38 Acres
- Lot Features:Level
- Architectural Style:Stone Frame, Traditional
- Construction Materials:Stone, Wood Siding
- Levels:1.5 Story
Schools
- High school:Mount Zion
- Middle school:Rex Mill
- Elementary school:McGarrah
Utilities
- Water:Public
- Sewer:Septic Tank
Finances and disclosures
- Price:$190,000
- Price per sq. ft.:$105.5
- Tax amount:$2,218 (2025)
Features and amenities
- Appliances:Dryer, Washer
- Laundry features:Dryer, In Hall, Washer
- Amenities:Smoke Detector(s)
Parking
- Total parking spaces:2
- Parking description:Carport, Storage
 2026 Georgia MLS. All rights reserved. Information Deem Reliable But Not Guaranteed October 7, 2026
New listings near 6545 Katie Lane
- New
 $218,000Active3 beds 2 baths1,164 sq. ft.
1013 Laurel Street, Morrow, GA 30260
MLS# 10868983Listed by: BHHS Georgia Properties - New
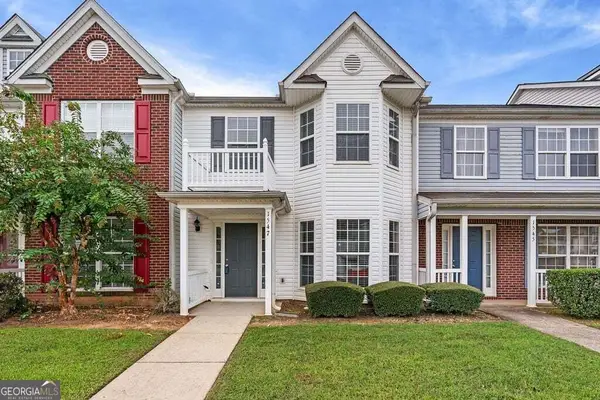 $200,000Active3 beds 2 baths1,418 sq. ft.
1547 April Lane, Morrow, GA 30260
MLS# 10868172Listed by: Keller Williams Realty - New
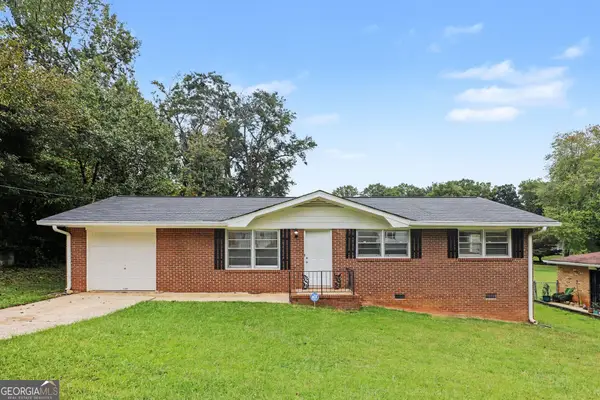 $249,900Active3 beds 2 baths1,419 sq. ft.
2541 Burton Circle, Morrow, GA 30260
MLS# 10867990Listed by: BestProAgents Realty LLC - New
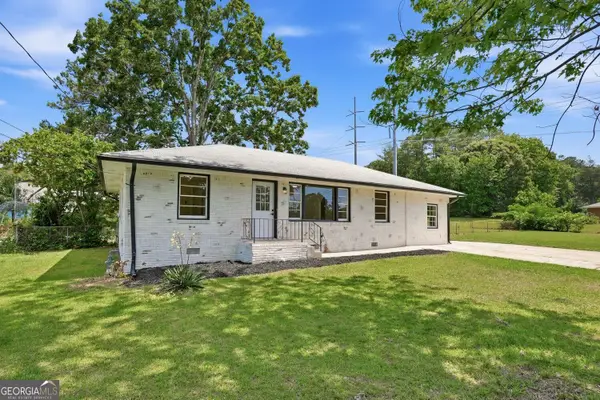 $275,000Active4 beds 2 baths
1902 Mural Circle, Morrow, GA 30260
MLS# 10866529Listed by: The Realty Group - New
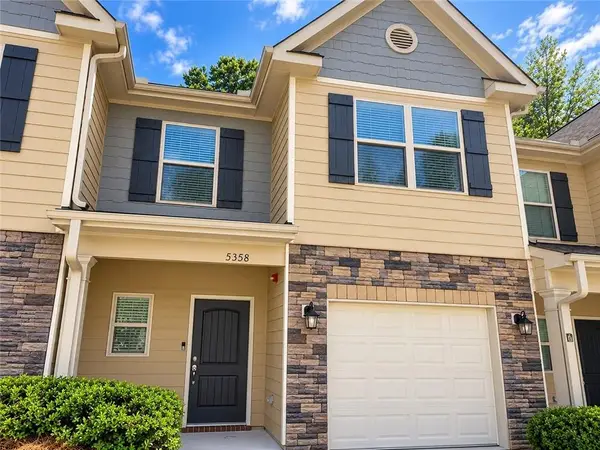 $199,999Active2 beds 3 baths1,542 sq. ft.
5358 Creekview Lane, Morrow, GA 30260
MLS# 7844951Listed by: KELLER WILLIAMS RLTY CONSULTANTS - New
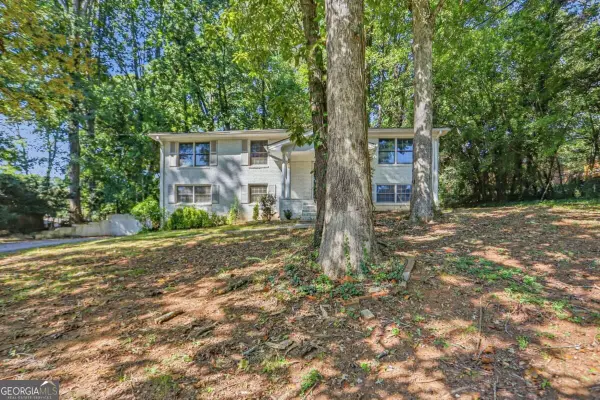 $299,900Active4 beds 3 baths2,152 sq. ft.
6489 Lynndale Lane, Morrow, GA 30260
MLS# 10858014Listed by: Mainstay Brokerage - New
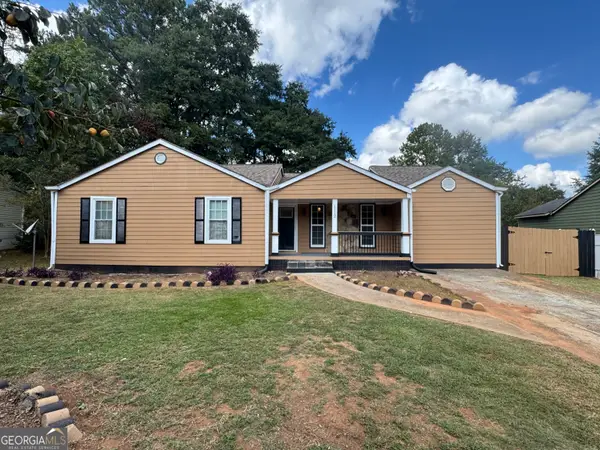 $269,900Active4 beds 2 baths2,047 sq. ft.
1112 Reynolds Court, Morrow, GA 30260
MLS# 10857448Listed by: eXp Realty - New
 $22,500Active0.75 Acres
5588 Denson Boulevard, Morrow, GA 30260
MLS# 10855955Listed by: Keller Williams Atlanta Classic - New
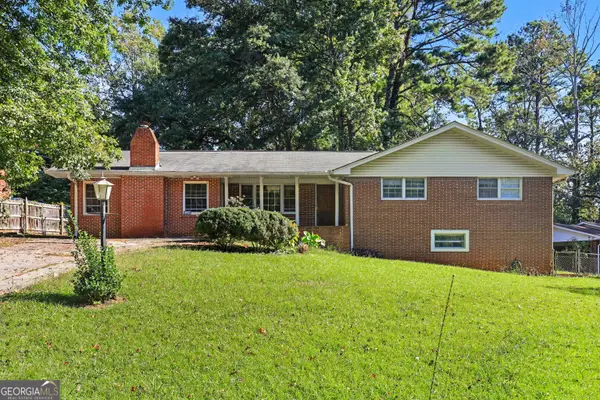 $255,000Active4 beds 3 baths2,648 sq. ft.
6663 Peacock Boulevard, Morrow, GA 30260
MLS# 10855496Listed by: Homesouth Residential Inc - New
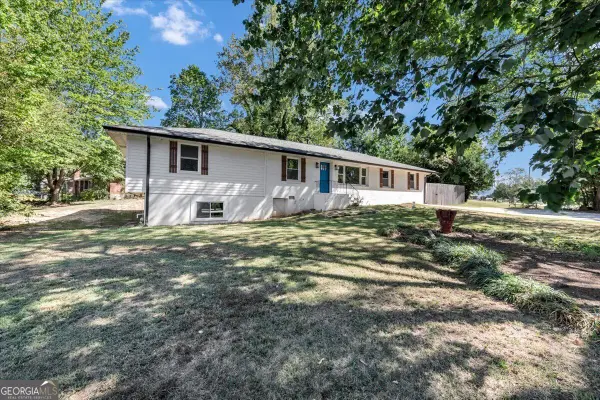 $259,000Active10 beds 3 baths
956 Laurel Street, Morrow, GA 30260
MLS# 10854609Listed by: Sanders Real Estate


Protect your home and budget from life's surprises with an Assurant Home Warranty, backed by a partner that supports you through every step of homeownership. Explore Plans.
© 2026 Better Homes and Gardens Real Estate LLC. An Anywhere Real Estate company. All rights reserved. Better Homes and Gardens® Real Estate is a registered trademark owned by Meredith Operations Corporation, licensed to Better Homes and Gardens Real Estate LLC and used with permission. Better Homes and Gardens Real Estate LLC fully supports the principles of the Fair Housing Act and the Equal Opportunity Act. Listing information is deemed reliable but is not guaranteed accurate.
Each office is independently owned and operated.
Any services or products provided by third parties are not provided by, affiliated with or related to Better Homes and Gardens Real Estate LLC, or its affiliated companies.