
6982 Knollwood Drive, Morrow, GA 30260
Local realty services provided by:Better Homes and Gardens Real Estate Metro Brokers
6982 Knollwood Drive,Morrow, GA 30260
$215,000
- 3 Beds
- 2 Baths
- 1,195 sq. ft.
- Single family
- Active
Listed by: mark spain, kennedee williams
Office: mark spain real estate
MLS#:10843117
Source:METROMLS
Price summary
- Price:$215,000
- Price per sq. ft.:$179.92
About this home
WELCOME TO 6982 KNOLLWOOD DRIVE! Built with classic four-sided brick construction, this main-level home combines timeless durability with tasteful modern upgrades throughout. Step inside to discover a bright, comfortable layout featuring freshly UPDATED CEILING FANS and brand-new LVP FLOORING in the kitchen. Cooking is a breeze surrounded by sleek, modern-painted cabinetry, NEWER KITCHEN APPLIANCES, and a NEWLY INSTALLED SMART THERMOMETER to keep energy costs low year-round. Downstairs, the spacious WALK-OUT BASEMENT provides exceptional storage, room for a workshop, or direct outdoor access to a semi-level backyard, ideal for pets, gardening, or weekend entertaining. Complete with comfortable main-floor bedrooms and two full baths, this turnkey Morrow home sits on a quiet street just minutes from I-75, dining, and local shopping. This solid home is move-in ready and just needs a little TLC and minor cosmetic touch-ups to make it shine. No major renovations required! Schedule your showing today! Some photos have been virtually staged....
Contact an agent
Home facts
- Year built:1972
- Subdivision & Development:BROOKVIEW FOREST
- Listing ID #:10843117
- Updated:September 24, 2026 at 09:34 PM
Rooms and interior
- Bedrooms:3
- Total bathrooms:2
- Full bathrooms:2
- Flooring:Hardwood, Vinyl
- Kitchen Description:Convection Oven, Refrigerator
- Bedroom Description:Walk-In Closet(s)
- Basement Description:Partial
- Living area:1,195 sq. ft.
Heating and cooling
- Cooling:Central Air, Electric
- Heating:Central, Forced Air
- Central air:Yes
Structure and exterior
- Roof:Composition
- Year built:1972
- Building area:1,195 sq. ft.
- Lot area:0.3 Acres
- Lot Features:Level
- Architectural Style:Ranch
- Construction Materials:Brick, Vinyl Siding
- Exterior Features:Deck
- Levels:1 Story
Schools
- High school:Mount Zion
- Middle school:Rex Mill
- Elementary school:Mount Zion
Utilities
- Water:Public, Water Available
- Sewer:Public Sewer, Sewer Available
Finances and disclosures
- Price:$215,000
- Price per sq. ft.:$179.92
- Tax amount:$2,676 (2026)
Features and amenities
- Appliances:Convection Oven, Dryer, Refrigerator, Washer
- Laundry features:Dryer, In Hall, Washer
Parking
- Parking description:Garage, Parking Pad
- Garage:Yes
 2026 Georgia MLS. All rights reserved. Information Deem Reliable But Not Guaranteed September 24, 2026
New listings near 6982 Knollwood Drive
- Coming Soon
 $379,400Coming Soon4 beds 3 baths2,264 sq. ft.
5814 Maddox Road, Morrow, GA 30260
MLS# 7842093Listed by: DIRECT RESIDENTIAL REALTY, LLC - Coming Soon
 $358,400Coming Soon3 beds 3 baths2,130 sq. ft.
5824 Maddox Road, Morrow, GA 30260
MLS# 7842102Listed by: DIRECT RESIDENTIAL REALTY, LLC - Coming Soon
 $358,400Coming Soon3 beds 3 baths2,084 sq. ft.
5832 Maddox Road, Morrow, GA 30260
MLS# 7842111Listed by: DIRECT RESIDENTIAL REALTY, LLC - Coming Soon
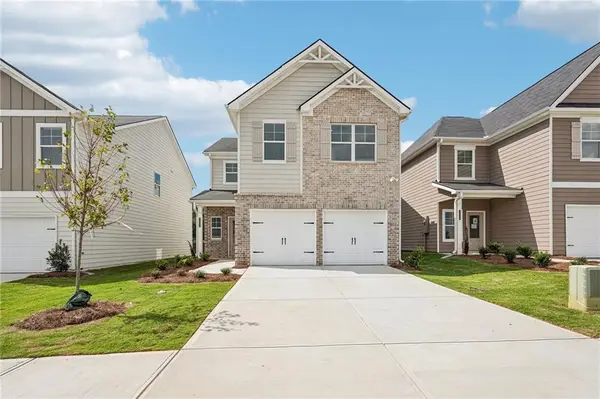 $360,400Coming Soon3 beds 3 baths2,130 sq. ft.
5836 Maddox Road, Morrow, GA 30260
MLS# 7842123Listed by: DIRECT RESIDENTIAL REALTY, LLC - Coming Soon
 $358,400Coming Soon3 beds 3 baths2,084 sq. ft.
5840 Maddox Road, Morrow, GA 30260
MLS# 7842131Listed by: DIRECT RESIDENTIAL REALTY, LLC - Coming Soon
 $377,400Coming Soon4 beds 3 baths2,264 sq. ft.
5846 Maddox Road, Morrow, GA 30260
MLS# 7842137Listed by: DIRECT RESIDENTIAL REALTY, LLC - Coming Soon
 $379,400Coming Soon4 beds 3 baths
5814 Maddox Road, Morrow, GA 30260
MLS# 10851330Listed by: Direct Residential Realty - Coming Soon
 $358,400Coming Soon3 beds 3 baths
5824 Maddox Road, Morrow, GA 30260
MLS# 10851340Listed by: Direct Residential Realty - Coming Soon
 $358,400Coming Soon3 beds 3 baths
5832 Maddox Road, Morrow, GA 30260
MLS# 10851348Listed by: Direct Residential Realty - Coming Soon
 $360,400Coming Soon3 beds 3 baths
5836 Maddox Road, Morrow, GA 30260
MLS# 10851361Listed by: Direct Residential Realty


Protect your home and budget from life's surprises with an Assurant Home Warranty, backed by a partner that supports you through every step of homeownership. Explore Plans.
© 2026 Better Homes and Gardens Real Estate LLC. An Anywhere Real Estate company. All rights reserved. Better Homes and Gardens® Real Estate is a registered trademark owned by Meredith Operations Corporation, licensed to Better Homes and Gardens Real Estate LLC and used with permission. Better Homes and Gardens Real Estate LLC fully supports the principles of the Fair Housing Act and the Equal Opportunity Act. Listing information is deemed reliable but is not guaranteed accurate.
Each office is independently owned and operated.
Any services or products provided by third parties are not provided by, affiliated with or related to Better Homes and Gardens Real Estate LLC, or its affiliated companies.