
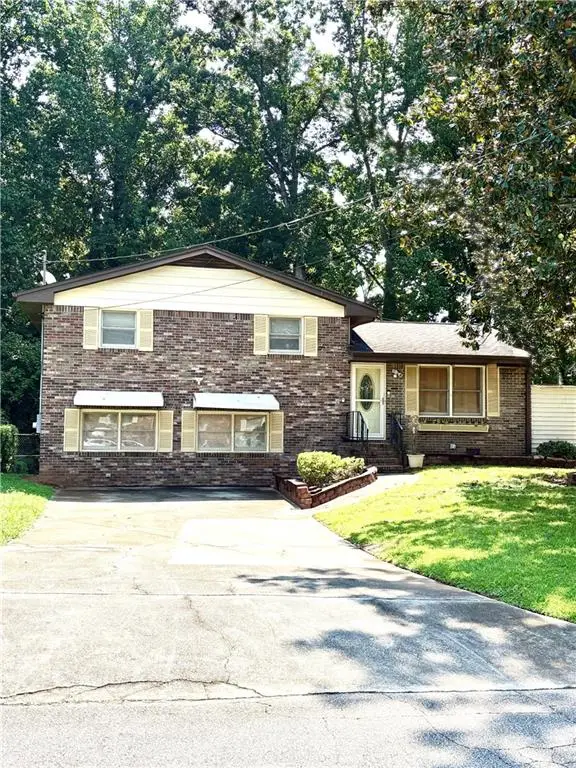
7052 Lodgepole Drive, Morrow, GA 30260
Local realty services provided by:Better Homes and Gardens Real Estate Jackson Realty
7052 Lodgepole Drive,Morrow, GA 30260
$255,000
- 4 Beds
- 2 Baths
- 1,967 sq. ft.
- Single family
- Active
Listed by: tanya pickens, lance stadler
Office: opendoor brokerage
MLS#:10848934
Source:METROMLS
Price summary
- Price:$255,000
- Price per sq. ft.:$129.64
About this home
INCREDIBLE BUYER INCENTIVES: $4,000 MORTGAGE CONCESSION. Opendoor Home Loans will contribute up to $4,000 towards a permanent interest rate buy-down if you finance with Opendoor Home Loans LLC. 7052 Lodgepole Dr is a split-level Morrow home with four bedrooms and two bathrooms. Built in 1974, the home has a kitchen with white cabinetry, a refrigerator, range, and microwave, along with a separate dining area. The main living room has a broad window, and a lower-level recreation room includes a brick fireplace. The primary bedroom connects to a bathroom with an enclosed shower, while the remaining bedrooms are arranged across the home's levels. A rear patio provides space for outdoor seating beside the yard. An attached two-car garage rounds out a layout with separate areas for meals, seating, and recreation. Included 100-Day Home Warranty with buyer activation
Contact an agent
Home facts
- Year built:1974
- Subdivision & Development:OAK RIDGE
- Listing ID #:10848934
- Updated:September 19, 2026 at 04:27 AM
Rooms and interior
- Bedrooms:4
- Total bathrooms:2
- Full bathrooms:2
- Flooring:Carpet, Laminate
- Kitchen Description:Dishwasher, Microwave, Oven/Range (Combo)
- Basement Description:Partial
- Living area:1,967 sq. ft.
Heating and cooling
- Cooling:Central Air
- Heating:Central, Natural Gas
- Central air:Yes
Structure and exterior
- Roof:Composition
- Year built:1974
- Building area:1,967 sq. ft.
- Lot area:0.33 Acres
- Construction Materials:Brick, Wood Siding
- Levels:1 Story
Schools
- High school:Mount Zion
- Middle school:Rex Mill
- Elementary school:Mount Zion
Utilities
- Water:Public, Water Available
- Sewer:Septic Tank
Finances and disclosures
- Price:$255,000
- Price per sq. ft.:$129.64
- Tax amount:$1,283 (2026)
Features and amenities
- Appliances:Dishwasher, Microwave, Oven/Range (Combo)
- Laundry features:In Garage
Parking
- Total parking spaces:2
- Parking description:Attached, Garage
- Garage:Yes
 2026 Georgia MLS. All rights reserved. Information Deem Reliable But Not Guaranteed September 19, 2026
New listings near 7052 Lodgepole Drive
- New
 $230,000Active3 beds 3 baths
2480 Burton Circle, Morrow, GA 30260
MLS# 7839987Listed by: DRAKE REALTY OF GREATER ATLANTA - New
 $40,000Active0.67 Acres
2137 Joy Lake Road, Morrow, GA 30260
MLS# 10848518Listed by: Keller Williams Realty Atl. Partners - New
 $440,000Active5 beds 5 baths2,808 sq. ft.
984 Morrow Road, Morrow, GA 30260
MLS# 10848500Listed by: Watkins Real Estate Associates - New
 $200,000Active2 beds 3 baths
1476 April Lane, Morrow, GA 30260
MLS# 7839096Listed by: JOE STOCKDALE REAL ESTATE, LLC - New
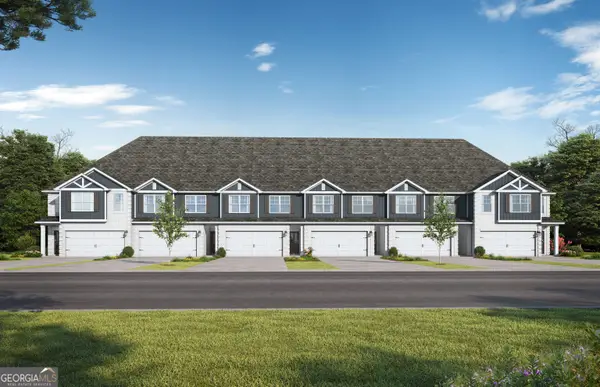 $309,850Active4 beds 3 baths2,077 sq. ft.
2310 Santa Fe Street, Morrow, GA 30260
MLS# 10847202Listed by: Valor Realty - New
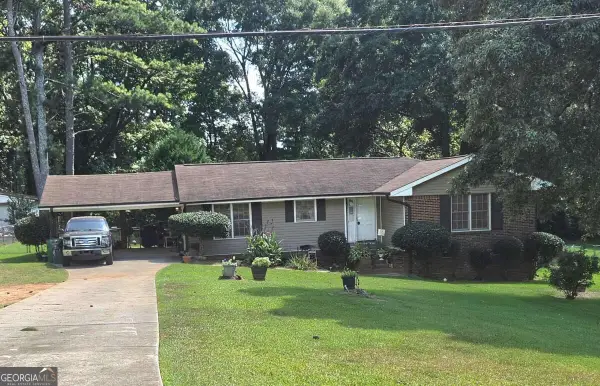 $245,000Active3 beds 2 baths1,575 sq. ft.
1593 Rex Road, Morrow, GA 30260
MLS# 10847016Listed by: Coldwell Banker Realty - New
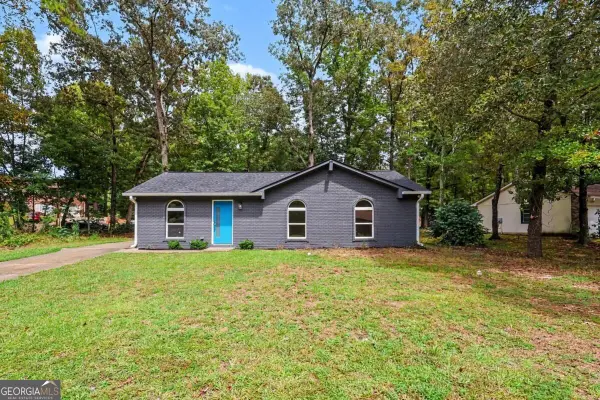 $199,900Active3 beds 1 baths1,032 sq. ft.
6010 Fieldcrest Drive, Morrow, GA 30260
MLS# 10846333Listed by: Orchard Brokerage, LLC - New
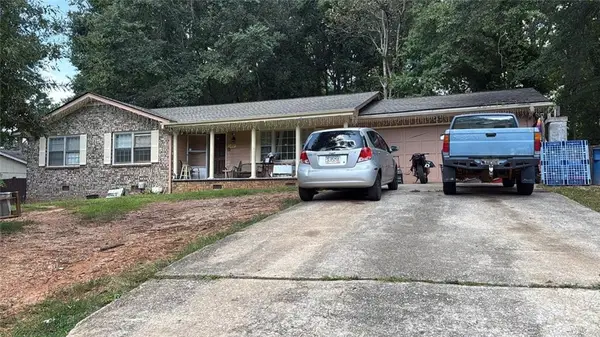 $205,000Active3 beds 2 baths1,660 sq. ft.
6495 Revena Drive, Morrow, GA 30260
MLS# 7837421Listed by: LA ROSA REALTY GEORGIA - New
 $93,000Active2 beds 2 baths1,224 sq. ft.
6432 Stone Terrace, Morrow, GA 30260
MLS# 7835693Listed by: KELLER WILLIAMS REALTY METRO ATLANTA


Protect your home and budget from life's surprises with an Assurant Home Warranty, backed by a partner that supports you through every step of homeownership. Explore Plans.
© 2026 Better Homes and Gardens Real Estate LLC. An Anywhere Real Estate company. All rights reserved. Better Homes and Gardens® Real Estate is a registered trademark owned by Meredith Operations Corporation, licensed to Better Homes and Gardens Real Estate LLC and used with permission. Better Homes and Gardens Real Estate LLC fully supports the principles of the Fair Housing Act and the Equal Opportunity Act. Listing information is deemed reliable but is not guaranteed accurate.
Each office is independently owned and operated.
Any services or products provided by third parties are not provided by, affiliated with or related to Better Homes and Gardens Real Estate LLC, or its affiliated companies.