
956 Laurel Street, Morrow, GA 30260
Local realty services provided by:Better Homes and Gardens Real Estate Metro Brokers
956 Laurel Street,Morrow, GA 30260
$259,000
- 10 Beds
- 3 Baths
- 2,948 sq. ft.
- Single family
- Active
Listed by: lunaria ross
Office: sanders re, llc.
MLS#:7845472
Source:FIRSTMLS
Price summary
- Price:$259,000
- Price per sq. ft.:$87.86
About this home
Short Sale Opportunity!!! This property features a large front yard, finished basement space with a bedroom and bathroom, and a classic four-sided brick exterior. The layout provides generous space for living, entertaining, and future customization. Although the home needs updates throughout, it boasts great bones and incredible potential for anyone ready to add their personal touch. The lender is ready to move quickly and will consider all reasonable offers — giving buyers a head start on closing a fantastic deal. Don’t miss this opportunity to transform this beautiful property into your dream home or next investment! Spacious 10-Bedroom Home with Endless Possibilities!
Opportunities with this much space and potential don't come along every day. If you're looking for a property you can transform and make your own, this one is worth a closer look. Schedule your showing today and see the possibilities for yourself!
Contact an agent
Home facts
- Year built:1961
- Subdivision & Development:West Woodland Heights
- Listing ID #:7845472
- Updated:September 29, 2026 at 06:43 PM
Rooms and interior
- Bedrooms:10
- Total bathrooms:3
- Full bathrooms:3
- Flooring:Carpet
- Dining Description:Separate Dining Room
- Bathrooms Description:Tub/Shower Combo
- Kitchen Description:Breakfast Room, Cabinets Stain, Dishwasher, Disposal, Eat-in Kitchen, Electric Cooktop, Electric Oven, Stone Counters
- Bedroom Description:Split Bedroom Plan
- Basement Description:Daylight
- Living area:2,948 sq. ft.
Heating and cooling
- Cooling:Ceiling Fan(s), Central Air
- Heating:Central, Electric
- Central air:Yes
Structure and exterior
- Roof:Composition
- Year built:1961
- Building area:2,948 sq. ft.
- Lot area:0.33 Acres
- Lot Features:Back Yard, Corner Lot
- Architectural Style:Ranch
- Exterior Features:Deck, Patio, Private Yard, Rear Porch
- Levels:2 Story
Schools
- High school:Forest Park
- Middle school:Babb
- Elementary school:Lake City
Utilities
- Water:Public, Water Available
- Sewer:Public Sewer
Finances and disclosures
- Price:$259,000
- Price per sq. ft.:$87.86
- Tax amount:$5,474 (2025)
Features and amenities
- Laundry features:Laundry Room
- Amenities:Entrance Foyer
Parking
- Total parking spaces:4
- Parking description:Driveway
 Listings identified with the FMLS IDX logo come from FMLS and are held by brokerage firms other than the owner of this website. The listing brokerage is identified in any listing details. Information is deemed reliable but is not guaranteed. If you believe any FMLS listing contains material that infringes your copyrighted work please click here (https://www.fmls.com/dmca) to review our DMCA policy and learn how to submit a takedown request. ©2026 First Multiple Listing Service, Inc.
New listings near 956 Laurel Street
- Coming Soon
 $379,400Coming Soon4 beds 3 baths2,264 sq. ft.
5814 Maddox Road, Morrow, GA 30260
MLS# 7842093Listed by: DIRECT RESIDENTIAL REALTY, LLC - Coming Soon
 $358,400Coming Soon3 beds 3 baths2,130 sq. ft.
5824 Maddox Road, Morrow, GA 30260
MLS# 7842102Listed by: DIRECT RESIDENTIAL REALTY, LLC - Coming Soon
 $358,400Coming Soon3 beds 3 baths2,084 sq. ft.
5832 Maddox Road, Morrow, GA 30260
MLS# 7842111Listed by: DIRECT RESIDENTIAL REALTY, LLC - Coming Soon
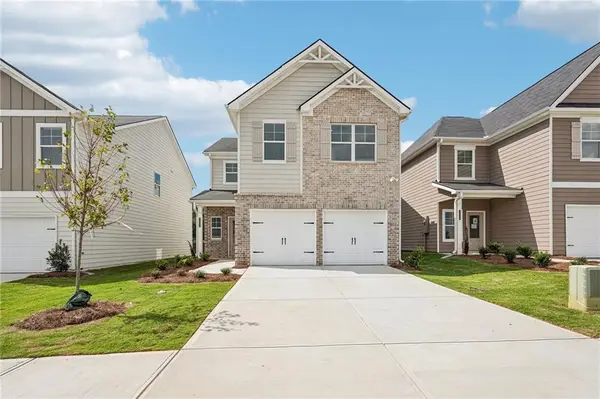 $360,400Coming Soon3 beds 3 baths2,130 sq. ft.
5836 Maddox Road, Morrow, GA 30260
MLS# 7842123Listed by: DIRECT RESIDENTIAL REALTY, LLC - Coming Soon
 $358,400Coming Soon3 beds 3 baths2,084 sq. ft.
5840 Maddox Road, Morrow, GA 30260
MLS# 7842131Listed by: DIRECT RESIDENTIAL REALTY, LLC - Coming Soon
 $377,400Coming Soon4 beds 3 baths2,264 sq. ft.
5846 Maddox Road, Morrow, GA 30260
MLS# 7842137Listed by: DIRECT RESIDENTIAL REALTY, LLC - Coming Soon
 $379,400Coming Soon4 beds 3 baths
5814 Maddox Road, Morrow, GA 30260
MLS# 10851330Listed by: Direct Residential Realty - Coming Soon
 $358,400Coming Soon3 beds 3 baths
5824 Maddox Road, Morrow, GA 30260
MLS# 10851340Listed by: Direct Residential Realty - Coming Soon
 $358,400Coming Soon3 beds 3 baths
5832 Maddox Road, Morrow, GA 30260
MLS# 10851348Listed by: Direct Residential Realty - Coming Soon
 $360,400Coming Soon3 beds 3 baths
5836 Maddox Road, Morrow, GA 30260
MLS# 10851361Listed by: Direct Residential Realty


Protect your home and budget from life's surprises with an Assurant Home Warranty, backed by a partner that supports you through every step of homeownership. Explore Plans.
© 2026 Better Homes and Gardens Real Estate LLC. An Anywhere Real Estate company. All rights reserved. Better Homes and Gardens® Real Estate is a registered trademark owned by Meredith Operations Corporation, licensed to Better Homes and Gardens Real Estate LLC and used with permission. Better Homes and Gardens Real Estate LLC fully supports the principles of the Fair Housing Act and the Equal Opportunity Act. Listing information is deemed reliable but is not guaranteed accurate.
Each office is independently owned and operated.
Any services or products provided by third parties are not provided by, affiliated with or related to Better Homes and Gardens Real Estate LLC, or its affiliated companies.