
348 Christmas Rd, Moultrie, GA 31768
Local realty services provided by:Better Homes and Gardens Real Estate Historic
Listed by: glenda barfield
Office: asset real estate group, llc.
MLS#:929040
Source:GA_TABR
Price summary
- Price:$205,000
- Price per sq. ft.:$126.23
About this home
Come check out this three-bedroom, two-bathroom double-wide mobile home. Situated on 5 acres in Colquitt County. The property features a small pond, a spacious kitchen with a central island, an open concept layout, a large laundry room, dining room area, and a covered side porch measuring approximately 16 x 20 feet, providing ample space for outdoor grilling and relaxation. Storage building included. The property is located on a grated gravel road and offers a serene and secluded environment. Contact an agent today to schedule a viewing of this exceptional property.
Contact an agent
Home facts
- Year built:2014
- Subdivision & Development:No Recorded Subdivision
- Listing ID #:929040
- Added:64 day(s) ago
- Updated:September 11, 2026 at 07:43 AM
Rooms and interior
- Bedrooms:3
- Total bathrooms:2
- Full bathrooms:2
- Bathrooms Description:Garden Tub, Master Bath, Separate Shower, Tub/Shower Combo
- Kitchen Description:Breakfast Area, Dishwasher, Microwave, Refrigerator
- Bedroom Description:Master Bedroom Walk-in Closet, Master Suite
- Basement Description:Crawl Space
- Living area:1,624 sq. ft.
Heating and cooling
- Cooling:Ceiling Fan(s), Central Heat/Air
- Heating:Central Heat/Air
Structure and exterior
- Roof:Shingle
- Year built:2014
- Building area:1,624 sq. ft.
- Lot area:5 Acres
- Architectural Style:Mobile Home, Traditional
- Construction Materials:Other, Vinyl Siding
- Exterior Features:Garden Space, Grass, Mature Plantings, Natural Landscaping, Pond
- Foundation Description:Crawl Space
- Levels:1 Story
Utilities
- Water:Shared Well
- Sewer:Septic Tank
Finances and disclosures
- Price:$205,000
- Price per sq. ft.:$126.23
- Tax amount:$1
Features and amenities
- Amenities:Security Lights
Parking
- Parking description:Dirt Drive
New listings near 348 Christmas Rd
 $285,000Active3 beds 3 baths2,162 sq. ft.
1069 Funston Sigsbee Road, Moultrie, GA 31768
MLS# 10834401Listed by: Southeastern Outdoors
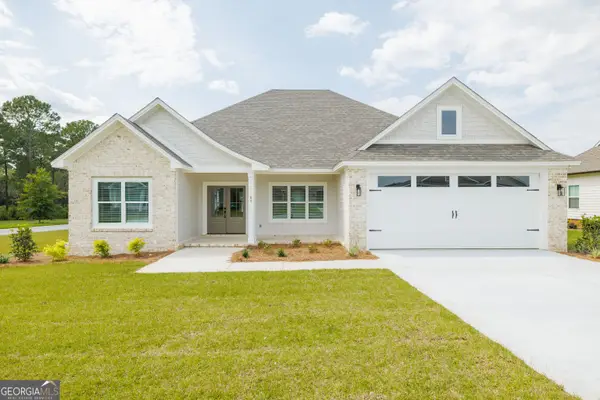 $372,000Active4 beds 2 baths1,812 sq. ft.
65 Packer Pride Drive Se, Moultrie, GA 31788
MLS# 10832338Listed by: Southern Classic Realtors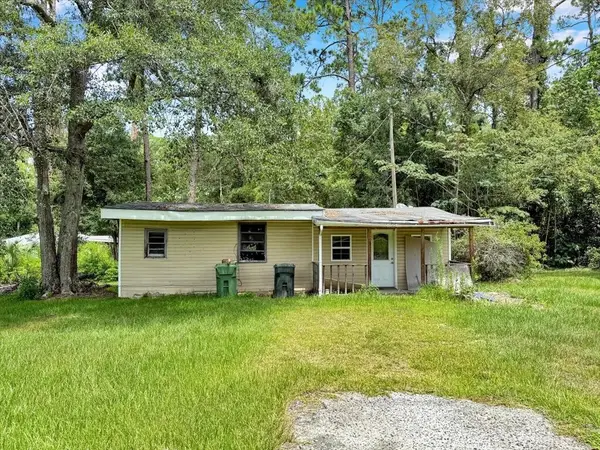 $50,000Active1 beds 1 baths648 sq. ft.
610 SW 7th Ave, Moultrie, GA 31768
MLS# 929244Listed by: BENNETT REAL ESTATE CO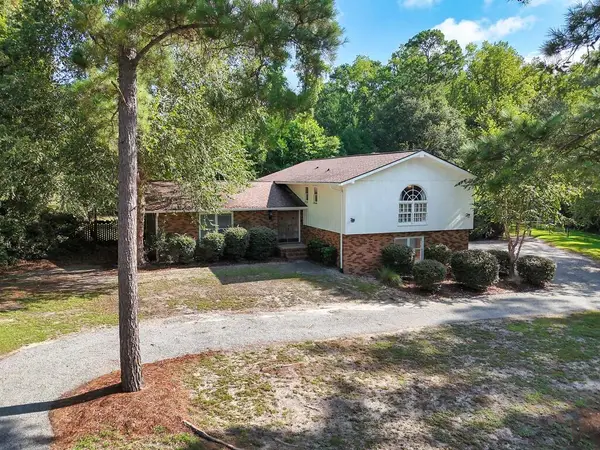 $435,000Active3 beds 3 baths2,489 sq. ft.
3 Woodridge Road, Moultrie, GA 31768
MLS# 929214Listed by: BENNETT REAL ESTATE CO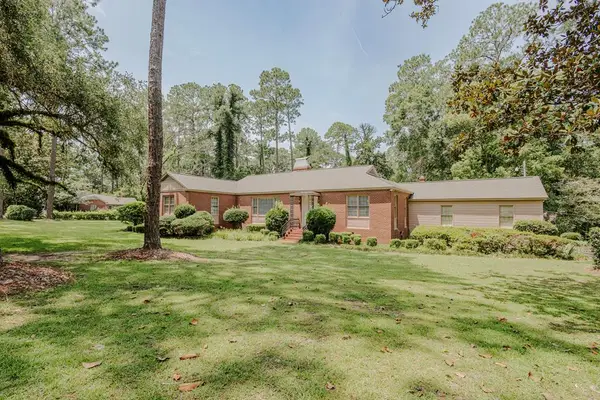 $550,000Active3 beds 3 baths3,282 sq. ft.
35 Oak Lane, Moultrie, GA 31768
MLS# 929152Listed by: FIRST THOMASVILLE REALTY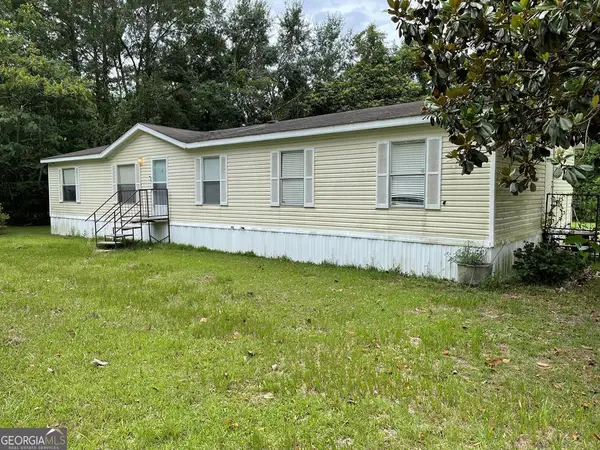 $114,900Active4 beds 2 baths1,792 sq. ft.
7216 Old Adel Road, Moultrie, GA 31788
MLS# 10811815Listed by: Southern Classic Realtors $75,000Active3.36 Acres
712 Sumner Road, Moultrie, GA 31768
MLS# 7806877Listed by: BERKSHIRE HATHAWAY HOMESERVICES GEORGIA PROPERTIES $625,000Active4 beds 4 baths4,430 sq. ft.
20 Cherokee Road, Moultrie, GA 31768
MLS# 10793131Listed by: Compass $175,000Pending2 beds 1 baths958 sq. ft.
1227 Tallokas St., Moultrie, GA 31768
MLS# 928986Listed by: BENNETT REAL ESTATE CO


Protect your home and budget from life's surprises with an Assurant Home Warranty, backed by a partner that supports you through every step of homeownership. Explore Plans.
© 2026 Better Homes and Gardens Real Estate LLC. An Anywhere Real Estate company. All rights reserved. Better Homes and Gardens® Real Estate is a registered trademark owned by Meredith Operations Corporation, licensed to Better Homes and Gardens Real Estate LLC and used with permission. Better Homes and Gardens Real Estate LLC fully supports the principles of the Fair Housing Act and the Equal Opportunity Act. Listing information is deemed reliable but is not guaranteed accurate.
Each office is independently owned and operated.
Any services or products provided by third parties are not provided by, affiliated with or related to Better Homes and Gardens Real Estate LLC, or its affiliated companies.