
35 Oak Lane, Moultrie, GA 31768
Local realty services provided by:Better Homes and Gardens Real Estate Historic
Listed by: janna crane
Office: first thomasville realty
MLS#:929152
Source:GA_TABR
Price summary
- Price:$550,000
- Price per sq. ft.:$167.58
About this home
Charming, sprawling ranch-style home situated on more than 2.5 acres in a desirable Moultrie neighborhood named for the beautiful oak tree out front. Built in 1949 and offering nearly 3,500 square feet, the home features three bedrooms, two-and-a-half baths, a sunroom, formal living and dining rooms, and a study or home office with a half bath. Hardwood floors and dentil crown molding add character throughout, while a graceful arched opening connects the living and dining rooms. The kitchen's fun checkered laminate flooring adds a cheerful retro touch. The home has many of its original features and is ready for a new owner to make it their own. With mature plantings, plenty of indoor and outdoor space, and lots of charm, this property has so much to offer! **Estate sale in progress. Home is available for showings while estate sale is underway (approximately 6 weeks). Personal property will be removed prior to closing unless otherwise negotiated....
Contact an agent
Home facts
- Year built:1949
- Subdivision & Development:No Recorded Subdivision
- Listing ID #:929152
- Added:50 day(s) ago
- Updated:September 24, 2026 at 03:13 PM
Rooms and interior
- Bedrooms:3
- Total bathrooms:3
- Full bathrooms:2
- Half bathrooms:1
- Flooring:Carpet, Hardwood, Vinyl
- Dining Description:Dining
- Bathrooms Description:Ceramic Tile Bath, Master Bath, Tub/Shower Combo
- Kitchen Description:Dishwasher, Laminate Counters, Microwave, Pantry, Refrigerator
- Bedroom Description:Master Bedroom Walk-in Closet, Walk-in Closets
- Basement Description:Crawl Space
- Living area:3,282 sq. ft.
Heating and cooling
- Cooling:Ceiling Fan(s), Central Air, Central Heat/Air
- Heating:Central Heat/Air, Fireplace(s)
Structure and exterior
- Year built:1949
- Building area:3,282 sq. ft.
- Lot area:2.58 Acres
- Lot Features:Near Schools, Wooded Lot
- Architectural Style:Ranch
- Construction Materials:Brick
- Exterior Features:Courtyard, Grass, Mature Plantings
- Foundation Description:Crawl Space
- Levels:1 Story
Utilities
- Sewer:Sewer
Finances and disclosures
- Price:$550,000
- Price per sq. ft.:$167.58
Features and amenities
- Laundry features:Washer/Dryer
- Amenities:Arched Doorways, Blinds, Cable Available, Garbage Pick Up, Security Lights
Parking
- Parking description:Asphalt Drive
New listings near 35 Oak Lane
- New
 $15,000Active3 beds 2 baths1,602 sq. ft.
620 2nd Avenue Nw, Moultrie, GA 31768
MLS# 10848649Listed by: Real Broker, LLC
- New
 $245,000Active4 beds 2 baths1,664 sq. ft.
182 Mcginty Road, Moultrie, GA 31768
MLS# 10846696Listed by: Arise Realty Group, LLC  $285,000Active3 beds 3 baths2,162 sq. ft.
1069 Funston Sigsbee Road, Moultrie, GA 31768
MLS# 10834401Listed by: Southeastern Outdoors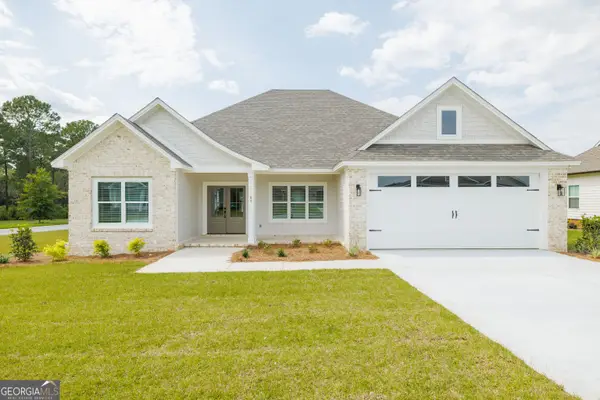 $372,000Active4 beds 2 baths1,812 sq. ft.
65 Packer Pride Drive Se, Moultrie, GA 31788
MLS# 10832338Listed by: Southern Classic Realtors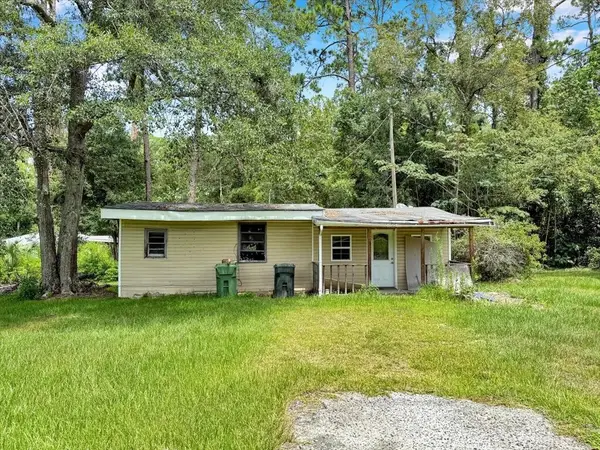 $50,000Active1 beds 1 baths648 sq. ft.
610 SW 7th Ave, Moultrie, GA 31768
MLS# 929244Listed by: BENNETT REAL ESTATE CO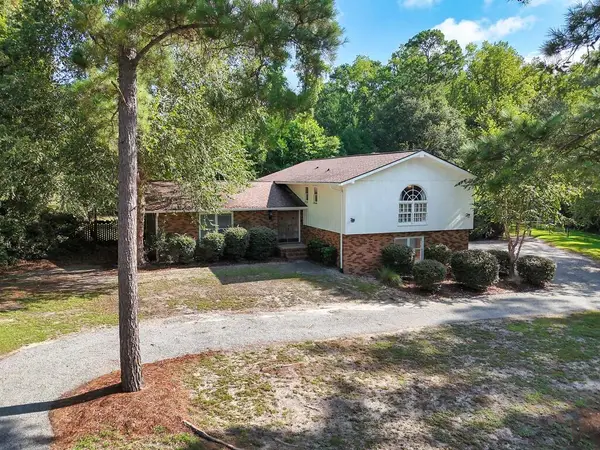 $415,000Active3 beds 3 baths2,489 sq. ft.
3 Woodridge Road, Moultrie, GA 31768
MLS# 929214Listed by: BENNETT REAL ESTATE CO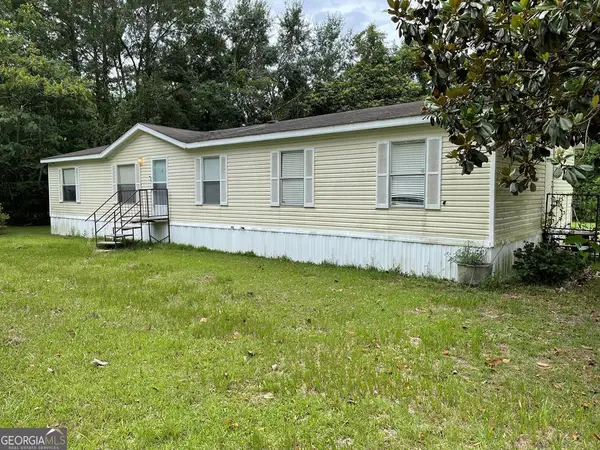 $114,900Active4 beds 2 baths1,792 sq. ft.
7216 Old Adel Road, Moultrie, GA 31788
MLS# 10811815Listed by: Southern Classic Realtors $75,000Active3.36 Acres
712 Sumner Road, Moultrie, GA 31768
MLS# 7806877Listed by: BERKSHIRE HATHAWAY HOMESERVICES GEORGIA PROPERTIES $205,000Pending3 beds 2 baths1,624 sq. ft.
348 Christmas Rd, Moultrie, GA 31768
MLS# 929040Listed by: ASSET REAL ESTATE GROUP, LLC


Protect your home and budget from life's surprises with an Assurant Home Warranty, backed by a partner that supports you through every step of homeownership. Explore Plans.
© 2026 Better Homes and Gardens Real Estate LLC. An Anywhere Real Estate company. All rights reserved. Better Homes and Gardens® Real Estate is a registered trademark owned by Meredith Operations Corporation, licensed to Better Homes and Gardens Real Estate LLC and used with permission. Better Homes and Gardens Real Estate LLC fully supports the principles of the Fair Housing Act and the Equal Opportunity Act. Listing information is deemed reliable but is not guaranteed accurate.
Each office is independently owned and operated.
Any services or products provided by third parties are not provided by, affiliated with or related to Better Homes and Gardens Real Estate LLC, or its affiliated companies.