
174 Wisteria Trail, Mount Airy, GA 30563
Local realty services provided by:Better Homes and Gardens Real Estate Metro Brokers
174 Wisteria Trail,Mount Airy, GA 30563
$299,999
- 4 Beds
- 3 Baths
- - sq. ft.
- Single family
- Active
Listed by: juval duran
Office: keller williams realty consultants
MLS#:10843993
Source:METROMLS
Price summary
- Price:$299,999
About this home
Welcome to this charming ranch-style home featuring 4 bedrooms and 3 bathrooms, offering comfortable one-level living and plenty of space both inside and out. The home features brand-new flooring, giving the interior a fresh, updated feel. Enjoy the generous yard, providing plenty of room for outdoor entertaining, gardening, recreation, or simply relaxing. With its functional layout, spacious bedrooms, and inviting outdoor space, this home is a great opportunity for buyers looking for comfort, convenience, and room to grow.
Contact an agent
Home facts
- Year built:2005
- Subdivision & Development:None
- Listing ID #:10843993
- Updated:September 20, 2026 at 11:17 AM
Rooms and interior
- Bedrooms:4
- Total bathrooms:3
- Full bathrooms:3
- Flooring:Laminate
- Dining Description:L Shaped
- Kitchen Description:Breakfast Area, Breakfast Bar, Dishwasher, Pantry
- Bedroom Description:Master On Main Level
Heating and cooling
- Cooling:Ceiling Fan(s), Central Air
- Heating:Central
- Central air:Yes
Structure and exterior
- Roof:Composition
- Year built:2005
- Lot area:0.59 Acres
- Lot Features:Corner Lot
- Architectural Style:Ranch
- Construction Materials:Vinyl Siding
- Exterior Features:Deck
- Foundation Description:Slab
- Levels:1 Story
Schools
- High school:Habersham Central
- Middle school:Other
- Elementary school:Other
Utilities
- Water:Public
- Sewer:Septic Tank
Finances and disclosures
- Price:$299,999
- Tax amount:$2,574 (2025)
Features and amenities
- Appliances:Dishwasher
- Laundry features:In Hall, Laundry
- Amenities:Beamed Ceilings, Carbon Monoxide Detector(s), Smoke Detector(s)
Parking
- Total parking spaces:2
- Parking description:Garage
- Garage:Yes
 2026 Georgia MLS. All rights reserved. Information Deem Reliable But Not Guaranteed September 20, 2026
New listings near 174 Wisteria Trail
- New
 $439,900Active3 beds 2 baths1,800 sq. ft.
373 Stonington Drive, Mount Airy, GA 30563
MLS# 10848354Listed by: Keller Williams Lanier Partners - New
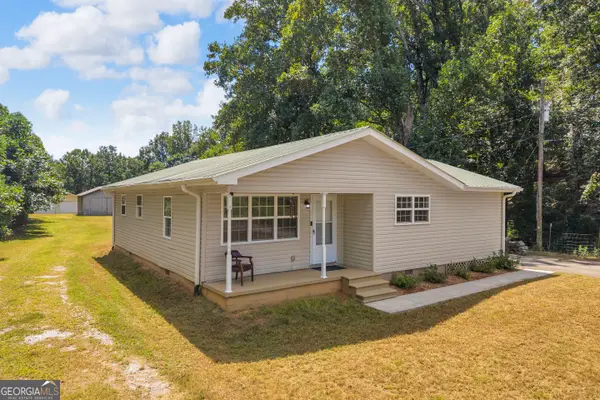 $355,000Active3 beds 2 baths1,275 sq. ft.
530 Grandview Avenue, Mount Airy, GA 30563
MLS# 10847585Listed by: Keller Williams Lanier Partners 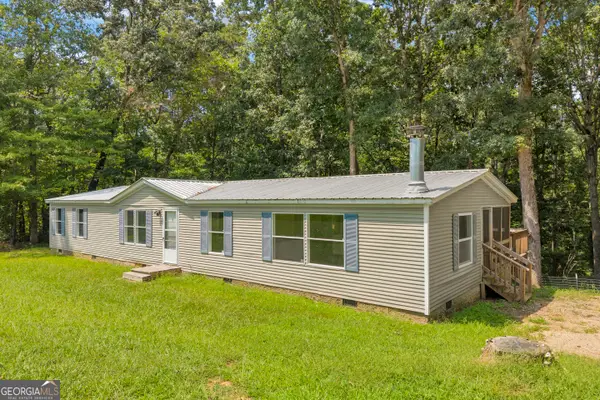 $230,000Active3 beds 2 baths1,716 sq. ft.
515 Donald Cleveland Road, Mount Airy, GA 30563
MLS# 10839982Listed by: Keller Williams Lanier Partners- New
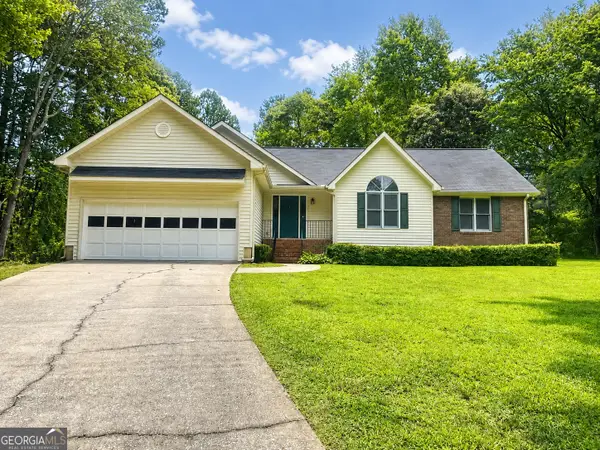 $379,900Active3 beds 2 baths1,861 sq. ft.
170 Thistledown Place, Mount Airy, GA 30563
MLS# 10844054Listed by: Leading Edge Real Estate LLC 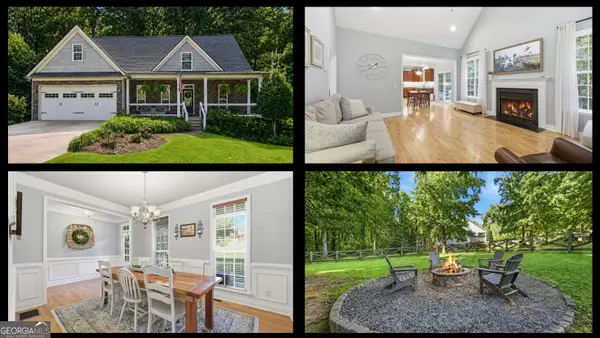 $529,900Active5 beds 4 baths3,450 sq. ft.
342 Stonington Drive, Mount Airy, GA 30563
MLS# 10832583Listed by: Keller Williams Lanier Partners $525,000Active3 beds 3 baths1,683 sq. ft.
1524 Welcome Home Road, Mount Airy, GA 30563
MLS# 10831676Listed by: eXp Realty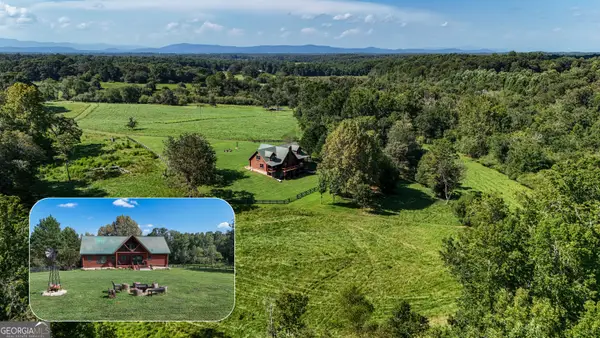 $709,900Active4 beds 4 baths3,409 sq. ft.
448 Dixie Meadow Lane, Mount Airy, GA 30563
MLS# 10839843Listed by: Leading Edge Real Estate LLC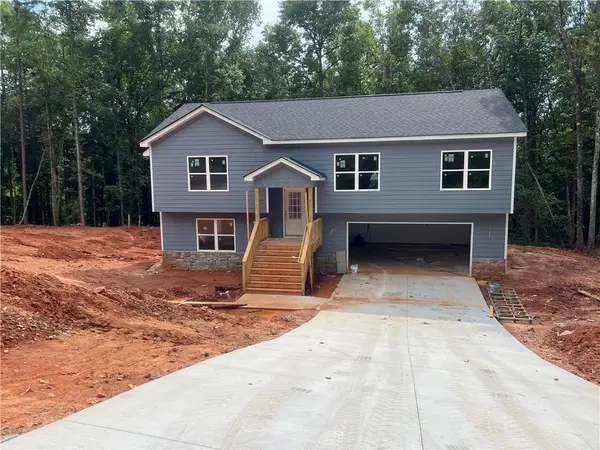 $369,900Active3 beds 3 baths2,074 sq. ft.
270 Stonington Drive, Mount Airy, GA 30563
MLS# 7824295Listed by: KELLER WILLIAMS LANIER PARTNERS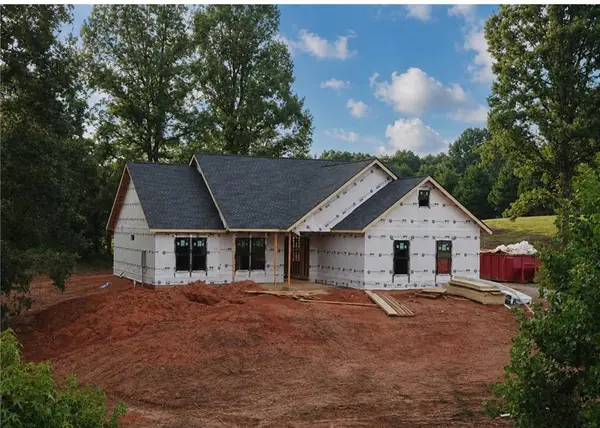 $439,900Active3 beds 2 baths1,800 sq. ft.
373 Stonington Drive, Mount Airy, GA 30563
MLS# 7824300Listed by: KELLER WILLIAMS LANIER PARTNERS


Protect your home and budget from life's surprises with an Assurant Home Warranty, backed by a partner that supports you through every step of homeownership. Explore Plans.
© 2026 Better Homes and Gardens Real Estate LLC. An Anywhere Real Estate company. All rights reserved. Better Homes and Gardens® Real Estate is a registered trademark owned by Meredith Operations Corporation, licensed to Better Homes and Gardens Real Estate LLC and used with permission. Better Homes and Gardens Real Estate LLC fully supports the principles of the Fair Housing Act and the Equal Opportunity Act. Listing information is deemed reliable but is not guaranteed accurate.
Each office is independently owned and operated.
Any services or products provided by third parties are not provided by, affiliated with or related to Better Homes and Gardens Real Estate LLC, or its affiliated companies.