
373 Stonington Drive, Mount Airy, GA 30563
Local realty services provided by:Better Homes and Gardens Real Estate Metro Brokers
373 Stonington Drive,Mount Airy, GA 30563
$419,900
- 3 Beds
- 2 Baths
- 1,800 sq. ft.
- Single family
- Active
Listed by: latasha cirincione
Office: keller williams lanier partners
MLS#:7854023
Source:FIRSTMLS
Price summary
- Price:$419,900
- Price per sq. ft.:$233.28
About this home
MOVE-IN READY NEW CONSTRUCTION WITH $8,000 IN BUYER INCENTIVES! How will you use your $8,000? Will you buy down your interest rate, purchase new appliances, or put it toward another use? This newly completed home offers desirable single-level living with 3 bedrooms, 2 full baths, a finished bonus room, 2-car garage, an oversized covered front porch with warm wood accents and stone-pattern stamped concrete, and a covered back patio, all situated on a .77-acre lot in an established, quiet community. Mature oak trees are dotted throughout the property, while the gently laying side and backyard offer plenty of usable space for outdoor entertaining, cookouts, and recreation. A newly installed privacy fence along the back property line provides additional separation and privacy. Inside, the open-concept living area features durable LVT flooring and a well-appointed kitchen with quartz countertops, a center island, and breakfast bar. The split-bedroom floor plan offers added privacy, while the finished bonus room provides flexibility for a home office or guest retreat. Located in an established neighborhood with a peaceful setting, the home offers convenient access to town, major transportation routes, and the outdoor recreation opportunities of Northeast Georgia, including hiking trails, rivers, and the mountains. Enjoy the benefits of brand-new construction without the wait! Added peace of mind comes with a 10-year structural warranty, 1-year builder warranty, and 1-year termite warranty. Move in now and take advantage of $8,000 in buyer incentives tailored to your needs!...
Contact an agent
Home facts
- Year built:2026
- Subdivision & Development:Stonington
- Listing ID #:7854023
- Updated:November 03, 2026 at 04:17 PM
Rooms and interior
- Bedrooms:3
- Total bathrooms:2
- Full bathrooms:2
- Dining Description:Open Concept
- Bathrooms Description:Double Vanity
- Kitchen Description:Breakfast Bar, Dishwasher, Kitchen Island, Microwave, Solid Surface Counters
- Bedroom Description:Master on Main
- Living area:1,800 sq. ft.
Heating and cooling
- Cooling:Ceiling Fan(s), Central Air
- Heating:Central, Electric
- Central air:Yes
Structure and exterior
- Roof:Composition
- Year built:2026
- Building area:1,800 sq. ft.
- Lot area:0.77 Acres
- Lot Features:Level, Sloped
- Architectural Style:Ranch, Traditional
- Construction Materials:Cement Siding, Concrete, Stone
- Exterior Features:Patio
- Levels:1 Story
Schools
- High school:Habersham Central
- Middle school:North Habersham
- Elementary school:Hazel Grove
Utilities
- Water:Public, Water Available
- Sewer:Septic Tank
Finances and disclosures
- Price:$419,900
- Price per sq. ft.:$233.28
- Tax amount:$271 (2024)
Features and amenities
- Laundry features:Mud Room
- Amenities:Electric Water Heater, Tray Ceiling(s), Walk-In Closet(s)
Parking
- Total parking spaces:2
- Parking description:Attached, Garage
- Garage spaces:2
 Listings identified with the FMLS IDX logo come from FMLS and are held by brokerage firms other than the owner of this website. The listing brokerage is identified in any listing details. Information is deemed reliable but is not guaranteed. If you believe any FMLS listing contains material that infringes your copyrighted work please click here (https://www.fmls.com/dmca) to review our DMCA policy and learn how to submit a takedown request. ©2026 First Multiple Listing Service, Inc.
New listings near 373 Stonington Drive
- Coming Soon
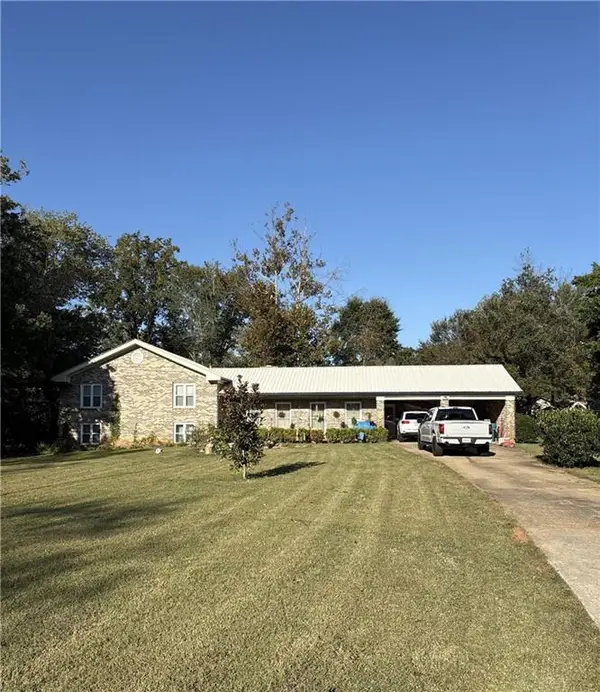 $345,000Coming Soon5 beds 3 baths2,836 sq. ft.
200 Morning Star Lane, Mount Airy, GA 30563
MLS# 7861006Listed by: MARK SPAIN REAL ESTATE - Coming Soon
 $345,000Coming Soon5 beds 3 baths2,836 sq. ft.
200 Morning Star Lane, Mount Airy, GA 30563
MLS# 10881260Listed by: Mark Spain Real Estate - New
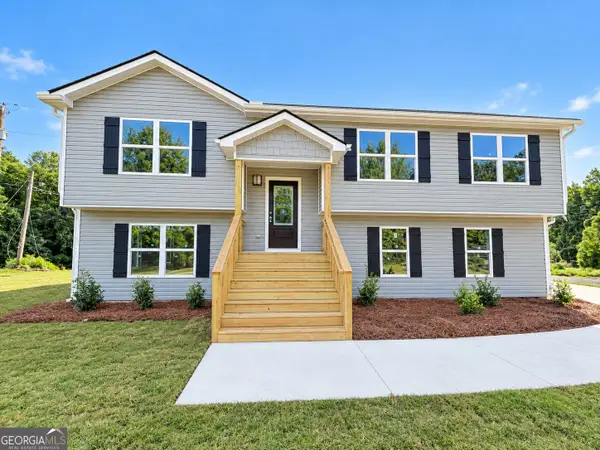 $319,900Active3 beds 3 baths2,070 sq. ft.
432 Nancy Town Road, Mount Airy, GA 30563
MLS# 10880513Listed by: Keller Williams Lanier Partners 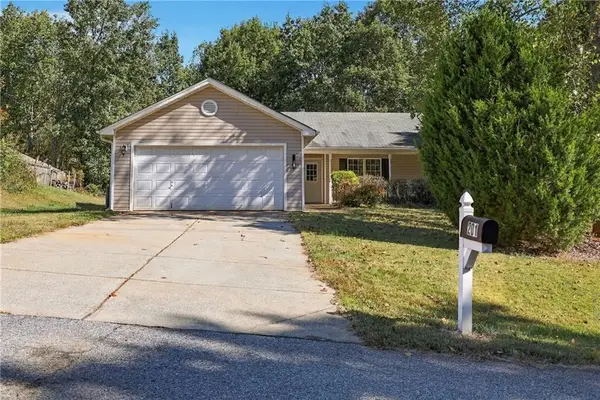 $299,700Active3 beds 2 baths1,370 sq. ft.
201 Wood Springs Lane, Mount Airy, GA 30563
MLS# 7857409Listed by: BERKSHIRE HATHAWAY HOMESERVICES GEORGIA PROPERTIES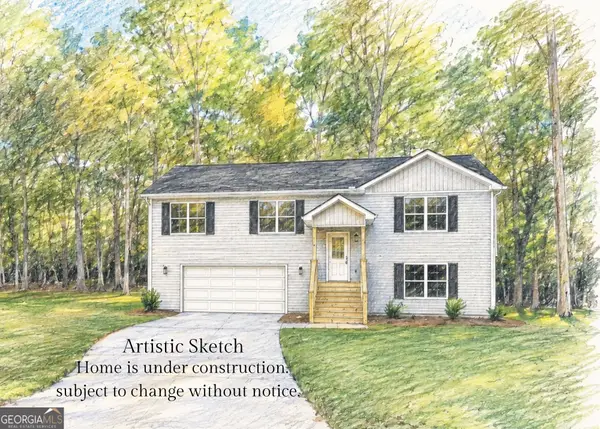 $369,900Active3 beds 3 baths2,074 sq. ft.
192 Stonington Drive, Mount Airy, GA 30563
MLS# 10876728Listed by: Keller Williams Lanier Partners $1,237,400Active61.87 Acres
1340 441 Express, Mount Airy, GA 30563
MLS# 7851106Listed by: BERKSHIRE HATHAWAY HOMESERVICES GEORGIA PROPERTIES $369,900Active3 beds 3 baths2,074 sq. ft.
284 Stonington Drive, Mount Airy, GA 30563
MLS# 7855143Listed by: KELLER WILLIAMS LANIER PARTNERS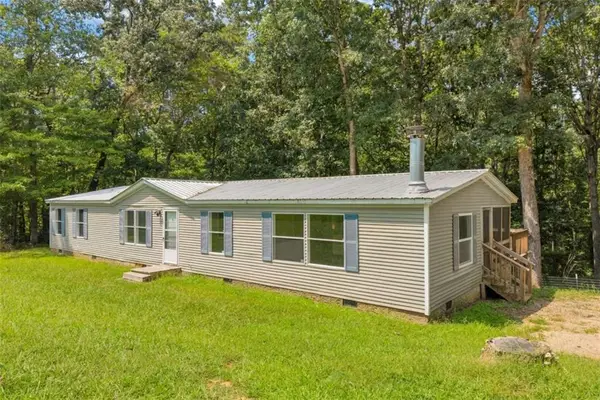 $230,000Active3 beds 2 baths
515 Donald Cleveland Road, Mount Airy, GA 30563
MLS# 7855036Listed by: KELLER WILLIAMS LANIER PARTNERS- New
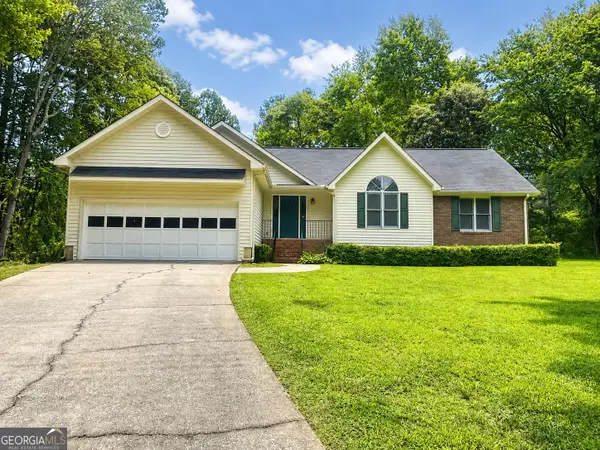 $379,900Active3 beds 2 baths1,861 sq. ft.
170 Thistledown Place, Mount Airy, GA 30563
MLS# 10882539Listed by: Leading Edge Real Estate LLC


Protect your home and budget from life's surprises with an Assurant Home Warranty, backed by a partner that supports you through every step of homeownership. Explore Plans.
© 2026 Better Homes and Gardens Real Estate LLC. An Anywhere Real Estate company. All rights reserved. Better Homes and Gardens® Real Estate is a registered trademark owned by Meredith Operations Corporation, licensed to Better Homes and Gardens Real Estate LLC and used with permission. Better Homes and Gardens Real Estate LLC fully supports the principles of the Fair Housing Act and the Equal Opportunity Act. Listing information is deemed reliable but is not guaranteed accurate.
Each office is independently owned and operated.
Any services or products provided by third parties are not provided by, affiliated with or related to Better Homes and Gardens Real Estate LLC, or its affiliated companies.