
815 E Edwards Street, Mount Vernon, GA 30445
Local realty services provided by:Better Homes and Gardens Real Estate Metro Brokers
815 E Edwards Street,Mount Vernon, GA 30445
$165,000
- 3 Beds
- 3 Baths
- 1,599 sq. ft.
- Single family
- Active
Listed by: patrick mitchell
Office: real broker, llc
MLS#:10810405
Source:METROMLS
Price summary
- Price:$165,000
- Price per sq. ft.:$103.19
About this home
This beautifully updated home has undergone extensive renovations inside and out, offering peace of mind and modern comfort. The former carport has been transformed into finished living space with new drywall, baseboards, and flooring, while the sunroom was completely renovated from an unfinished exterior-style room into a comfortable, year-round living area complete with its own dedicated mini-split HVAC system. The entire interior has been freshly painted and features new flooring and ceiling fans throughout. The kitchen has been completely updated with beautiful granite countertops, new cabinetry, a new stove, new dishwasher, a new 220-volt electrical line, and an under-sink water filtration system. The sunroom bathroom was fully renovated in 2024, and the main bathroom was updated with a new tub, vanity, sink, toilet, and fixtures. Major mechanical improvements include a new electrical panel with updated breakers and wiring, upgraded outlets and switches, a new hot water heater, new thermostat, and a new washer and dryer. Plumbing improvements include repairs to the sewer system, replacement of the main exterior sewer connection, and the addition of three sewer clean-out access points for easier maintenance. Outside, you'll find a new roof, freshly painted exterior including the window trim and soffits, and beautifully cleaned and leveled property lines following hurricane cleanup. With so many significant updates already completed, this move-in-ready home offers exceptional value and lasting peace of mind....
Contact an agent
Home facts
- Year built:1964
- Subdivision & Development:None
- Listing ID #:10810405
- Updated:October 23, 2026 at 11:44 AM
Rooms and interior
- Bedrooms:3
- Total bathrooms:3
- Full bathrooms:2
- Half bathrooms:1
- Flooring:Vinyl
- Kitchen Description:Dishwasher, Refrigerator, Stainless Steel Appliance(s)
- Bedroom Description:Master On Main Level
- Living area:1,599 sq. ft.
Heating and cooling
- Cooling:Central Air
- Heating:Electric
- Central air:Yes
Structure and exterior
- Roof:Tar/Gravel
- Year built:1964
- Building area:1,599 sq. ft.
- Lot area:0.37 Acres
- Lot Features:Level
- Architectural Style:Brick 4 Side
- Construction Materials:Brick
- Levels:1 Story
Schools
- High school:Montgomery
- Middle school:Montgomery
- Elementary school:Montgomery
Utilities
- Water:Public
- Sewer:Public Sewer, Sewer Connected
Finances and disclosures
- Price:$165,000
- Price per sq. ft.:$103.19
- Tax amount:$921 (25)
Features and amenities
- Appliances:Dishwasher, Dryer, Electric Water Heater, Refrigerator, Stainless Steel Appliance(s), Washer
- Laundry features:Dryer, Laundry, Laundry Closet, Washer
- Amenities:Electric Water Heater
Parking
- Parking description:Attached
 2026 Georgia MLS. All rights reserved. Information Deem Reliable But Not Guaranteed October 23, 2026
New listings near 815 E Edwards Street
 $99,900Active3 beds 2 baths1,727 sq. ft.
222 Old Ailey Lothair Road, Mount Vernon, GA 30445
MLS# 10857830Listed by: Lawrence Realty Group Georgia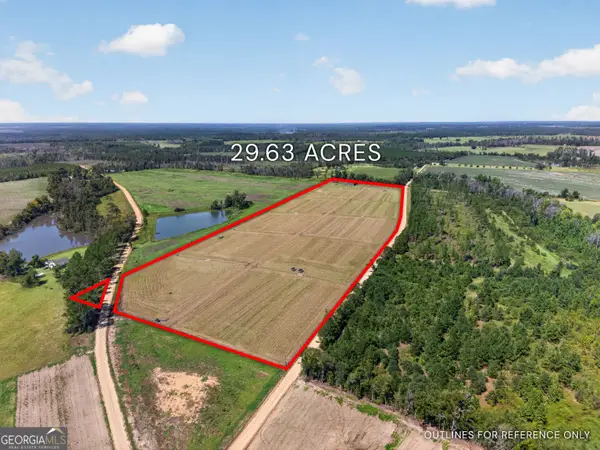 $749,000Active4 beds 3 baths2,500 sq. ft.
500 Walker Road, Mount Vernon, GA 30445
MLS# 10853633Listed by: Keller Williams Atlantic Partners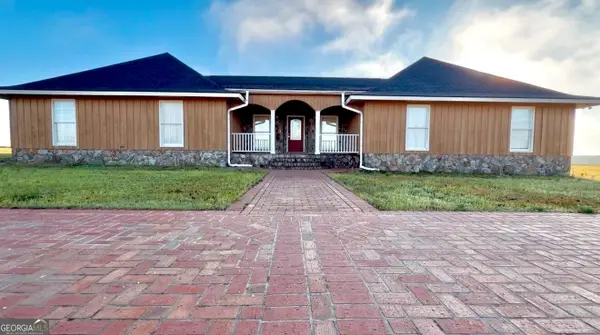 $375,000Active4 beds 3 baths3,662 sq. ft.
2166 Ga Highway 199, Mount Vernon, GA 30445
MLS# 10852473Listed by: Susan Evans Realty LLC $162,000Active3 beds 2 baths1,216 sq. ft.
147 Mcintyre Road, Mount Vernon, GA 30445
MLS# 10838401Listed by: TurnKey Realty Company $214,900Active3 beds 2 baths1,833 sq. ft.
133 S Richardson Street, Mount Vernon, GA 30445
MLS# 10833186Listed by: Elevation Property Group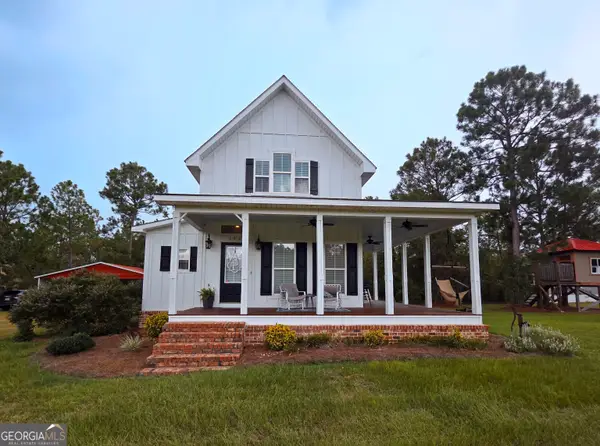 $275,000Active3 beds 3 baths2,020 sq. ft.
150 Fowler Road, Mount Vernon, GA 30445
MLS# 10831100Listed by: TurnKey Realty Company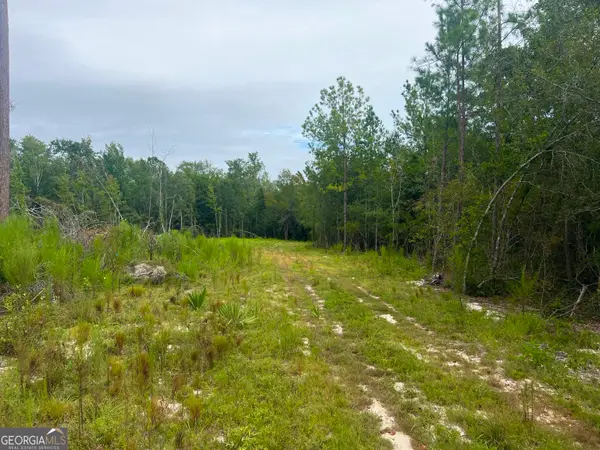 $275,000Active26.74 Acres
0 Old Ailey-lothair Road, Mount Vernon, GA 30445
MLS# 10818354Listed by: South Central Realty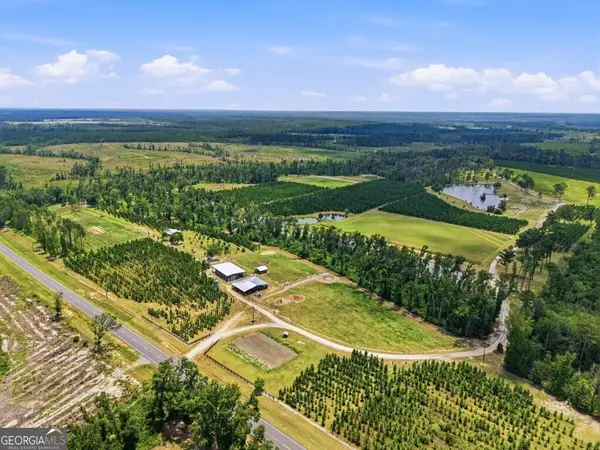 $1,800,000Active129 Acres
1370 Ga Highway 56, Mount Vernon, GA 30445
MLS# 10812294Listed by: Plantation Properties & Land Invest $490,000Active5 beds 2 baths3,015 sq. ft.
654 Fire Tower Road, Mount Vernon, GA 30445
MLS# 10792245Listed by: eXp Realty


Protect your home and budget from life's surprises with an Assurant Home Warranty, backed by a partner that supports you through every step of homeownership. Explore Plans.
© 2026 Better Homes and Gardens Real Estate LLC. An Anywhere Real Estate company. All rights reserved. Better Homes and Gardens® Real Estate is a registered trademark owned by Meredith Operations Corporation, licensed to Better Homes and Gardens Real Estate LLC and used with permission. Better Homes and Gardens Real Estate LLC fully supports the principles of the Fair Housing Act and the Equal Opportunity Act. Listing information is deemed reliable but is not guaranteed accurate.
Each office is independently owned and operated.
Any services or products provided by third parties are not provided by, affiliated with or related to Better Homes and Gardens Real Estate LLC, or its affiliated companies.