
5301 Will Wheeler Road, Murrayville, GA 30564
Local realty services provided by:Better Homes and Gardens Real Estate Jackson Realty
5301 Will Wheeler Road,Murrayville, GA 30564
$895,000
- 4 Beds
- 3 Baths
- 3,216 sq. ft.
- Single family
- Active
Listed by: colin alford
Office: resource brokers, llc
MLS#:10831473
Source:METROMLS
Price summary
- Price:$895,000
- Price per sq. ft.:$278.3
About this home
Welcome home to this beautiful North Hall Victorian-style home situated on approximately 2 acres! Full of character and space, this property offers hardwood floors, detailed crown molding, a spacious living room with fireplace, separate dining room, country kitchen with walk-in pantry, and a convenient laundry/mud room. The home offers plenty of room to spread out, including a large unfinished basement with workshop space and a boat door, perfect for storage, hobbies, or future expansion. Outside is where this property really stands out. Enjoy your own private retreat with a heated in-ground pool, fenced pool area, pool house, expansive yard, and beautiful views. With nearly 2 acres, there's plenty of space to entertain, relax, garden, or simply enjoy the privacy. A home with this much space, character, and outdoor living is hard to find in North Hall. Come see everything this property has to offer!
Contact an agent
Home facts
- Year built:2002
- Subdivision & Development:none
- Listing ID #:10831473
- Updated:August 25, 2026 at 01:31 AM
Rooms and interior
- Bedrooms:4
- Total bathrooms:3
- Full bathrooms:2
- Half bathrooms:1
- Flooring:Hardwood
- Kitchen Description:Dishwasher, Microwave, Refrigerator, Walk-in Pantry
- Basement Description:Boat Door, Exterior Entry
- Living area:3,216 sq. ft.
Heating and cooling
- Cooling:Ceiling Fan(s), Central Air
- Heating:Central
- Central air:Yes
Structure and exterior
- Roof:Composition
- Year built:2002
- Building area:3,216 sq. ft.
- Lot area:1.83 Acres
- Lot Features:Pasture, Sloped
- Architectural Style:Victorian
- Construction Materials:Aluminum Siding, Brick
- Levels:2 Story
Schools
- High school:North Hall
- Middle school:North Hall
- Elementary school:Mount Vernon
Utilities
- Water:Water Available, Well
- Sewer:Septic Tank
Finances and disclosures
- Price:$895,000
- Price per sq. ft.:$278.3
- Tax amount:$4,504 (2025)
Features and amenities
- Appliances:Dishwasher, Electric Water Heater, Microwave, Refrigerator
- Laundry features:In Mud Room, Laundry
- Amenities:Bay Window(s), Electric Water Heater, High Ceilings, Smoke Detector(s)
- Pool features:Heated, In Ground
Parking
- Total parking spaces:2
- Parking description:Garage
- Garage:Yes
 2026 Georgia MLS. All rights reserved. Information Deem Reliable But Not Guaranteed August 25, 2026
New listings near 5301 Will Wheeler Road
- Coming Soon
 $250,000Coming Soon3 beds 2 baths1,726 sq. ft.
4849 Lee Road, Gainesville, GA 30506
MLS# 10825173Listed by: Keller Williams Lanier Partners - Coming Soon
 $299,840Coming Soon6.2 Acres
5891 Nix Bridge Road, Gainesville, GA 30506
MLS# 7345394Listed by: ROBBINS REALTY - New
 $4,345,000Active5 beds 5 baths4,762 sq. ft.
2786 Vaughan Drive, Gainesville, GA 30506
MLS# 10832103Listed by: Virtual Properties Realty.com - New
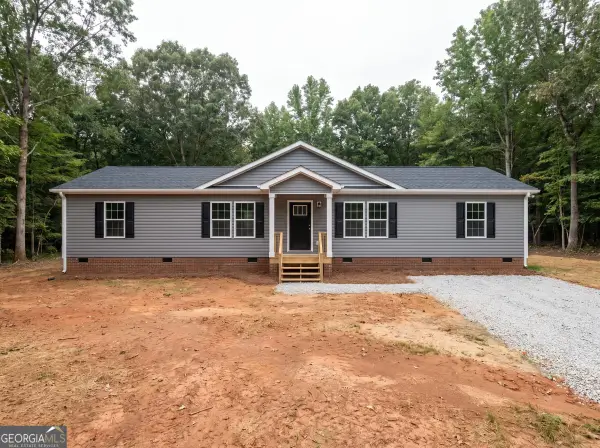 $275,000Active4 beds 2 baths1,739 sq. ft.
4230 Belvedere Drive, Gainesville, GA 30506
MLS# 10831717Listed by: eXp Realty - New
 $626,000Active2 beds 3 baths2,541 sq. ft.
4135 Leach Road, Gainesville, GA 30506
MLS# 7824964Listed by: CENTURY 21 RESULTS - New
 $799,000Active4 beds 4 baths2,241 sq. ft.
3410 Banks Mountain Place, Gainesville, GA 30506
MLS# 10830381Listed by: Keller Williams Realty Atl. Partners - New
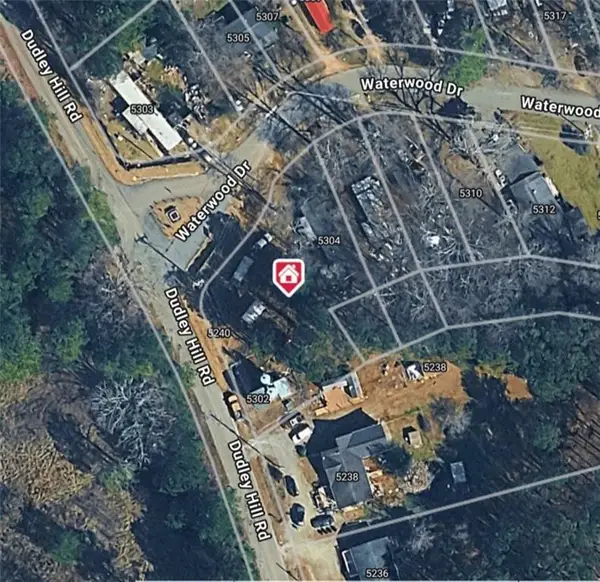 $38,000Active0.41 Acres
5304 Waterwood Drive, Gainesville, GA 30506
MLS# 7825034Listed by: CHAPMAN HALL PROFESSIONALS - New
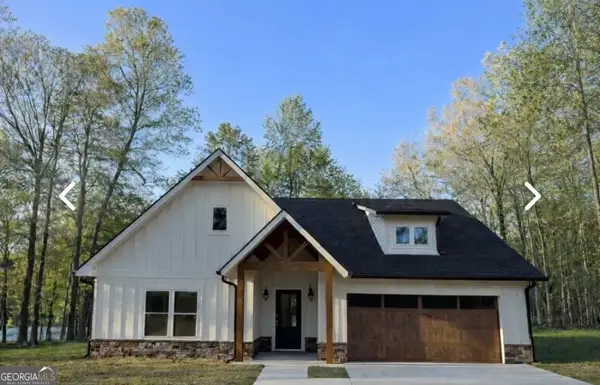 $429,000Active3 beds 2 baths1,595 sq. ft.
145 Foothills Drive, Murrayville, GA 30564
MLS# 10829955Listed by: Alco Realty Inc. - New
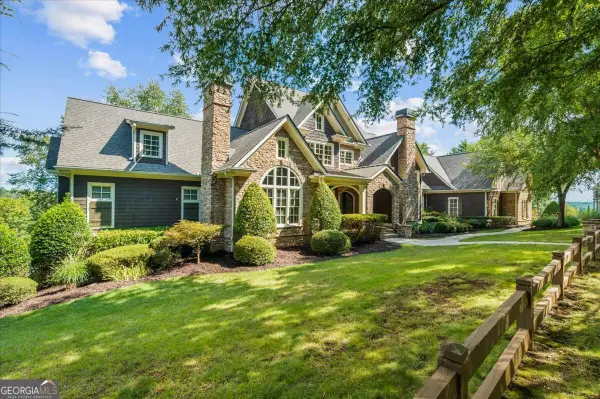 $1,675,000Active4 beds 5 baths5,700 sq. ft.
6205 Random Winds Bluff, Gainesville, GA 30506
MLS# 10829951Listed by: Keller Williams Realty Atl. Partners


Protect your home and budget from life's surprises with an Assurant Home Warranty, backed by a partner that supports you through every step of homeownership. Explore Plans.
© 2026 Better Homes and Gardens Real Estate LLC. An Anywhere Real Estate company. All rights reserved. Better Homes and Gardens® Real Estate is a registered trademark owned by Meredith Operations Corporation, licensed to Better Homes and Gardens Real Estate LLC and used with permission. Better Homes and Gardens Real Estate LLC fully supports the principles of the Fair Housing Act and the Equal Opportunity Act. Listing information is deemed reliable but is not guaranteed accurate.
Each office is independently owned and operated.
Any services or products provided by third parties are not provided by, affiliated with or related to Better Homes and Gardens Real Estate LLC, or its affiliated companies.