
5831 Dewey Drive, Murrayville, GA 30564
Local realty services provided by:Better Homes and Gardens Real Estate Metro Brokers
Listed by: norman moolenaar
Office: the norton agency
MLS#:10798309
Source:METROMLS
Price summary
- Price:$250,000
- Price per sq. ft.:$144.68
About this home
Country farm fixer-upper. Bring your vision to life with this charming fixer-upper nestled in a peaceful country farm setting. This spacious 3-4 BR home offers the perfect opportunity to create your dream rural retreat. Surrounded by rolling pastures, grazing cows and large mature trees, the property provides the tranquility and beauty of country living. Over an acre of North Hall living potential.
Contact an agent
Home facts
- Year built:1993
- Listing ID #:10798309
- Updated:July 09, 2026 at 10:55 AM
Rooms and interior
- Bedrooms:3
- Total bathrooms:2
- Full bathrooms:2
- Flooring:Laminate
- Dining Description:Separate Room
- Bedroom Description:Master On Main Level
- Basement Description:Bath Finished, Concrete, Daylight, Exterior Entry, Finished, Full
- Living area:1,728 sq. ft.
Heating and cooling
- Cooling:Heat Pump
- Heating:Heat Pump
Structure and exterior
- Roof:Composition
- Year built:1993
- Building area:1,728 sq. ft.
- Lot area:1.11 Acres
- Lot Features:Level, Pasture
- Architectural Style:Ranch
- Construction Materials:Vinyl Siding
- Levels:1 Story
Schools
- High school:Chestatee
- Middle school:Chestatee
- Elementary school:Lanier
Utilities
- Water:Well
- Sewer:Septic Tank
Finances and disclosures
- Price:$250,000
- Price per sq. ft.:$144.68
- Tax amount:$2,372 (2025)
Features and amenities
- Appliances:Electric Water Heater
- Laundry features:In Basement
- Amenities:Double Pane Windows, Electric Water Heater
Parking
- Parking description:Attached, Carport, Kitchen Level
 2026 Georgia MLS. All rights reserved. Information Deem Reliable But Not Guaranteed July 9, 2026
New listings near 5831 Dewey Drive
- New
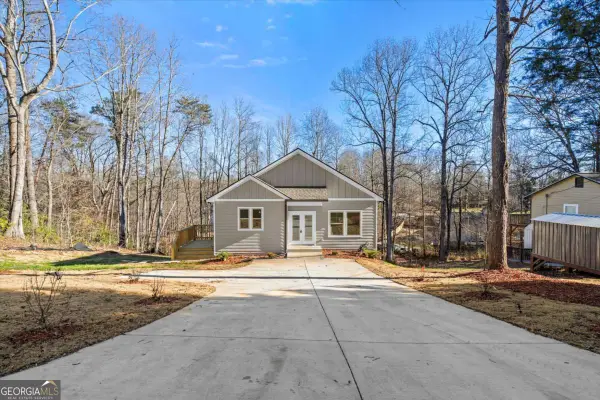 $310,000Active3 beds 2 baths
4122 Belvedere Drive, Gainesville, GA 30506
MLS# 10801705Listed by: Keller Williams Realty Consultants - New
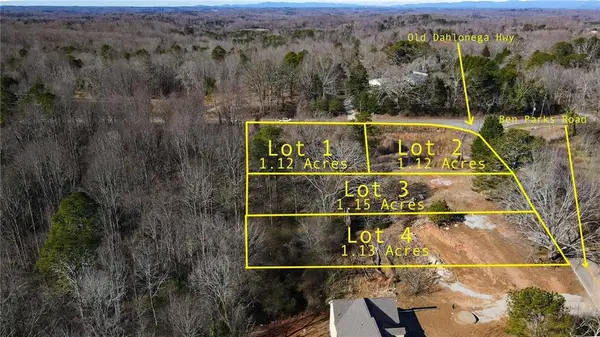 $109,000Active1.13 Acres
6018 Ben Parks, Murrayville, GA 30654
MLS# 7798338Listed by: ATLANTA COMMUNITIES - New
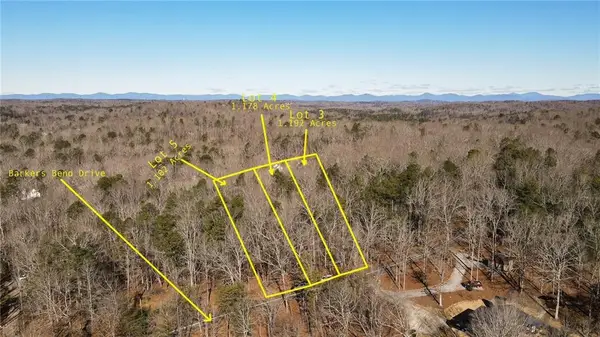 $119,000Active1.1 Acres
7656 Barkers Bend, Murrayville, GA 30564
MLS# 7801699Listed by: ATLANTA COMMUNITIES - New
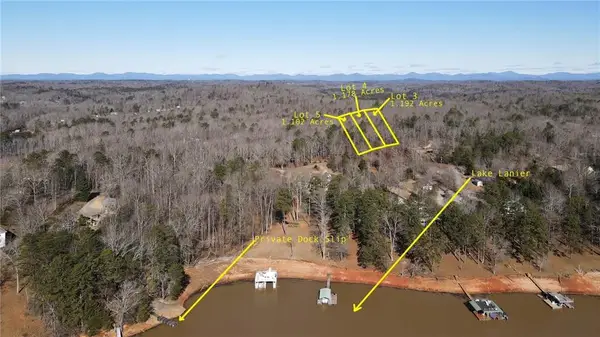 $119,000Active1.18 Acres
7644 Barkers Bend, Murrayville, GA 30564
MLS# 7801700Listed by: ATLANTA COMMUNITIES - New
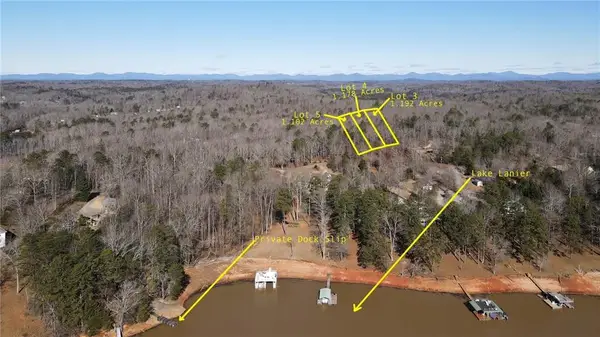 $119,000Active1.19 Acres
7632 Barkers Bend, Murrayville, GA 30564
MLS# 7801703Listed by: ATLANTA COMMUNITIES - New
 $209,900Active0.51 Acres
7070 Hammock Trail, Gainesville, GA 30506
MLS# 10801020Listed by: Keller Williams Community Partners - New
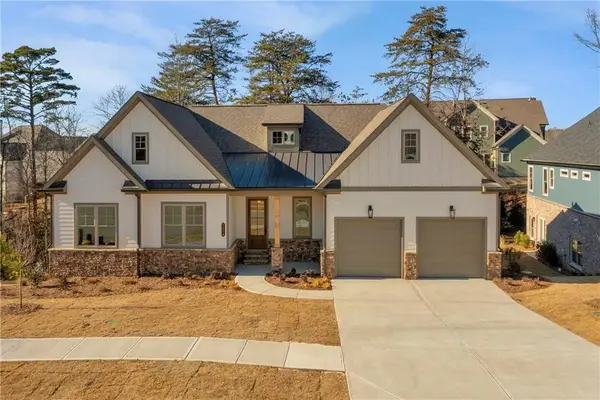 $799,900Active4 beds 4 baths3,016 sq. ft.
7114 Nightfall Lane, Gainesville, GA 30506
MLS# 7801117Listed by: KELLER WILLIAMS REALTY COMMUNITY PARTNERS - New
 $585,000Active4 beds 4 baths2,216 sq. ft.
5945 Wellington Avenue, Gainesville, GA 30506
MLS# 10800239Listed by: Century 21 Results - New
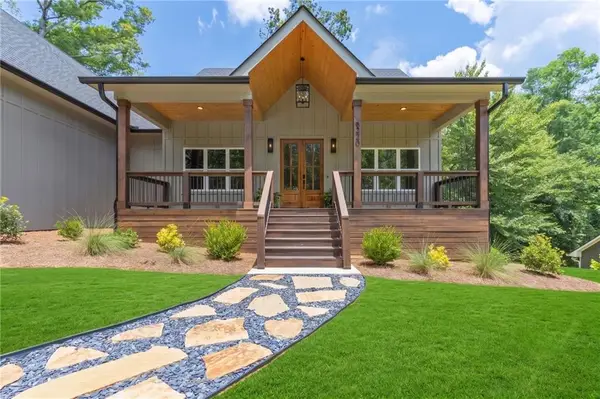 $599,900Active4 beds 4 baths2,293 sq. ft.
6220 Eagle Court, Gainesville, GA 30506
MLS# 7800098Listed by: VIRTUAL PROPERTIES REALTY.COM - New
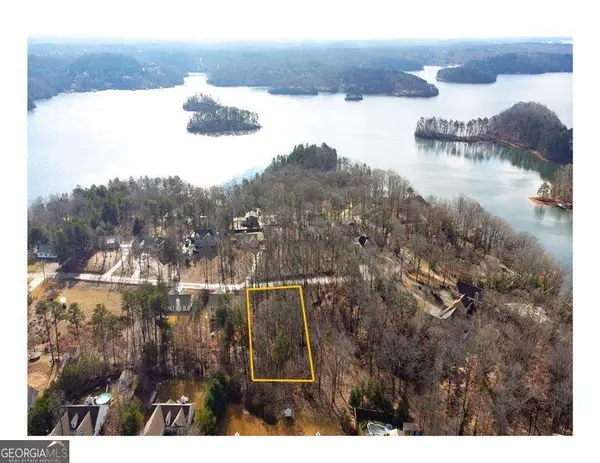 $75,000Active0.47 Acres
3697 Cameron Circle, Gainesville, GA 30506
MLS# 10800081Listed by: Keller Williams Community Partners


Protect your home and budget from life's surprises with an Assurant Home Warranty, backed by a partner that supports you through every step of homeownership. Explore Plans.
© 2026 Better Homes and Gardens Real Estate LLC. An Anywhere Real Estate company. All rights reserved. Better Homes and Gardens® Real Estate is a registered trademark owned by Meredith Operations Corporation, licensed to Better Homes and Gardens Real Estate LLC and used with permission. Better Homes and Gardens Real Estate LLC fully supports the principles of the Fair Housing Act and the Equal Opportunity Act. Listing information is deemed reliable but is not guaranteed accurate.
Each office is independently owned and operated.
Any services or products provided by third parties are not provided by, affiliated with or related to Better Homes and Gardens Real Estate LLC, or its affiliated companies.