
6245 Ben Parks Road, Murrayville, GA 30564
Local realty services provided by:Better Homes and Gardens Real Estate Metro Brokers
6245 Ben Parks Road,Murrayville, GA 30564
$995,900
- 3 Beds
- 2 Baths
- 1,830 sq. ft.
- Single family
- Active
Listed by: shellie watson
Office: keller williams realty atlanta partners
MLS#:7821312
Source:FIRSTMLS
Price summary
- Price:$995,900
- Price per sq. ft.:$544.21
About this home
Imagine a totally renovated GATED Cottage style Ranch home (approx 1800sf) on 18.1 acres, including a private gym/building (approx 3k+ sf)! Here it is...and it includes a fenced pasture (approx 15 acres) perfect for home site, barn, gardening, horses, or YOUR VISION. As you drive through the stone and iron front gate of this estate, the shared driveway accesses a private approx 89 acre privately owned divided property estate. This unique opportunity investment can be purchased separately as part of this exclusive opportunity. The cottage ranch home was completely remodeled in 2021 to include cedar trimmed covered rocking chair front porch, sustainable LVP flooring, NEWER ROOF, NEWER HVAC and appliances! Everything is 2021/2022 approximately. The approx 1800 sq ft finished open floor plan features a family room welcoming you with space for gathering and an open kitchen concept. Sliding barn doors offer privacy for office/studio or 3rd bedroom option. The Kitchen features large farmhouse sink beneath a kitchen window with stainless appliance package. Laundry room is perfectly located in mudroom at second side entry/exit mudroom area. The two bedrooms are across the hall from each other. Owner ensuite is spacious and accommodating. Hall secondary bathroom has renovated shower and vanity with window. The staircase leads to a full upstairs loft which can be your private media space or another bedroom or office/storage. But this isn't all...The GYM Recreation building (approx 3k sf+) features 2 half bathrooms, a small kitchen and full gym for basketball, volleyball, or pickleball. This building also features a golf simulation room. This building could be converted to an office,custom garage, residence, or barn...however the gym is very phenomenal as it is. In addition this property features an amazing elevated pasture that could be used for horses, animals, or possibly a build site! Plenty of room to expand your vision....
Contact an agent
Home facts
- Year built:2021
- Subdivision & Development:No HOA-LAND/PASTURE
- Listing ID #:7821312
- Updated:August 14, 2026 at 04:42 AM
Rooms and interior
- Bedrooms:3
- Total bathrooms:2
- Full bathrooms:2
- Flooring:Sustainable, Vinyl
- Dining Description:Open Concept
- Bathrooms Description:Shower Only
- Kitchen Description:Cabinets White, Country Kitchen, Dishwasher, Electric Range, Microwave, Pantry, Refrigerator, Stone Counters, View to Family Room
- Bedroom Description:Master on Main
- Basement Description:Crawl Space
- Living area:1,830 sq. ft.
Heating and cooling
- Cooling:Central Air
- Heating:Central
- Central air:Yes
Structure and exterior
- Roof:Composition
- Year built:2021
- Building area:1,830 sq. ft.
- Lot area:18.1 Acres
- Lot Features:Level, Pasture
- Architectural Style:Cottage, Country, Craftsman, Ranch
- Construction Materials:Cedar, Concrete
- Exterior Features:Balcony, Deck
- Levels:2 Story
Schools
- High school:North Hall
- Middle school:North Hall
- Elementary school:Mount Vernon
Utilities
- Water:Water Available, Well
- Sewer:Septic Tank
Finances and disclosures
- Price:$995,900
- Price per sq. ft.:$544.21
Features and amenities
- Laundry features:Mud Room
Parking
- Total parking spaces:3
- Parking description:Level Driveway, Parking Pad
 Listings identified with the FMLS IDX logo come from FMLS and are held by brokerage firms other than the owner of this website. The listing brokerage is identified in any listing details. Information is deemed reliable but is not guaranteed. If you believe any FMLS listing contains material that infringes your copyrighted work please click here (https://www.fmls.com/dmca) to review our DMCA policy and learn how to submit a takedown request. ©2026 First Multiple Listing Service, Inc.
New listings near 6245 Ben Parks Road
- New
 $365,000Active4 beds 3 baths2,024 sq. ft.
4718 Middleboro Lane, Gainesville, GA 30506
MLS# 7821277Listed by: KELLER WILLIAMS LANIER PARTNERS - New
 $45,000Active0.57 Acres
5429 Speckled Wood Lane, Gainesville, GA 30506
MLS# 7821404Listed by: REAL BROKER, LLC. - New
 $525,000Active3 beds 3 baths2,196 sq. ft.
6711 Wildwood Trail, Gainesville, GA 30506
MLS# 10825520Listed by: BHHS Georgia Properties - New
 $2,250,000Active4 beds 5 baths5,014 sq. ft.
5760 Kanaday Road, Murrayville, GA 30564
MLS# 10825553Listed by: Century 21 Results - New
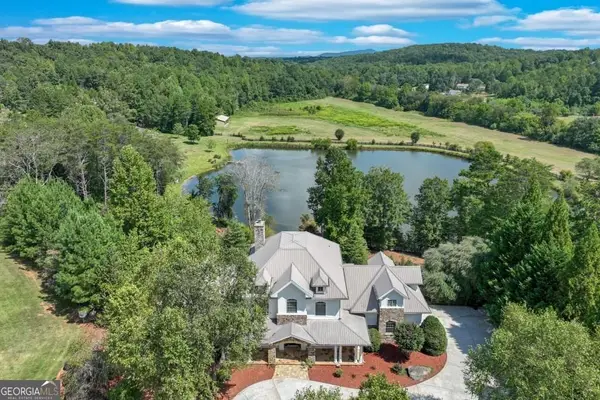 $1,850,000Active6 beds 7 baths6,387 sq. ft.
6303 Ben Parks Road, Murrayville, GA 30564
MLS# 10825393Listed by: Keller Williams Realty Atl. Partners - New
 $250,000Active3 beds 2 baths1,726 sq. ft.
4849 Lee Road, Gainesville, GA 30506
MLS# 10825173Listed by: Keller Williams Lanier Partners - New
 $33,495Active0.5 Acres
4230 Belvedere Drive, Gainesville, GA 30506
MLS# 10824933Listed by: eXp Realty - New
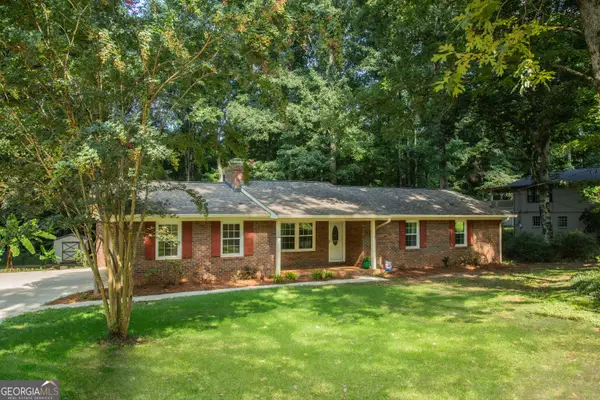 $319,900Active3 beds 2 baths1,590 sq. ft.
4732 Tomacheche Trail, Gainesville, GA 30506
MLS# 10824942Listed by: Virtual Properties Realty.Net - New
 $1,039,007Active5 beds 6 baths
8010 Grand Meadow Run, Gainesville, GA 30506
MLS# 10824867Listed by: KM Homes Realty


Protect your home and budget from life's surprises with an Assurant Home Warranty, backed by a partner that supports you through every step of homeownership. Explore Plans.
© 2026 Better Homes and Gardens Real Estate LLC. An Anywhere Real Estate company. All rights reserved. Better Homes and Gardens® Real Estate is a registered trademark owned by Meredith Operations Corporation, licensed to Better Homes and Gardens Real Estate LLC and used with permission. Better Homes and Gardens Real Estate LLC fully supports the principles of the Fair Housing Act and the Equal Opportunity Act. Listing information is deemed reliable but is not guaranteed accurate.
Each office is independently owned and operated.
Any services or products provided by third parties are not provided by, affiliated with or related to Better Homes and Gardens Real Estate LLC, or its affiliated companies.