
7913 S Barkers Bend Drive, Murrayville, GA 30564
Local realty services provided by:Better Homes and Gardens Real Estate Metro Brokers
7913 S Barkers Bend Drive,Murrayville, GA 30564
$1,000,000
- 4 Beds
- 3 Baths
- 4,382 sq. ft.
- Single family
- Active
Listed by: janice smith
Office: re/max center
MLS#:10805843
Source:METROMLS
Price summary
- Price:$1,000,000
- Price per sq. ft.:$228.21
About this home
Lake Lanier Home w/ Deep Water Boat Dock!!!! Situated on a serene lot with 240 feet of deep-water frontage!!! Visit Chestatee Golf Club, Toto Creek Campground, and Athens Boat Club within minutes of your own personal boat dock. This stately custom-built home offers nearly 4,000 square feet of living space, featuring 3 gorgeous bedrooms and 2 full baths on the Main Floor. The lower level includes a complete mother-in-law suite with a finished living room, kitchen, bedroom, and full bathroom. A standout feature of the property is its exceptional versatility, including a storm room for those sensitive to bad weather and two bonus rooms that can be customized as additional bedrooms, office space, recreation rooms, or kept as is for a workspace. The fire pit in the back makes way for cozy nights all year round and in just a few feet from the water's edge. An additional room off the carport offers space for a tremendous indoor/outdoor workshop with large wooden shelving for more storage. Rest assured that your tractor, lawn mower, or toys will be protected and out of the weather, under the brawny pole barn in the distant side yard. The New Northeast GA Hospital, Publix Shopping Center, Urgent Care, Home Depot and many other paramount necessities are within a short 15-minute drive. Add five more minutes and be in the quaint little Halmark Christmas town of Dahlonega also known for the respectable University of North GA and several award-winning wineries. Dawsonville, Gainesville, Cleveland and Helen are also sought after areas within this safe sweet spot tuck away in the North Ga Mountains! Come on home to this slice of paradise with an exquisite lake view! Owner Financing Available!!!...
Contact an agent
Home facts
- Year built:2004
- Subdivision & Development:LAKESHORE
- Listing ID #:10805843
- Updated:September 25, 2026 at 11:28 AM
Rooms and interior
- Bedrooms:4
- Total bathrooms:3
- Full bathrooms:3
- Flooring:Carpet, Hardwood, Tile
- Dining Description:Seats 12+
- Bathrooms Description:Separate Shower, Soaking Tub, Tile Bath
- Kitchen Description:Breakfast Area, Breakfast Bar, Convection Oven, Dishwasher, Disposal, Double Oven, Kitchen Island, Microwave, Oven/Range (Combo), Pantry, Refrigerator, Second Kitchen, Stainless Steel Appliance(s), Trash Compactor
- Bedroom Description:Master On Main Level, Roommate Plan, Split Bedroom Plan, Walk-In Closet(s)
- Basement Description:Bath Finished, Concrete, Daylight, Exterior Entry, Partial
- Living area:4,382 sq. ft.
Heating and cooling
- Cooling:Ceiling Fan(s), Central Air, Common, Electric, Heat Pump
- Heating:Central, Common, Electric, Heat Pump, Hot Water, Propane, Wood
- Central air:Yes
Structure and exterior
- Year built:2004
- Building area:4,382 sq. ft.
- Lot area:1 Acres
- Lot Features:Cul-De-Sac, Private
- Architectural Style:Brick Front, Ranch, Traditional
- Construction Materials:Aluminum Siding, Brick, Concrete
- Exterior Features:Balcony, Deck/Patio, Dock, Gas Grill
- Levels:1 Story
Schools
- High school:Chestatee
- Middle school:Chestatee
- Elementary school:Lanier
Utilities
- Water:Public, Water Available
- Sewer:Septic Tank, Sewer Connected
Finances and disclosures
- Price:$1,000,000
- Price per sq. ft.:$228.21
- Tax amount:$1,004 (2025)
Features and amenities
- Appliances:Convection Oven, Dishwasher, Disposal, Double Oven, Electric Water Heater, Microwave, Oven/Range (Combo), Refrigerator, Stainless Steel Appliance(s), Trash Compactor, Washer
- Laundry features:In Mud Room, Laundry, Washer
- Amenities:Attic Expandable, Bay Window(s), Bookcases, Double Pane Windows, Electric Water Heater, In-Law Floorplan, Pulldown Attic Stairs, Smoke Detector(s), Tray Ceiling(s)
Parking
- Total parking spaces:8
- Parking description:Attached, Basement, Carport, Garage, Garage Door Opener, Guest, Parking Pad, RV / Boat Parking, Side/Rear Entrance, Storage
- Garage:Yes
 2026 Georgia MLS. All rights reserved. Information Deem Reliable But Not Guaranteed September 25, 2026
New listings near 7913 S Barkers Bend Drive
- Coming Soon
 $495,000Coming Soon4 beds 3 baths1,860 sq. ft.
5568 Saddle Club Road, Gainesville, GA 30506
MLS# 7837162Listed by: HAUMANN GROUP, LLC - Coming Soon
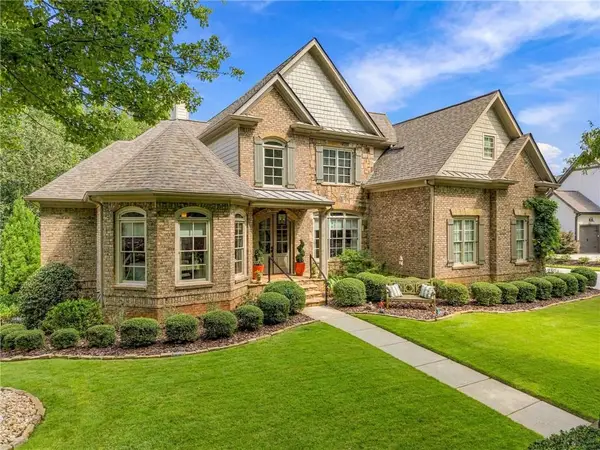 $1,449,000Coming Soon5 beds 6 baths4,179 sq. ft.
6153 Grand Marina Circle, Gainesville, GA 30506
MLS# 7842136Listed by: EXP REALTY, LLC. - Coming Soon
 $394,000Coming Soon4 beds 3 baths1,971 sq. ft.
5482 Latham Manor Drive, Gainesville, GA 30506
MLS# 10848641Listed by: RE/MAX Center - Coming Soon
 $299,840Coming Soon6.2 Acres
5891 Nix Bridge Road, Gainesville, GA 30506
MLS# 7345394Listed by: ROBBINS REALTY - New
 $1,050,000Active6 beds 5 baths5,188 sq. ft.
7134 Bluebird Cove, Gainesville, GA 30506
MLS# 7844012Listed by: KELLER WILLIAMS REALTY COMMUNITY PARTNERS - New
 $867,900Active3 beds 3 baths4,359 sq. ft.
966 Wahoo Creek Road, Murrayville, GA 30564
MLS# 10851939Listed by: Leading Edge Real Estate LLC - New
 $12,500Active0.39 Acres
7816 Beachwood Drive, Murrayville, GA 30564
MLS# 10851904Listed by: Beycome Brokerage Realty LLC - New
 $489,000Active3 beds 2 baths
4815 Price Road, Gainesville, GA 30506
MLS# 7840915Listed by: VIRTUAL PROPERTIES REALTY.COM - New
 $128,500Active0.61 Acres
5323 Thompson Bridge Road, Murrayville, GA 30564
MLS# 10851552Listed by: BHHS Georgia Properties - New
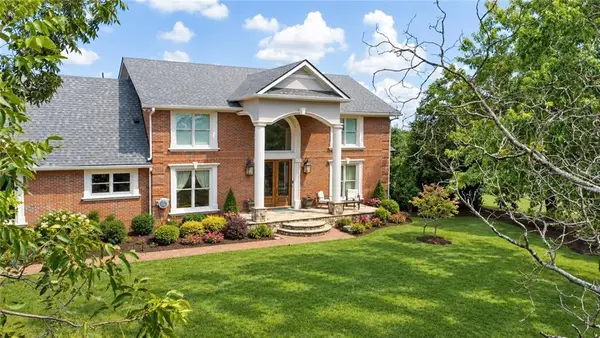 $2,950,000Active7 beds 7 baths7,000 sq. ft.
3000 Dawsonville Highway, Gainesville, GA 30506
MLS# 7838963Listed by: KELLER WILLIAMS REALTY NORTH GEORGIA PARTNERS


Protect your home and budget from life's surprises with an Assurant Home Warranty, backed by a partner that supports you through every step of homeownership. Explore Plans.
© 2026 Better Homes and Gardens Real Estate LLC. An Anywhere Real Estate company. All rights reserved. Better Homes and Gardens® Real Estate is a registered trademark owned by Meredith Operations Corporation, licensed to Better Homes and Gardens Real Estate LLC and used with permission. Better Homes and Gardens Real Estate LLC fully supports the principles of the Fair Housing Act and the Equal Opportunity Act. Listing information is deemed reliable but is not guaranteed accurate.
Each office is independently owned and operated.
Any services or products provided by third parties are not provided by, affiliated with or related to Better Homes and Gardens Real Estate LLC, or its affiliated companies.