
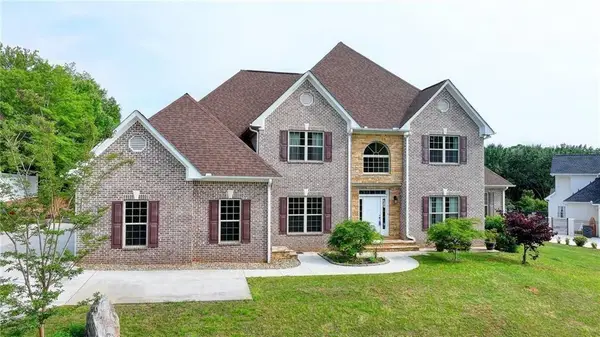
8010 Hickory Court, Murrayville, GA 30564
Local realty services provided by:Better Homes and Gardens Real Estate Jackson Realty
8010 Hickory Court,Murrayville, GA 30564
$725,000
- 4 Beds
- 3 Baths
- - sq. ft.
- Single family
- Active
Listed by: jim pierce
Office: river mountain realty
MLS#:10850082
Source:METROMLS
Price summary
- Price:$725,000
About this home
FINALLY an AFFORDABLE LAKEFRONT home WITH a WATER VIEW and a SINGLE SLIP COVERED DOCK!!! All NEW CARPET, and NEW PAINT in this recently remodeled RANCH with aFULL FINISHED TERRACE LEVEL. 3-4 Bedrooms, 2-1/2 Baths on a CULDESAC LOT in private/quiet Lake neighborhood easily accessible to HWY400, Dahlonega, Gainesville, Dawsonville. Full length Back Deck and Terrace below! An outside sitting area with an amazing fire pit are where the steps down to the Dock begin. COME SEE FOR YOURSELF!!!
Contact an agent
Home facts
- Year built:1989
- Subdivision & Development:Mountain View Lake
- Listing ID #:10850082
- Updated:September 22, 2026 at 04:33 AM
Rooms and interior
- Bedrooms:4
- Total bathrooms:3
- Full bathrooms:2
- Half bathrooms:1
- Flooring:Carpet, Hardwood, Tile
- Kitchen Description:Breakfast Bar, Dishwasher, Disposal, Kitchen Island, Refrigerator, Walk-in Pantry
- Bedroom Description:Master On Main Level, Split Bedroom Plan, Walk-In Closet(s)
- Basement Description:Bath Finished, Daylight, Exterior Entry, Full, Interior Entry
Heating and cooling
- Cooling:Ceiling Fan(s), Central Air, Heat Pump, Zoned
- Heating:Central, Electric, Heat Pump, Zoned
- Central air:Yes
Structure and exterior
- Roof:Composition
- Year built:1989
- Lot area:0.44 Acres
- Lot Features:Cul-De-Sac
- Architectural Style:Ranch
- Construction Materials:Wood Siding
- Exterior Features:Balcony, Deck, Deck/Patio
- Levels:1 Story
Schools
- High school:Chestatee
- Middle school:Chestatee
- Elementary school:Sardis
Utilities
- Water:Public, Water Available
- Sewer:Public Sewer
Finances and disclosures
- Price:$725,000
- Tax amount:$6,149 (2025)
Features and amenities
- Appliances:Dishwasher, Disposal, Dryer, Electric Water Heater, Refrigerator, Washer
- Laundry features:Dryer, Laundry, Washer
- Amenities:Double Pane Windows, Electric Water Heater, Smoke Detector(s)
Parking
- Total parking spaces:3
- Parking description:Garage
- Garage:Yes
 2026 Georgia MLS. All rights reserved. Information Deem Reliable But Not Guaranteed September 22, 2026
New listings near 8010 Hickory Court
- Coming Soon
 $394,000Coming Soon4 beds 3 baths1,971 sq. ft.
5482 Latham Manor Drive, Gainesville, GA 30506
MLS# 10848641Listed by: RE/MAX Center - Coming Soon
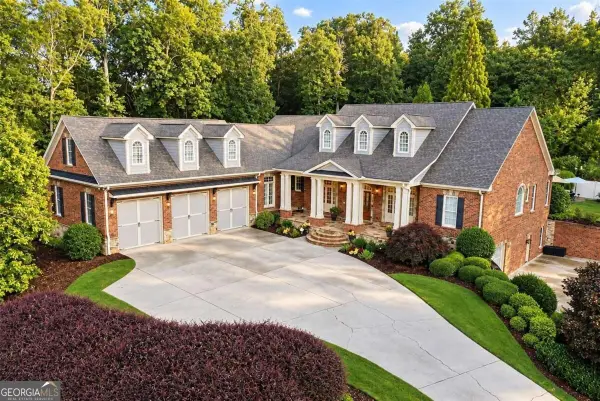 $1,475,000Coming Soon4 beds 5 baths6,190 sq. ft.
5266 Hopewell Church Road, Gainesville, GA 30506
MLS# 10847910Listed by: Keller Williams Realty First Atlanta - Coming Soon
 $299,840Coming Soon6.2 Acres
5891 Nix Bridge Road, Gainesville, GA 30506
MLS# 7345394Listed by: ROBBINS REALTY - New
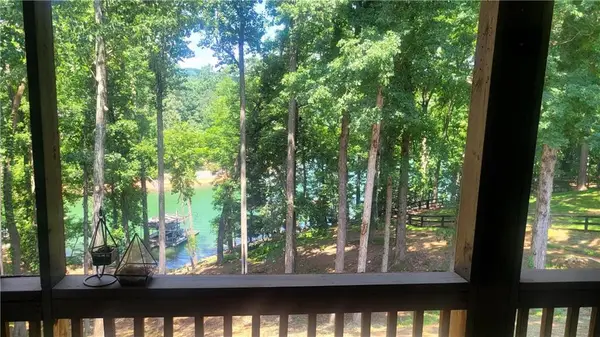 $650,000Active3 beds 3 baths2,500 sq. ft.
3081 Simpson Park Road, Gainesville, GA 30506
MLS# 7841263Listed by: KELLER WILLIAMS REALTY ATLANTA PARTNERS - New
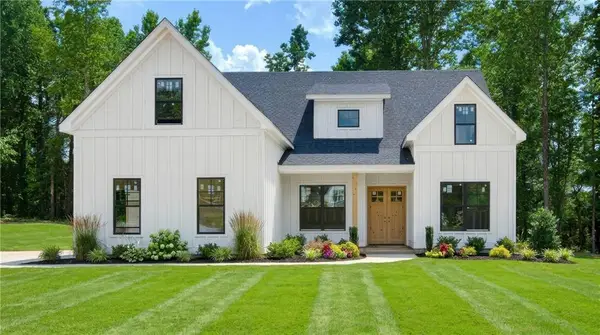 $674,900Active4 beds 3 baths2,200 sq. ft.
4825 Price Road, Gainesville, GA 30506
MLS# 7840857Listed by: VIRTUAL PROPERTIES REALTY.COM - New
 $349,900Active3 beds 3 baths
7511 Magnolia Lane, Murrayville, GA 30564
MLS# 7840381Listed by: MAXIMUM ONE PREMIER REALTORS - New
 $31,000Active0.5 Acres
4230 Belvedere Drive, Gainesville, GA 30506
MLS# 10848952Listed by: eXp Realty - New
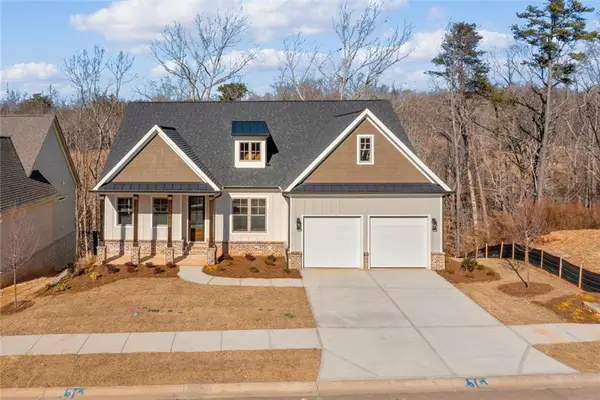 $825,000Active4 beds 4 baths3,393 sq. ft.
7054 Hammock Trail, Gainesville, GA 30506
MLS# 7839734Listed by: KELLER WILLIAMS REALTY COMMUNITY PARTNERS - New
 $785,000Active6 beds 5 baths5,340 sq. ft.
2204 Sidney Drive, Gainesville, GA 30506
MLS# 7838744Listed by: GOOD INVESTMENTS REALTY, INC.


Protect your home and budget from life's surprises with an Assurant Home Warranty, backed by a partner that supports you through every step of homeownership. Explore Plans.
© 2026 Better Homes and Gardens Real Estate LLC. An Anywhere Real Estate company. All rights reserved. Better Homes and Gardens® Real Estate is a registered trademark owned by Meredith Operations Corporation, licensed to Better Homes and Gardens Real Estate LLC and used with permission. Better Homes and Gardens Real Estate LLC fully supports the principles of the Fair Housing Act and the Equal Opportunity Act. Listing information is deemed reliable but is not guaranteed accurate.
Each office is independently owned and operated.
Any services or products provided by third parties are not provided by, affiliated with or related to Better Homes and Gardens Real Estate LLC, or its affiliated companies.