
409 Joiner Avenue, Nashville, GA 31639
Local realty services provided by:Better Homes and Gardens Real Estate Metro Brokers
409 Joiner Avenue,Nashville, GA 31639
$234,900
- 4 Beds
- 2 Baths
- 2,081 sq. ft.
- Single family
- Active
Listed by: austin plyler
Office: southern classic realtors
MLS#:10846172
Source:METROMLS
Price summary
- Price:$234,900
- Price per sq. ft.:$112.88
About this home
If you love the character and charm of an older home, take a look at this one in the heart of Nashville! With 4 bedrooms, 2 bathrooms and over 2,000 square feet, this home offers a great layout with plenty of room to make each space your own. Original hardwood floors, a fireplace, built-in shelving and cabinetry, a sunroom, and extra closets throughout add to the character and functionality of the home. The fourth bedroom also features its own private exterior entry, making it a great option for a home office or other flexible space. All appliances are approximately four years old, and in 2022 a new 3.5-ton HVAC system with dehumidifier was installed and the ductwork was professionally cleaned. Outside, the fully fenced backyard offers multiple entry points and double gates, plenty of shade, and producing pecan trees. There's also a one-car carport and a detached shed with 100-amp electrical service, giving you a great space for a workshop, hobbies, equipment, or additional storage. The home is termite bonded through Astro Exterminating and tucked away on a quiet street while still convenient to everything Nashville has to offer. Plenty of space, old-home charm, a great backyard, and some important updates already taken care of-come see what 409 Joiner Avenue has to offer!...
Contact an agent
Home facts
- Year built:1950
- Subdivision & Development:J L GREEN
- Listing ID #:10846172
- Updated:September 24, 2026 at 11:07 AM
Rooms and interior
- Bedrooms:4
- Total bathrooms:2
- Full bathrooms:2
- Flooring:Carpet, Hardwood, Vinyl
- Kitchen Description:Dishwasher, Refrigerator
- Basement Description:Crawl Space
- Living area:2,081 sq. ft.
Heating and cooling
- Cooling:Ceiling Fan(s), Central Air
- Heating:Central
- Central air:Yes
Structure and exterior
- Year built:1950
- Building area:2,081 sq. ft.
- Lot area:0.52 Acres
- Architectural Style:Traditional
- Construction Materials:Aluminum Siding, Vinyl Siding
- Levels:1 Story
Schools
- High school:Berrien
- Middle school:Berrien
- Elementary school:Berrien
Utilities
- Water:Public, Water Available
- Sewer:Public Sewer, Sewer Available, Sewer Connected
Finances and disclosures
- Price:$234,900
- Price per sq. ft.:$112.88
- Tax amount:$1,906 (2025)
Features and amenities
- Appliances:Dishwasher, Refrigerator
- Laundry features:Common Area, Laundry
Parking
- Parking description:Carport
 2026 Georgia MLS. All rights reserved. Information Deem Reliable But Not Guaranteed September 24, 2026
New listings near 409 Joiner Avenue
- New
 $169,000Active3 beds 2 baths
604 Jackson Street, Nashville, GA 31639
MLS# 10850518Listed by: Southern Classic Realtors  $469,800Active-- beds -- baths
0 Enigma Road, Nashville, GA 31639
MLS# 10831615Listed by: Plantation Properties & Land Invest $199,900Active4 beds 3 baths
1108 Wilma Street, Nashville, GA 31639
MLS# 10728320Listed by: Southern Classic Realtors $198,000Active4 beds 2 baths2,128 sq. ft.
408 Janice Avenue, Nashville, GA 31639
MLS# 10688253Listed by: Lock and Key Realty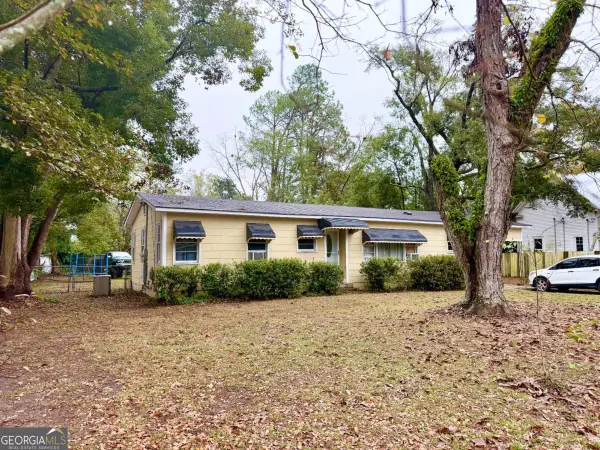 $85,000Active4 beds 1 baths1,200 sq. ft.
402 S Berrien Street, Nashville, GA 31639
MLS# 10655417Listed by: eXp Realty $299,900Active4 beds 2 baths3,062 sq. ft.
1309 S Dogwood Drive, Nashville, GA 31639
MLS# 10631801Listed by: Beycome Brokerage Realty LLC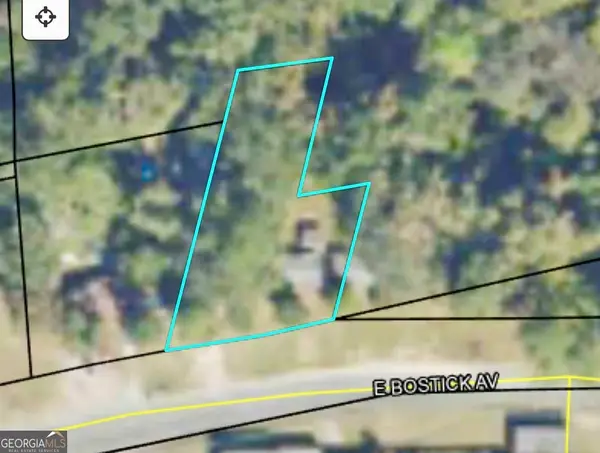 $48,000Active2.91 Acres
624 W Washington Avenue, Nashville, GA 31639
MLS# 10673310Listed by: RE/MAX Town & Country Valdosta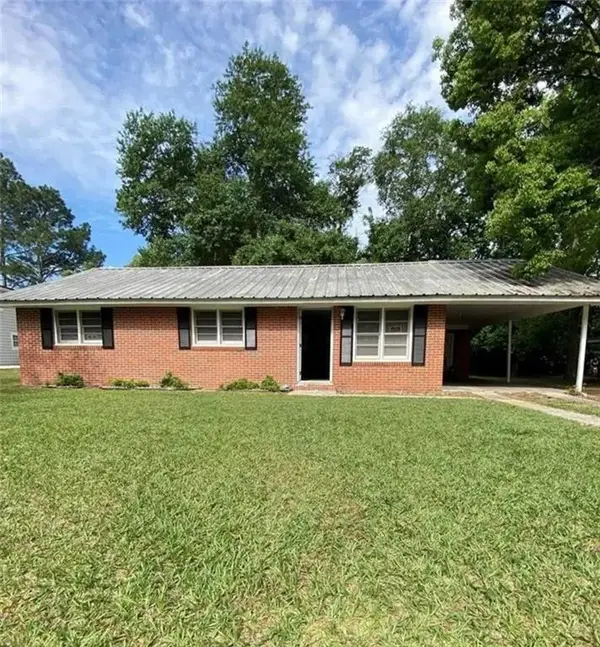 $150,000Active3 beds 1 baths1,040 sq. ft.
608 N Jackson Street N, Nashville, GA 31639
MLS# 7517221Listed by: 1ST CLASS ESTATE PREMIER GROUP LTD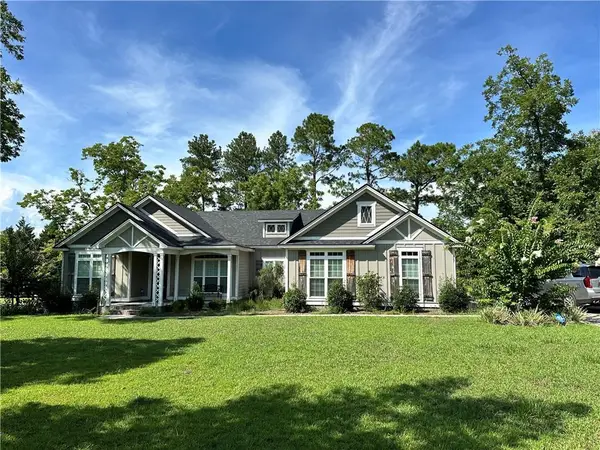 $380,000Active4 beds 4 baths2,153 sq. ft.
807 Briarcliff Road, Nashville, GA 31639
MLS# 7492586Listed by: ANSLEY REAL ESTATE | CHRISTIE'S INTERNATIONAL REAL ESTATE


Protect your home and budget from life's surprises with an Assurant Home Warranty, backed by a partner that supports you through every step of homeownership. Explore Plans.
© 2026 Better Homes and Gardens Real Estate LLC. An Anywhere Real Estate company. All rights reserved. Better Homes and Gardens® Real Estate is a registered trademark owned by Meredith Operations Corporation, licensed to Better Homes and Gardens Real Estate LLC and used with permission. Better Homes and Gardens Real Estate LLC fully supports the principles of the Fair Housing Act and the Equal Opportunity Act. Listing information is deemed reliable but is not guaranteed accurate.
Each office is independently owned and operated.
Any services or products provided by third parties are not provided by, affiliated with or related to Better Homes and Gardens Real Estate LLC, or its affiliated companies.