
400 Pitts Chapel Road, Newborn, GA 30056
Local realty services provided by:Better Homes and Gardens Real Estate Metro Brokers
400 Pitts Chapel Road,Newborn, GA 30056
$443,000
- 3 Beds
- 3 Baths
- - sq. ft.
- Single family
- Sold
Listed by: sandra stevens
Office: re/max around atlanta east
MLS#:10767802
Source:METROMLS
Sorry, we are unable to map this address
Price summary
- Price:$443,000
About this home
Welcome to your own peaceful retreat, offering the ideal blend of country charm and modern convenience in Newborn, Georgia.! Built in 2022 and situated on approximately 2 acres, this like-new 3-bedroom, 2.5-bath home offers the perfect combination of modern comfort, privacy, and convenience. Located in the desirable Passtime Heights lake community with no HOA, you'll enjoy a quiet setting while remaining just minutes from Madison, Covington, shopping, dining, and everyday conveniences. Designed for both everyday living and entertaining, the open-concept floor plan features a kitchen overlooking the breakfast area and family room, creating a warm and inviting gathering space. The main-level owner's suite offers a private retreat complete with a walk-in closet, double vanity, and tiled shower. Upstairs, a generous bonus/flex room provides endless possibilities for a media room, home office, playroom, fitness area, or additional living space. Secondary bedrooms are spacious and include walk-in closets, while abundant storage can be found throughout the home. Step outside and enjoy the freedom of country living with room to garden, play, entertain, or simply relax. The gazebo and hot tub remain with the property, creating the perfect setting to unwind and enjoy the peaceful surroundings. Residents of Passtime Heights also enjoy lake access and walking trails located directly behind the property, offering additional recreational opportunities without the expense of HOA dues. High-speed fiber internet is available, making remote work and streaming effortless while enjoying the tranquility of rural living. If you've been searching for a newer home with acreage, modern amenities, and a peaceful setting, this property is a must-see. NOTE: Due to current dry conditions, select exterior photos have been virtually enhanced to illustrate the property's landscaping potential....
Contact an agent
Home facts
- Year built:2022
- Subdivision & Development:Passtime Heights
- Listing ID #:10767802
- Updated:September 25, 2026 at 06:25 AM
Rooms and interior
- Bedrooms:3
- Total bathrooms:3
- Full bathrooms:2
- Half bathrooms:1
- Flooring:Carpet, Laminate, Tile
- Dining Description:Living Room/Dining Room Combo
- Bathrooms Description:Double Vanity, Separate Shower, Tile Bath
- Kitchen Description:Breakfast Area, Breakfast Bar, Dishwasher, Kitchen Island, Oven/Range (Combo), Solid Surface Counters, Stainless Steel Appliance(s), Walk-in Pantry
- Bedroom Description:Master On Main Level, Split Bedroom Plan, Walk-In Closet(s)
Heating and cooling
- Cooling:Central Air
- Heating:Central, Electric
- Central air:Yes
Structure and exterior
- Roof:Composition
- Year built:2022
- Lot Features:Level, Pasture, Private
- Architectural Style:Craftsman, Traditional
- Construction Materials:Concrete
- Exterior Features:Deck/Patio
- Foundation Description:Slab
- Levels:2 Story
Schools
- High school:Eastside
- Middle school:Indian Creek
- Elementary school:Mansfield
Utilities
- Water:Public, Water Available
- Sewer:Septic Tank
Finances and disclosures
- Price:$443,000
- Tax amount:$3,881 (2025)
Features and amenities
- Appliances:Dishwasher, Electric Water Heater, Oven/Range (Combo), Stainless Steel Appliance(s)
- Laundry features:In Kitchen, Laundry
- Amenities:Attic Expandable, Double Pane Windows, Electric Water Heater, Pulldown Attic Stairs, Smoke Detector(s)
Parking
- Total parking spaces:2
- Parking description:Attached, Garage, Garage Door Opener, Kitchen Level, Parking Pad, Side/Rear Entrance
- Garage:Yes
 2026 Georgia MLS. All rights reserved. Information Deem Reliable But Not Guaranteed September 25, 2026
New listings near 400 Pitts Chapel Road
 $149,990Active3 beds 2 baths1,344 sq. ft.
150 Country Creek Road, Newborn, GA 30056
MLS# 10838117Listed by: Beycome Brokerage Realty LLC- Open Sat, 10am to 2pm
 $824,000Active4 beds 3 baths3,978 sq. ft.
132 Field Street, Newborn, GA 30056
MLS# 7822327Listed by: AMERICAN REALTY PROFESSIONALS OF GEORGIA, LLC. - Open Sat, 10am to 2pm
 $824,000Active4 beds 3 baths3,978 sq. ft.
132 Field Street, Newborn, GA 30056
MLS# 10826857Listed by: The American Realty  $285,000Active13.54 Acres
308 Pitts Chapel Road, Newborn, GA 30056
MLS# 10817323Listed by: Pinnacle Realtors $999,751Active-- beds -- baths
156 S Johnson Street, Newborn, GA 30056
MLS# 10775084Listed by: Carousel Properties, LLC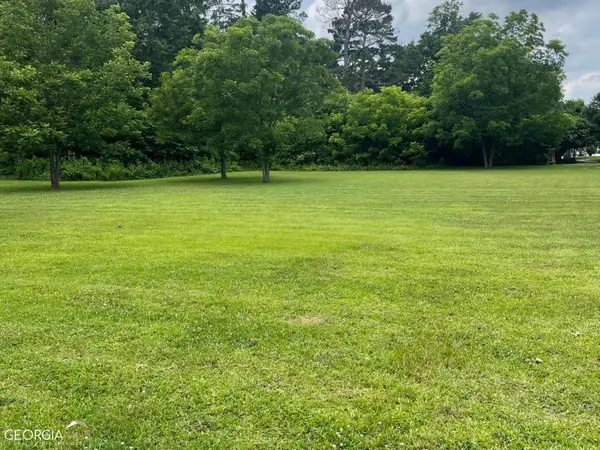 $259,900Active0.27 Acres
101 Fulton Street, Newborn, GA 30056
MLS# 10349110Listed by: Carter's Galaxy Of Homes


Protect your home and budget from life's surprises with an Assurant Home Warranty, backed by a partner that supports you through every step of homeownership. Explore Plans.
© 2026 Better Homes and Gardens Real Estate LLC. An Anywhere Real Estate company. All rights reserved. Better Homes and Gardens® Real Estate is a registered trademark owned by Meredith Operations Corporation, licensed to Better Homes and Gardens Real Estate LLC and used with permission. Better Homes and Gardens Real Estate LLC fully supports the principles of the Fair Housing Act and the Equal Opportunity Act. Listing information is deemed reliable but is not guaranteed accurate.
Each office is independently owned and operated.
Any services or products provided by third parties are not provided by, affiliated with or related to Better Homes and Gardens Real Estate LLC, or its affiliated companies.