
70 Line Drive, Newborn, GA 30056
Local realty services provided by:Better Homes and Gardens Real Estate Jackson Realty
70 Line Drive,Newborn, GA 30056
$620,000
- 5 Beds
- 3 Baths
- 4,400 sq. ft.
- Single family
- Active
Listed by: gaby richmond
Office: century 21 connect realty
MLS#:10851849
Source:METROMLS
Price summary
- Price:$620,000
- Price per sq. ft.:$140.91
About this home
Over six acres, lake views, a finished basement, detached guest house, pool, and NO HOA-this property offers the space, privacy, and flexibility that are getting harder to find. Tucked away on a quiet street with fewer than ten homes, 70 Line Drive provides a peaceful setting where you can truly escape the everyday hustle. The well-maintained home offers four bedrooms, including a spacious primary suite on the main level, an updated kitchen, fresh interior paint, and new flooring throughout the main level. Upstairs, a large flexible space can become an additional bedroom, home office, loft, bonus room, playroom, or whatever fits your lifestyle. The finished basement adds even more possibilities with a bedroom, full bathroom, media room, generous closet and flex space, and separate exterior access-creating an excellent setup for multigenerational living, extended-stay guests, or simply more room to spread out. Step outside to an above-ground pool with surrounding deck, lake and pond views, wooded acreage, and peaceful walking trails that make hiking in your own backyard a reality. The property also includes a detached unfinished guest house above a lower-level garage, with framing and new windows already in place and ready for the next owner to complete to their vision. Whether you're looking for space for multiple generations, room for guests, or a private retreat to come home to at the end of the day, 70 Line Drive gives you room to live, grow, and make it your own....
Contact an agent
Home facts
- Year built:2007
- Subdivision & Development:Passtime Heights
- Listing ID #:10851849
- Updated:October 10, 2026 at 11:18 AM
Rooms and interior
- Bedrooms:5
- Total bathrooms:3
- Full bathrooms:3
- Flooring:Carpet, Hardwood, Tile
- Bathrooms Description:Double Vanity
- Kitchen Description:Breakfast Area, Breakfast Bar, Dishwasher, Microwave
- Bedroom Description:Master On Main Level, Split Bedroom Plan, Walk-In Closet(s)
- Basement Description:Finished
- Living area:4,400 sq. ft.
Heating and cooling
- Cooling:Ceiling Fan(s), Central Air
- Heating:Central, Electric
- Central air:Yes
Structure and exterior
- Roof:Composition
- Year built:2007
- Building area:4,400 sq. ft.
- Lot area:6.57 Acres
- Architectural Style:Ranch, Traditional
- Exterior Features:Deck
- Levels:1.5 Story
Schools
- High school:Eastside
- Middle school:Indian Creek
- Elementary school:Mansfield
Utilities
- Water:Private, Water Available
- Sewer:Septic Tank
Finances and disclosures
- Price:$620,000
- Price per sq. ft.:$140.91
- Tax amount:$6,146 (2025)
Features and amenities
- Appliances:Dishwasher, Electric Water Heater, Microwave
- Laundry features:In Kitchen, Laundry
- Amenities:Double Pane Windows, Electric Water Heater, High Ceilings, In-Law Floorplan, Smoke Detector(s), Tray Ceiling(s)
- Pool features:Above Ground
Parking
- Total parking spaces:5
- Parking description:Attached, Garage, Kitchen Level
- Garage:Yes
 2026 Georgia MLS. All rights reserved. Information Deem Reliable But Not Guaranteed October 10, 2026
New listings near 70 Line Drive
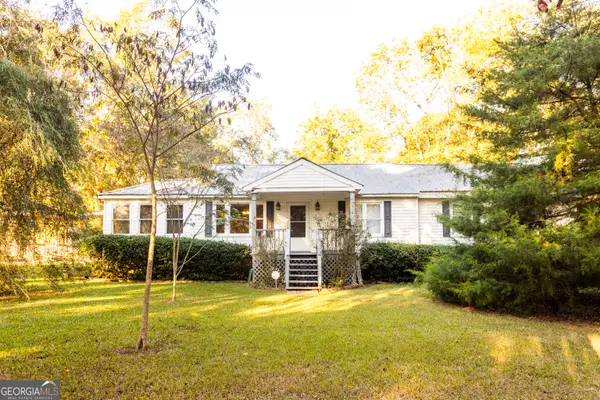 $325,000Active3 beds 2 baths2,663 sq. ft.
116 E Fulton Street, Newborn, GA 30056
MLS# 10854387Listed by: Morris Realty Co LLC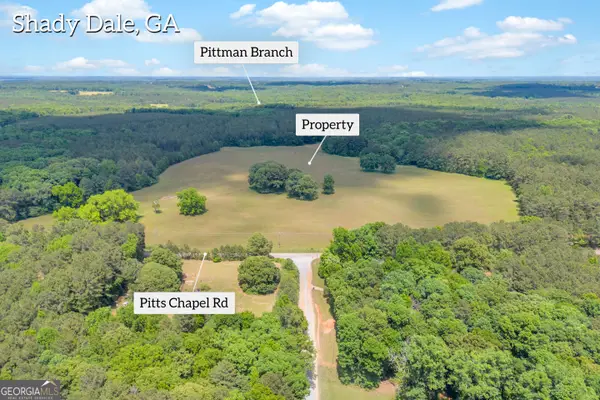 $768,000Active-- beds -- baths
0 Pitts Chapel, Newborn, GA 30056
MLS# 10852970Listed by: Galloway Real Estate $149,990Active3 beds 2 baths1,344 sq. ft.
150 Country Creek Road, Newborn, GA 30056
MLS# 10838117Listed by: Beycome Brokerage Realty LLC $824,000Active4 beds 3 baths3,978 sq. ft.
132 Field Street, Newborn, GA 30056
MLS# 7822327Listed by: AMERICAN REALTY PROFESSIONALS OF GEORGIA, LLC. $824,000Active4 beds 3 baths3,978 sq. ft.
132 Field Street, Newborn, GA 30056
MLS# 10826857Listed by: The American Realty $285,000Active13.54 Acres
308 Pitts Chapel Road, Newborn, GA 30056
MLS# 10817323Listed by: Pinnacle Realtors $999,751Active-- beds -- baths
156 S Johnson Street, Newborn, GA 30056
MLS# 10775084Listed by: Carousel Properties, LLC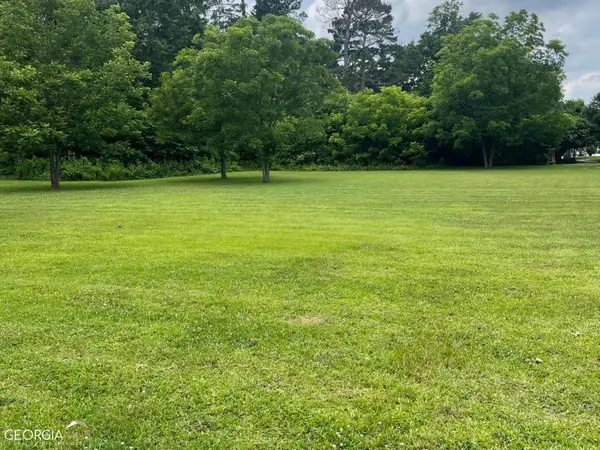 $259,900Active0.27 Acres
101 Fulton Street, Newborn, GA 30056
MLS# 10349110Listed by: Carter's Galaxy Of Homes


Protect your home and budget from life's surprises with an Assurant Home Warranty, backed by a partner that supports you through every step of homeownership. Explore Plans.
© 2026 Better Homes and Gardens Real Estate LLC. An Anywhere Real Estate company. All rights reserved. Better Homes and Gardens® Real Estate is a registered trademark owned by Meredith Operations Corporation, licensed to Better Homes and Gardens Real Estate LLC and used with permission. Better Homes and Gardens Real Estate LLC fully supports the principles of the Fair Housing Act and the Equal Opportunity Act. Listing information is deemed reliable but is not guaranteed accurate.
Each office is independently owned and operated.
Any services or products provided by third parties are not provided by, affiliated with or related to Better Homes and Gardens Real Estate LLC, or its affiliated companies.