
2051 Oliver Highway, Newington, GA 30446
Local realty services provided by:Better Homes and Gardens Real Estate Metro Brokers
2051 Oliver Highway,Newington, GA 30446
$475,000
- 4 Beds
- 3 Baths
- 2,904 sq. ft.
- Single family
- Pending
Listed by: julie mock
Office: weichert realtors-webb & associates
MLS#:10688341
Source:METROMLS
Price summary
- Price:$475,000
- Price per sq. ft.:$163.57
About this home
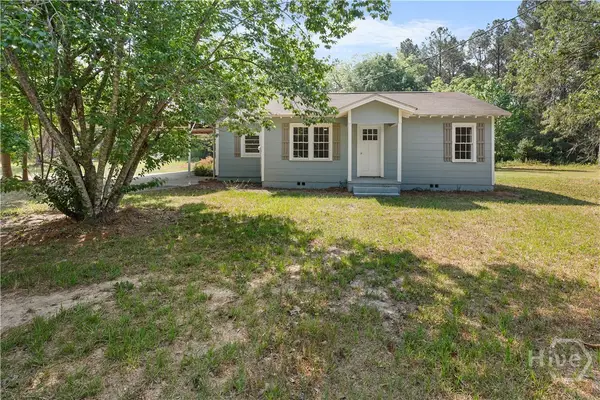
2051 Oliver Highway, Newington, GA 30446 is a move-in-ready, updated 4-bedroom, 2.5-bath home with about 2,904 square feet on approximately 3 acres in Screven County - a dormered 1.5-story main residence plus an attached garage, a fenced in-ground pool, a detached pool-house/recreation structure, a private well and septic, and no HOA. Set on open acreage with mature trees and rural farm views, this Cape Cod-style home offers space, updates, and flexible living inside and out. The main level lives easy with a covered front-porch entry, a foyer, a living room, a separate formal dining room with hardwood floors and a decorative leaded-glass front door, a breakfast nook, the kitchen, a laundry/mud room, a half bath, a sunroom, attached-garage access, and a main-level primary suite. The kitchen features warm oak cabinetry, generous solid-surface counter space, an island/bar, a cooktop peninsula, a wall oven, a dishwasher, and a refrigerator with a window over the sink. The primary suite includes hardwood flooring, crown molding, and a private bath with a jetted tub, a separate shower, and a vanity. Upstairs adds additional bedrooms, walk-in closets, bath space, and attic/storage, with crown molding, chair-rail trim, and ceiling fans throughout. Outdoors is made for gathering: a large covered front porch, a deck, paved walkways, an open yard, mature shade trees, and a fenced pool/patio area. The approximately 8-foot-deep fiberglass chlorine pool is reported by the seller to be in full working order (currently drained). A detached pool-house/recreation structure is described with an open kitchen/recreation area, cabinetry, island/bar seating, a bathroom, a hall, a laundry area, and exterior patio/pool access - flexible space for entertaining, hobbies, or overflow; buyer to verify its permitted use, condition, utilities, and square footage. The home runs on a private well and septic system, so there is no monthly city water or sewer bill. The home is offered with about 3 acres; a preliminary plat shows a 3.00-acre division from a parent tract, so buyer should verify the final recorded plat, acreage, boundaries, and easements. Per the seller's disclosure, the seller has never occupied the property. Zoned middle and high schools per MLS are Screven County Middle and Screven County High; the elementary assignment is buyer to verify. Newington sits in rural Screven County in Southeast Georgia, within reach of Sylvania, Statesboro and Georgia Southern University, and the greater Savannah region (buyer to verify routes and drive times). Preview the property online with a Matterport 3D virtual tour plus a CubiCasa floor plan and Home Report - a strong match for buyers searching Screven County homes with acreage and a pool, or a country home for sale near Statesboro with a detached recreation building. The private well, septic, and no-HOA status help keep ownership costs down, and the acreage may qualify for rural or USDA financing (buyer to verify eligibility). With four bedrooms, a main-level primary suite, a pool, and a detached recreation building on three open acres, the property fits a large or multi-generational household, an entertainer, or a buyer wanting country space and elbow room near Sylvania, Newington, and Statesboro. In short: a move-in-ready 4-bed, 2.5-bath dormered Cape Cod on about 3 acres near Newington (Screven County), GA 30446 - an updated interior, a main-level primary suite, a fenced in-ground pool, a detached pool house, private well and septic, no HOA, and a 3D tour. Acreage, square footage, pool, systems, schools, and plat status are approximate; buyer to verify. Search 2051 Oliver Highway, Newington for photos, the 3D tour, and full details. Seller reviews all reasonable offers....
Contact an agent
Home facts
- Year built:1992
- Listing ID #:10688341
- Updated:July 13, 2026 at 10:48 AM
Rooms and interior
- Bedrooms:4
- Total bathrooms:3
- Full bathrooms:2
- Half bathrooms:1
- Flooring:Carpet, Hardwood, Laminate, Tile
- Dining Description:Seats 12+, Separate Room
- Bathrooms Description:Separate Shower, Soaking Tub, Tile Bath, Whirlpool Bath
- Kitchen Description:Breakfast Area, Breakfast Bar, Cooktop, Country Kitchen, Dishwasher, Double Oven, Microwave, Oven (Wall), Refrigerator, Solid Surface Counters, Stainless Steel Appliance(s), Walk-in Pantry
- Bedroom Description:Master On Main Level, Walk-In Closet(s)
- Basement Description:Crawl Space
- Living area:2,904 sq. ft.
Heating and cooling
- Cooling:Ceiling Fan(s), Central Air, Electric
- Heating:Central, Electric, Heat Pump
- Central air:Yes
Structure and exterior
- Roof:Composition
- Year built:1992
- Building area:2,904 sq. ft.
- Lot area:3 Acres
- Lot Features:Level
- Architectural Style:Ranch, Traditional
- Construction Materials:Brick, Concrete, Vinyl Siding
- Exterior Features:Deck/Patio
- Levels:2 Story
Schools
- High school:Screven
- Middle school:Screven
- Elementary school:Other
Utilities
- Water:Private, Water Available, Well
- Sewer:Septic Tank, Sewer Connected
Finances and disclosures
- Price:$475,000
- Price per sq. ft.:$163.57
- Tax amount:$5,954 (24)
Features and amenities
- Appliances:Cooktop, Dishwasher, Double Oven, Electric Water Heater, Microwave, Oven (Wall), Refrigerator, Stainless Steel Appliance(s)
- Laundry features:In Mud Room
- Amenities:Electric Water Heater, High Ceilings, Rear Stairs
- Pool features:In Ground
Parking
- Total parking spaces:2
- Parking description:Attached, Garage, Garage Door Opener, Parking Pad, RV / Boat Parking, Side/Rear Entrance, Storage
- Garage:Yes
 2026 Georgia MLS. All rights reserved. Information Deem Reliable But Not Guaranteed July 13, 2026
New listings near 2051 Oliver Highway


Protect your home and budget from life's surprises with an Assurant Home Warranty, backed by a partner that supports you through every step of homeownership. Explore Plans.
© 2026 Better Homes and Gardens Real Estate LLC. An Anywhere Real Estate company. All rights reserved. Better Homes and Gardens® Real Estate is a registered trademark owned by Meredith Operations Corporation, licensed to Better Homes and Gardens Real Estate LLC and used with permission. Better Homes and Gardens Real Estate LLC fully supports the principles of the Fair Housing Act and the Equal Opportunity Act. Listing information is deemed reliable but is not guaranteed accurate.
Each office is independently owned and operated.
Any services or products provided by third parties are not provided by, affiliated with or related to Better Homes and Gardens Real Estate LLC, or its affiliated companies.