
14 Vanderbilt Pointe Way, Newnan, GA 30265
Local realty services provided by:Better Homes and Gardens Real Estate Jackson Realty
14 Vanderbilt Pointe Way,Newnan, GA 30265
$500,000
- 4 Beds
- 4 Baths
- - sq. ft.
- Single family
- Sold
Listed by: marie bonilla, justin spatafore
Office: dwelli
MLS#:10811154
Source:METROMLS
Sorry, we are unable to map this address
Price summary
- Price:$500,000
- Monthly HOA dues:$62.5
About this home
Nestled in the highly desirable Vanderbilt Pointe at Olmsted Park community, this beautifully maintained 4-bedroom, 3.5 -bath residence offers 2,861 square feet of thoughtfully designed living space and is ready for its next owners. Built in 2016 and freshly painted throughout, this move-in-ready home combines modern comfort with timeless style. From the moment you step inside, you'll appreciate the bright, open floor plan that's perfect for both everyday living and entertaining. The spacious living areas flow seamlessly into the well-appointed kitchen, creating the ideal setting for gathering with family and friends. With four generously sized bedrooms and three full bathrooms, there's ample room for guests, a home office, or growing families. One of the home's most captivating features is its elegant private courtyard, creating a luxurious outdoor retreat that enhances both beauty and functionality. Thoughtfully designed for effortless indoor-outdoor living, this tranquil space offers the perfect setting for dining, intimate gatherings, or peaceful moments. The screened-in patio extends the outdoor experience, providing a comfortable space to enjoy morning coffee, evening cocktails, or year-round relaxation while overlooking the serene courtyard. A brand-new upstairs HVAC system provides added value and peace of mind, making this home as practical as it is beautiful. Residents of Vanderbilt Pointe at Olmsted Park enjoy outstanding neighborhood amenities, including a community pool, clubhouse, scenic lake, and sidewalks that encourage an active, connected lifestyle. Conveniently located just minutes from historic downtown Newnan, Ashley Park shopping and dining, top medical facilities, and easy access to I-85, this exceptional home offers the perfect blend of luxury, comfort, convenience, and community. Don't miss your opportunity to make 14 Vanderbilt Pointe Way your next home. Schedule your private showing today! Qualified buyers can purchase this home with NO MONEY DOWN when using Preferred Lender!...
Contact an agent
Home facts
- Year built:2016
- Subdivision & Development:Vanderbilt Pointe
- Listing ID #:10811154
- Updated:September 24, 2026 at 06:31 AM
Rooms and interior
- Bedrooms:4
- Total bathrooms:4
- Full bathrooms:3
- Half bathrooms:1
- Flooring:Carpet, Hardwood, Tile
- Bathrooms Description:Double Vanity, Separate Shower, Soaking Tub, Tile Bath
- Kitchen Description:Dishwasher, Disposal, Microwave, Oven/Range (Combo), Refrigerator, Stainless Steel Appliance(s)
- Bedroom Description:Master On Main Level
Heating and cooling
- Cooling:Ceiling Fan(s), Central Air
- Heating:Forced Air
- Central air:Yes
Structure and exterior
- Roof:Composition
- Year built:2016
- Lot Features:Corner Lot, Cul-De-Sac, Level
- Architectural Style:Craftsman, Traditional
- Construction Materials:Concrete, Stone
- Exterior Features:Deck/Patio, Screened
- Foundation Description:Slab
- Levels:2 Story
Schools
- High school:East Coweta
- Middle school:Lee
- Elementary school:Welch
Utilities
- Water:Public, Water Available
- Sewer:Public Sewer, Sewer Connected
Finances and disclosures
- Price:$500,000
- Tax amount:$5,049 (25)
Features and amenities
- Appliances:Dishwasher, Disposal, Microwave, Oven/Range (Combo), Refrigerator, Stainless Steel Appliance(s)
- Laundry features:In Hall, Laundry
- Amenities:Bookcases, High Ceilings
Parking
- Parking description:Attached, Garage, Garage Door Opener, Parking Pad
- Garage:Yes
 2026 Georgia MLS. All rights reserved. Information Deem Reliable But Not Guaranteed September 24, 2026
New listings near 14 Vanderbilt Pointe Way
- Coming Soon
 $372,222Coming Soon3 beds 4 baths1,872 sq. ft.
311 Daybreak Lane, Newnan, GA 30265
MLS# 10851232Listed by: Jeannie Doole & Assoc. Real Estate - Coming Soon
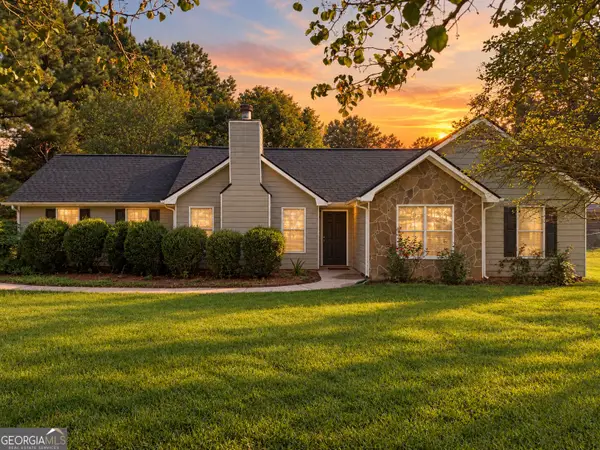 $305,000Coming Soon3 beds 2 baths1,258 sq. ft.
111 Cranford Mill Drive, Newnan, GA 30265
MLS# 10847942Listed by: BHHS Georgia Properties - Coming Soon
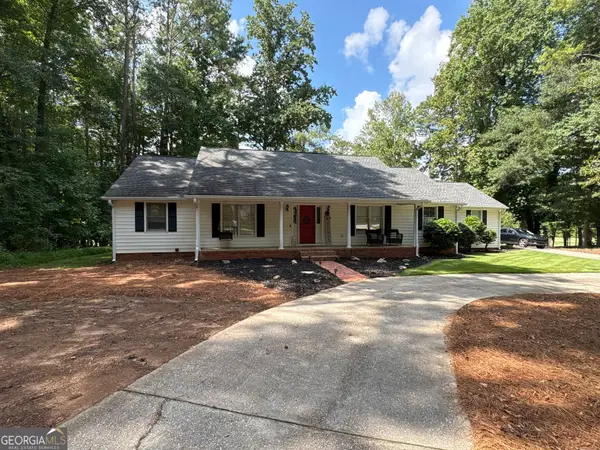 $399,900Coming Soon3 beds 2 baths2,054 sq. ft.
37 Stonehaven Drive, Newnan, GA 30265
MLS# 10846128Listed by: Mark Spain Real Estate - Coming Soon
 $399,900Coming Soon3 beds 2 baths2,054 sq. ft.
37 Stonehaven Drive, Newnan, GA 30265
MLS# 7837950Listed by: MARK SPAIN REAL ESTATE - New
 $447,500Active4 beds 3 baths2,496 sq. ft.
193 Mosby Woods Dr, NEWNAN, GA 30265
MLS# 10851858Listed by: Lindsey's Inc., Realtors - New
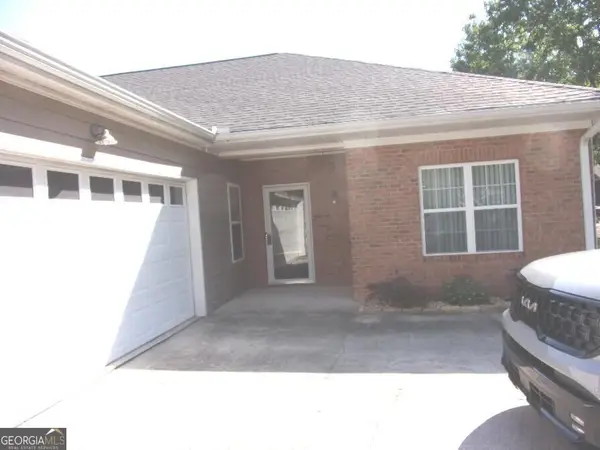 $350,000Active2 beds 2 baths1,680 sq. ft.
1604 Commonwealth Circle, Newnan, GA 30263
MLS# 10851872Listed by: SML Realty Group - New
 $325,000Active3 beds 2 baths1,345 sq. ft.
70 Green Spring, Newnan, GA 30265
MLS# 10851564Listed by: Southern Classic Realtors - New
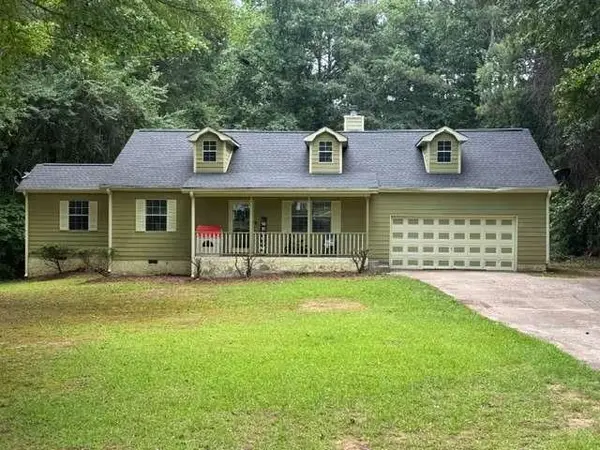 $359,000Active4 beds 2 baths
253 Ruth Drive, Newnan, GA 30265
MLS# 7842104Listed by: EXP REALTY, LLC. - New
 $169,000Active4 beds 3 baths1,440 sq. ft.
135 White Oak Road, Newnan, GA 30265
MLS# 10851288Listed by: eXp Realty - New
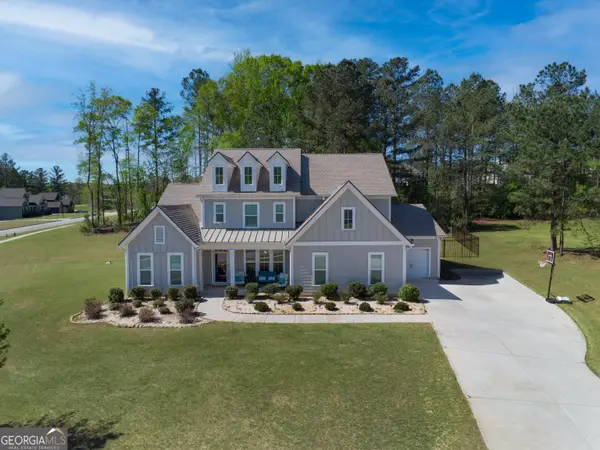 $680,000Active5 beds 5 baths3,832 sq. ft.
660 Genesee Point, Newnan, GA 30263
MLS# 10851289Listed by: eXp Realty


Protect your home and budget from life's surprises with an Assurant Home Warranty, backed by a partner that supports you through every step of homeownership. Explore Plans.
© 2026 Better Homes and Gardens Real Estate LLC. An Anywhere Real Estate company. All rights reserved. Better Homes and Gardens® Real Estate is a registered trademark owned by Meredith Operations Corporation, licensed to Better Homes and Gardens Real Estate LLC and used with permission. Better Homes and Gardens Real Estate LLC fully supports the principles of the Fair Housing Act and the Equal Opportunity Act. Listing information is deemed reliable but is not guaranteed accurate.
Each office is independently owned and operated.
Any services or products provided by third parties are not provided by, affiliated with or related to Better Homes and Gardens Real Estate LLC, or its affiliated companies.