
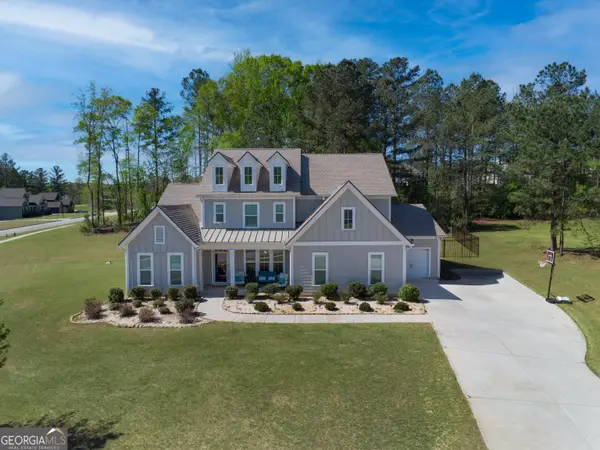
140 Northshore At Redwine Drive, Newnan, GA 30263
Local realty services provided by:Better Homes and Gardens Real Estate Metro Brokers
Listed by: sally mcentire
Office: keller williams realty atl. partners
MLS#:10811464
Source:METROMLS
Price summary
- Price:$949,000
- Price per sq. ft.:$337.72
- Monthly HOA dues:$100
About this home
Just announced! Seller to contribute $10,000 at closing to buyer's closing costs or buyer's rate buy down with accepted offer! Experience exceptional craftsmanship in this stunning custom-built Euro style home. Designed for seamless one-level living, the impressive open-concept floor plan features soaring vaulted ceilings, striking wood beams, and versatile living spaces that balance warmth with sophistication. The gourmet kitchen is a chef's dream, equipped with premium upscale appliances, custom cabinetry, and a generous island anchored by designer pendant lighting. Elevating the space is a spectacular butler's pantry, fully outfitted with its own custom cabinetry, an additional refrigerator, a dedicated wine cooler, and abundant storage. The home boasts multiple magazine-worthy living spaces. Relax in the inviting hearth room by its beautiful wood-burning fireplace, or gather in the great room beneath a beamed, vaulted ceiling, showcasing a cozy gas fireplace. Exquisite trim work, thoughtfully curated designer lighting, and custom finishes elevate every corner of the home. Blending timeless style with modern technology, many of the included custom window treatments are smart-home integrated, effortlessly controlled via voice command or smartphone app. The vaulted and beamed primary suite serves as a private sanctuary. The spa-like ensuite bath features a luxurious wet room with a freestanding soaking tub, a large custom-tiled shower, and direct access to a private screened porch. The suite also flows into an expansive, well-appointed walk-in closet. For ultimate convenience, the primary suite also connects directly to a large laundry room, complete with additional custom cabinetry. Seamless indoor-outdoor living awaits with multiple custom entertaining spaces. Go through expansive sliding doors off the kitchen to find a covered cedar pergola, featuring designer tile flooring and a stunning stone wood-burning fireplace. Unwind on the screened back porch or enjoy the sunshine on two open patios overlooking the fully fenced backyard. The thoughtfully designed layout includes an exterior-access powder room, perfectly positioned to serve a future pool. Additional premium upgrades include a massive four-car garage with epoxy flooring and overhead storage, wiring for a future whole-house generator, and countless high-end details throughout. At less than a year old, this extraordinary, like-new residence offers a rare opportunity to own a truly one-of-a kind home where no detail was overlooked. Located in the beautiful Northshore at Lake Redwine community, residents enjoy top-tier schools (Brooks, Madras, and Northgate High). The resort-style neighborhood amenities are unmatched, boasting access to the pristine 300-acre Lake Redwine, a community pool with splash pad and fountains, a large pavilion with a stone fireplace, playgrounds, lighted tennis and pickleball courts, and sidewalk-lined streets throughout!...
Contact an agent
Home facts
- Year built:2025
- Subdivision & Development:NORTHSHORE AT LAKE REDWINE OR NORTH SHORE
- Listing ID #:10811464
- Updated:September 24, 2026 at 11:07 AM
Rooms and interior
- Bedrooms:3
- Total bathrooms:3
- Full bathrooms:2
- Half bathrooms:1
- Flooring:Hardwood
- Dining Description:Living Room/Dining Room Combo
- Bathrooms Description:Double Vanity, Separate Shower, Soaking Tub, Tile Bath
- Kitchen Description:Breakfast Bar, Dishwasher, Double Oven, Kitchen Island, Microwave, Oven/Range (Combo), Pantry, Refrigerator, Solid Surface Counters, Stainless Steel Appliance(s), Walk-in Pantry
- Bedroom Description:Master On Main Level, Walk-In Closet(s)
- Living area:2,810 sq. ft.
Heating and cooling
- Cooling:Ceiling Fan(s), Central Air, Electric
- Heating:Central, Natural Gas
- Central air:Yes
Structure and exterior
- Roof:Composition, Metal
- Year built:2025
- Building area:2,810 sq. ft.
- Lot area:0.71 Acres
- Lot Features:Level, Sloped
- Architectural Style:Brick/Frame, European, Ranch, Stone Frame
- Construction Materials:Brick, Concrete, Stone
- Exterior Features:Deck/Patio, Screened, Sprinkler System
- Foundation Description:Slab
- Levels:1 Story
Schools
- High school:Northgate
- Middle school:Madras
- Elementary school:Brooks
Utilities
- Water:Public, Water Available
- Sewer:Septic Tank
Finances and disclosures
- Price:$949,000
- Price per sq. ft.:$337.72
Features and amenities
- Appliances:Dishwasher, Double Oven, Gas Water Heater, Microwave, Oven/Range (Combo), Refrigerator, Stainless Steel Appliance(s), Tankless Water Heater
- Laundry features:Common Area, Laundry
- Amenities:Beamed Ceilings, Carbon Monoxide Detector(s), Double Pane Windows, Gas Water Heater, High Ceilings, Smoke Detector(s), Tankless Water Heater, Vaulted Ceiling(s)
- Smart home:Yes
Parking
- Total parking spaces:4
- Parking description:Attached, Garage, Garage Door Opener, Kitchen Level, Parking Pad, Side/Rear Entrance, Storage
- Garage:Yes
 2026 Georgia MLS. All rights reserved. Information Deem Reliable But Not Guaranteed September 24, 2026
New listings near 140 Northshore At Redwine Drive
- Coming Soon
 $372,222Coming Soon3 beds 4 baths1,872 sq. ft.
311 Daybreak Lane, Newnan, GA 30265
MLS# 10851232Listed by: Jeannie Doole & Assoc. Real Estate - Coming Soon
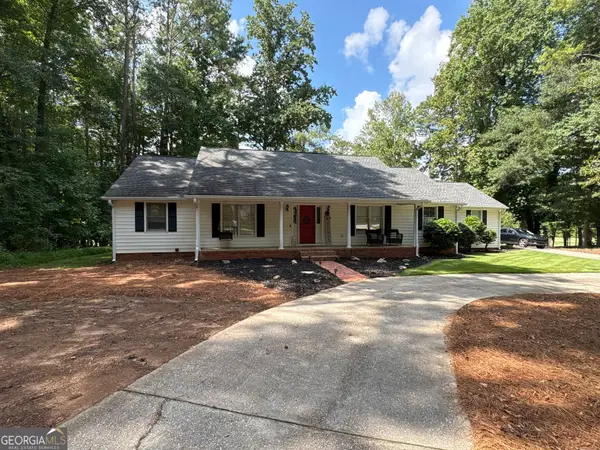 $399,900Coming Soon3 beds 2 baths2,054 sq. ft.
37 Stonehaven Drive, Newnan, GA 30265
MLS# 10846128Listed by: Mark Spain Real Estate - Coming Soon
 $399,900Coming Soon3 beds 2 baths2,054 sq. ft.
37 Stonehaven Drive, Newnan, GA 30265
MLS# 7837950Listed by: MARK SPAIN REAL ESTATE - New
 $447,500Active4 beds 3 baths2,496 sq. ft.
193 Mosby Woods Dr, NEWNAN, GA 30265
MLS# 10851858Listed by: Lindsey's Inc., Realtors - New
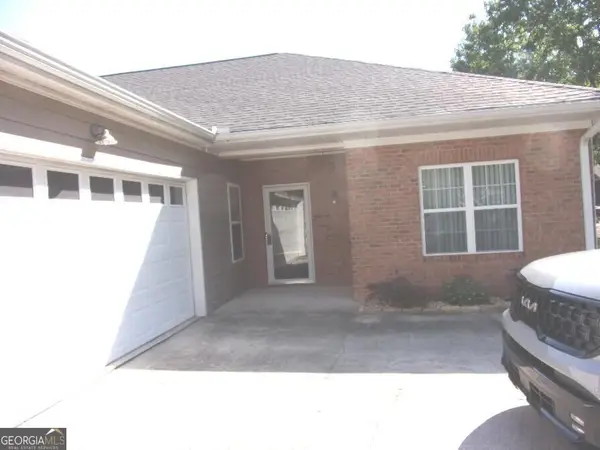 $350,000Active2 beds 2 baths1,680 sq. ft.
1604 Commonwealth Circle, Newnan, GA 30263
MLS# 10851872Listed by: SML Realty Group - New
 $325,000Active3 beds 2 baths1,345 sq. ft.
70 Green Spring, Newnan, GA 30265
MLS# 10851564Listed by: Southern Classic Realtors - New
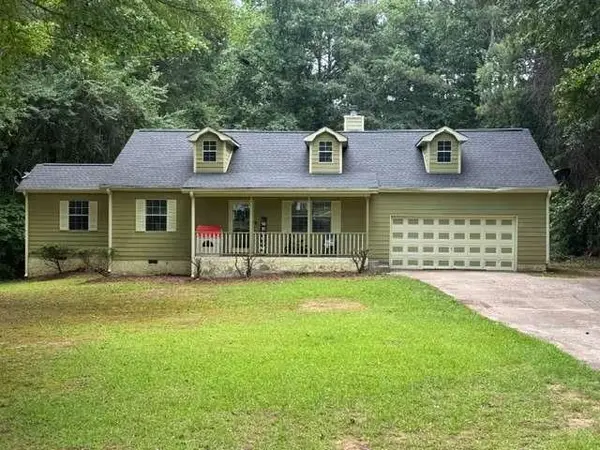 $359,000Active4 beds 2 baths
253 Ruth Drive, Newnan, GA 30265
MLS# 7842104Listed by: EXP REALTY, LLC. - New
 $169,000Active4 beds 3 baths1,440 sq. ft.
135 White Oak Road, Newnan, GA 30265
MLS# 10851288Listed by: eXp Realty - New
 $680,000Active5 beds 5 baths3,832 sq. ft.
660 Genesee Point, Newnan, GA 30263
MLS# 10851289Listed by: eXp Realty - New
 $445,000Active5 beds 3 baths2,952 sq. ft.
10 Stonebridge Pass, Newnan, GA 30265
MLS# 10851269Listed by: Dwelli


Protect your home and budget from life's surprises with an Assurant Home Warranty, backed by a partner that supports you through every step of homeownership. Explore Plans.
© 2026 Better Homes and Gardens Real Estate LLC. An Anywhere Real Estate company. All rights reserved. Better Homes and Gardens® Real Estate is a registered trademark owned by Meredith Operations Corporation, licensed to Better Homes and Gardens Real Estate LLC and used with permission. Better Homes and Gardens Real Estate LLC fully supports the principles of the Fair Housing Act and the Equal Opportunity Act. Listing information is deemed reliable but is not guaranteed accurate.
Each office is independently owned and operated.
Any services or products provided by third parties are not provided by, affiliated with or related to Better Homes and Gardens Real Estate LLC, or its affiliated companies.