
150 Peppertree Drive, Newnan, GA 30265
Local realty services provided by:Better Homes and Gardens Real Estate Metro Brokers
Listed by: lindsey wolfe
Office: northgroup real estate
MLS#:7797604
Source:FIRSTMLS
Price summary
- Price:$719,999
- Price per sq. ft.:$189.72
- Monthly HOA dues:$4.83
About this home
***NEW INTERIOR PAINT THROUGHOUT HOUSE! MOVE-IN READY!***
Discover the perfect combination of sophisticated design and suburban serenity in this meticulously maintained Craftsman home. Boasting a highly sought-after, functional floor plan, this 5-bedroom, 3.5-bathroom residence offers a lifestyle of comfort and convenience on a sprawling, private lot. Designed for ease of living, the home features a stunning MASTER BEDROOM ON THE MAIN LEVEL complete with elegant tray ceilings which is accompanied by an oversized Master Bathroom providing a true spa experience, separate his-and-hers vanities, a deep freestanding soaking tub, and an expansive walk-in shower finished with exquisite stone detailing. At the heart of the home, the open-concept chef’s kitchen seamlessly integrates with the living area, anchored by premium stainless-steel appliances, gleaming hardwood floors, and abundant natural light—the perfect layout for hosting gatherings. Beyond the main level, the home offers incredible flexibility. A secondary family room is located upstairs, providing the ideal setting for a private media room, home office, or kids' retreat. In addition, you will find 4 more bedrooms, perfect for accommodating guests or a growing family! For the buyer who values storage and organization, this property sets itself apart with not one, but TWO separate full 2-car garages, offering the perfect solution for multiple vehicles, a dedicated workshop, or expansive storage needs. The interior elegance extends outdoors to a magnificent covered patio featuring a cozy brick fireplace, creating an all-seasons outdoor living room.The lush 1 acre lot features a fenced-in backyard serving as a private, secure oasis for recreation and relaxation or to even add an inground pool to enjoy the hot summer days ahead! This community is conveniently located just minutes away from Canongate Golf Course to accommodate all your recreational needs as well as the intestate to gain easy access to Atlanta, Hartsfield-Jackson Airport, Trilith Studios/Town at Trilith, and more!
Impeccably clean and move-in ready, this gem is a rare find in the Northgate School district. Don’t miss this opportunity to own a home that perfectly balances luxury and practicality. Schedule your showing today!...
Contact an agent
Home facts
- Year built:2021
- Listing ID #:7797604
- Updated:July 09, 2026 at 07:43 PM
Rooms and interior
- Bedrooms:5
- Total bathrooms:4
- Full bathrooms:3
- Half bathrooms:1
- Flooring:Carpet, Hardwood, Stone
- Dining Description:Seats 12+, Separate Dining Room
- Bathrooms Description:Double Vanity, Separate His/Hers, Separate Tub/Shower, Soaking Tub
- Kitchen Description:Breakfast Bar, Breakfast Room, Cabinets White, Dishwasher, Eat-in Kitchen, Gas Cooktop, Gas Oven, Kitchen Island, Microwave, Pantry Walk-In, Range Hood, Refrigerator, Self Cleaning Oven, Solid Surface Counters, Stone Counters, View to Family Room
- Bedroom Description:Master on Main, Oversized Master
- Living area:3,795 sq. ft.
Heating and cooling
- Cooling:Ceiling Fan(s), Central Air, Zoned
- Heating:Central, Electric, Forced Air, Zoned
- Central air:Yes
Structure and exterior
- Roof:Composition
- Year built:2021
- Building area:3,795 sq. ft.
- Lot area:1.08 Acres
- Lot Features:Level, Private
- Architectural Style:Craftsman
- Construction Materials:Concrete, Wood Siding
- Exterior Features:Awning(s), Patio, Private Yard, Storage
- Levels:2 Story
Schools
- High school:Northgate
- Middle school:Blake Bass
- Elementary school:Arbor Springs
Utilities
- Water:Public, Water Available
- Sewer:Septic Tank
Finances and disclosures
- Price:$719,999
- Price per sq. ft.:$189.72
- Tax amount:$6,786 (2025)
Features and amenities
- Laundry features:Dryer, In Hall, Washer
- Amenities:Electric Water Heater, Tray Ceiling(s), Walk-In Closet(s)
Parking
- Total parking spaces:4
- Parking description:Attached, Driveway, Garage, Garage Door Opener, Garage Faces Front, Garage Faces Side, Level Driveway
- Garage spaces:4
 Listings identified with the FMLS IDX logo come from FMLS and are held by brokerage firms other than the owner of this website. The listing brokerage is identified in any listing details. Information is deemed reliable but is not guaranteed. If you believe any FMLS listing contains material that infringes your copyrighted work please click here (https://www.fmls.com/dmca) to review our DMCA policy and learn how to submit a takedown request. ©2026 First Multiple Listing Service, Inc.
New listings near 150 Peppertree Drive
- New
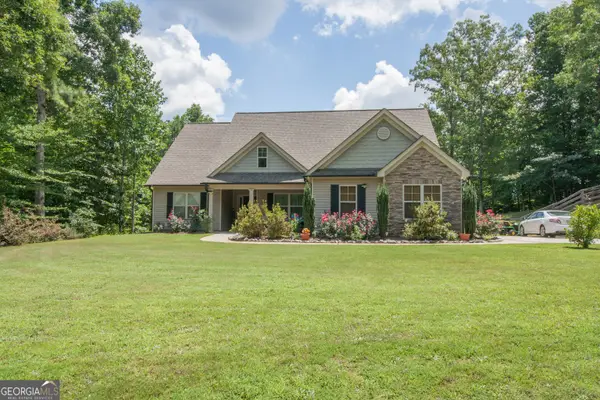 $399,900Active3 beds 2 baths1,747 sq. ft.
99 Smokey Ridge Drive, Newnan, GA 30263
MLS# 10802142Listed by: Bush Real Estate  $1,787,900Active5 beds 6 baths6,345 sq. ft.
2 Sweet Rose Court, Newnan, GA 30265
MLS# 10763210Listed by: Keller Williams Realty Atl. Partners- New
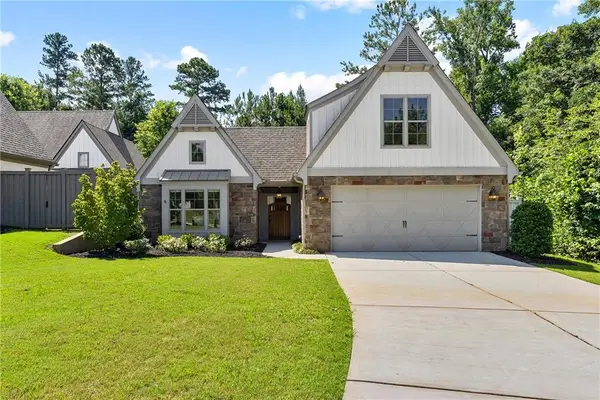 $715,000Active3 beds 3 baths2,380 sq. ft.
225 Arbor Garden Circle, Newnan, GA 30265
MLS# 7800698Listed by: ATLANTA FINE HOMES SOTHEBY'S INTERNATIONAL - New
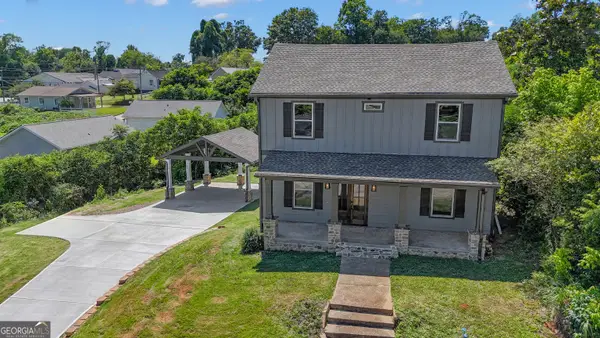 $399,000Active4 beds 4 baths2,150 sq. ft.
31 Pinson Street, Newnan, GA 30263
MLS# 10801949Listed by: BHHS Georgia Properties - New
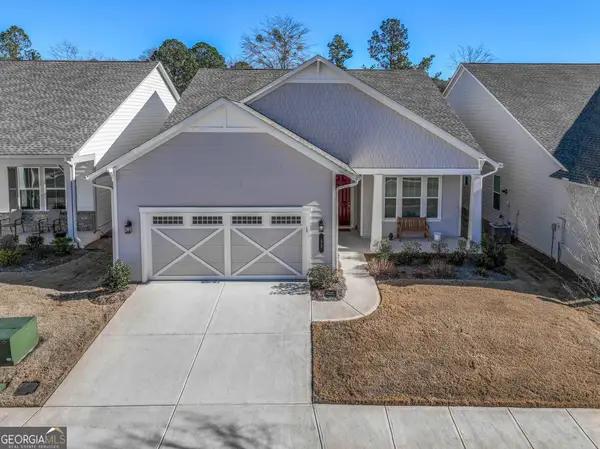 $450,000Active2 beds 2 baths1,800 sq. ft.
45 Birchfield Court, Newnan, GA 30265
MLS# 10801974Listed by: Keller Williams Realty Atl. Partners - New
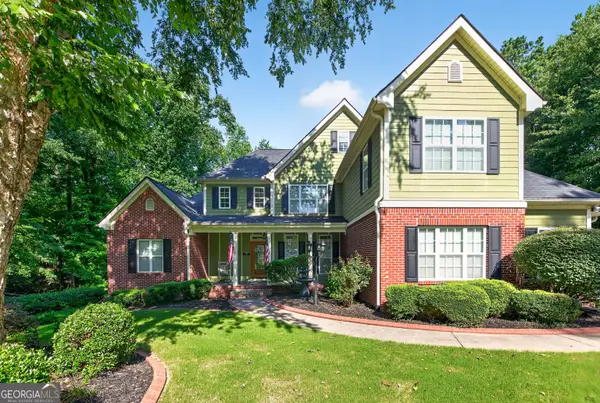 $899,000Active4 beds 5 baths4,882 sq. ft.
135 Primrose Pass, Newnan, GA 30265
MLS# 10801835Listed by: Ansley Real Estate | Christie's Int - New
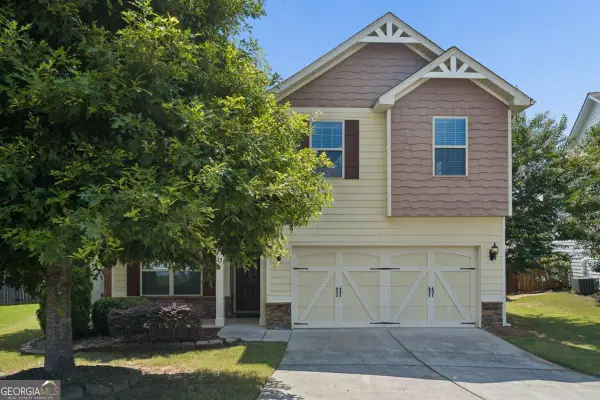 $425,000Active4 beds 3 baths
15 Ponder Place, Newnan, GA 30265
MLS# 10801860Listed by: Keller Williams Realty - New
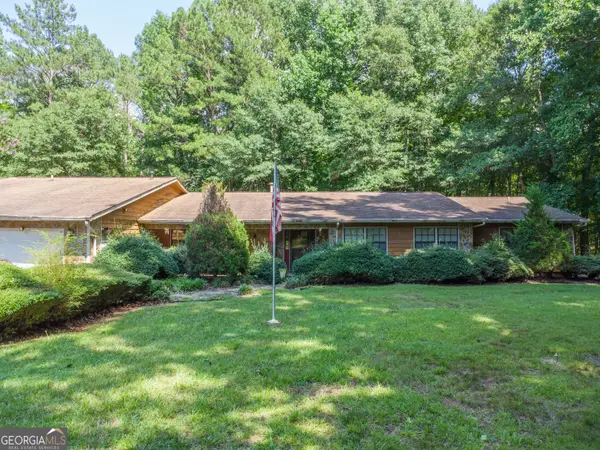 $460,000Active3 beds 3 baths3,986 sq. ft.
326 Ware Road, Newnan, GA 30263
MLS# 10801825Listed by: eXp Realty - New
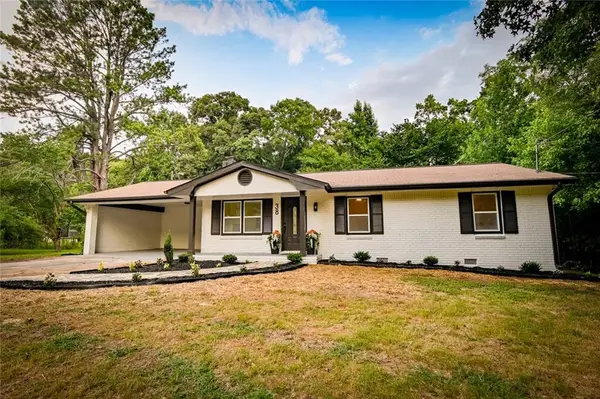 $304,900Active3 beds 2 baths1,323 sq. ft.
38 Red Oak Drive, Newnan, GA 30263
MLS# 7801837Listed by: HOMESMART - Coming Soon
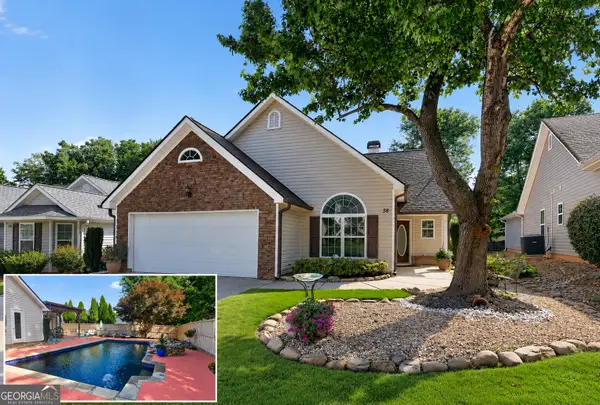 $395,000Coming Soon3 beds 2 baths
58 Green Spring, Newnan, GA 30265
MLS# 10801647Listed by: Keller Williams Realty Atl. Partners


Protect your home and budget from life's surprises with an Assurant Home Warranty, backed by a partner that supports you through every step of homeownership. Explore Plans.
© 2026 Better Homes and Gardens Real Estate LLC. An Anywhere Real Estate company. All rights reserved. Better Homes and Gardens® Real Estate is a registered trademark owned by Meredith Operations Corporation, licensed to Better Homes and Gardens Real Estate LLC and used with permission. Better Homes and Gardens Real Estate LLC fully supports the principles of the Fair Housing Act and the Equal Opportunity Act. Listing information is deemed reliable but is not guaranteed accurate.
Each office is independently owned and operated.
Any services or products provided by third parties are not provided by, affiliated with or related to Better Homes and Gardens Real Estate LLC, or its affiliated companies.