
152 Greenview Drive, Newnan, GA 30265
Local realty services provided by:Better Homes and Gardens Real Estate Metro Brokers
Listed by: jeannie doole
Office: jeannie doole & assoc. real estate
MLS#:10824793
Source:METROMLS
Price summary
- Price:$487,222
- Price per sq. ft.:$168.36
- Monthly HOA dues:$77.08
About this home
LOTS OF NEW IN THIS UPDATED SUMMERGROVE HOME ON THE 17TH FAIRWAY + HUGE UNFINISHED BASEMENT! Looking for more space? This move-in ready home delivers with a spacious, flexible floorplan ideal for today's busy lifestyle. Beautiful & durable LVP flooring flows throughout the main living areas, complemented by tall ceilings, fresh soft-grey paint & abundant natural light. French door Office provides the perfect Work-from-Home space or flex room. The updated Open Kitchen shines w/ NEW Quartz counters, NEW Backsplash, SS Appliances including 5-burner Gas Stove + lots of cabinetry. It opens to the vaulted Family rm featuring built-ins & cozy Gas Log Fireplace-the perfect gathering spot! Retreat to the expansive PRIMARY SUITE ON MAIN w/ updated Bath featuring oversized Quartz Vanity, Jetted Tub, Sep Shower + large Walk-in Closet. Upstairs offers even more room to spread out with a spacious LOFT/REC RM-ideal for movie nights, game room, playroom or teen hangout-plus 3 additional Bedrooms w/ generous closets & 2 Full Bathrms. NEW Lighting & Fans throughout + add'l Recessed Lighting add to the fresh, updated feel. AND THERE'S MORE! The HUGE FULL UNFINISHED BASEMENT is already stubbed for a Bath and offers incredible possibilities-finish for additional living space, home gym, workshop, media room or simply enjoy the abundant storage + storm shelter space. Step outside to DOUBLE DECKS overlooking the fenced backyard & peaceful natural setting. Mature trees provide privacy while the property backs to the 17TH FAIRWAY OF SUMMERGROVE GOLF COURSE. Enjoy glimpses of deer, hawks & other wildlife right from home! Gates on both sides of fenced yard. Home recently pressure washed & gutters cleaned. NEWer ROOF-only 4 years old w/ transferable warranty. SEE VIDEO WALKTHROUGH. Enjoy SummerGrove's incredible resort-style amenities including 3 Pools, 100-acre Lake, Lighted Tennis Courts, Golf Course, Clubhouse, Parks, Playgrounds & Sidewalks throughout the community. Convenient to The LINC Walking Trail, Ashley Park shopping & restaurants, Piedmont Newnan Hospital, I-85 & Atlanta Airport. SPACE, UPDATES, FLEXIBILITY + A GOLF COURSE SETTING-THIS ONE HAS ROOM TO GROW!...
Contact an agent
Home facts
- Year built:2007
- Subdivision & Development:Summergrove
- Listing ID #:10824793
- Updated:September 28, 2026 at 12:21 PM
Rooms and interior
- Bedrooms:4
- Total bathrooms:4
- Full bathrooms:3
- Half bathrooms:1
- Flooring:Carpet, Laminate, Tile, Vinyl
- Dining Description:Seats 12+, Separate Room
- Bathrooms Description:Double Vanity, Separate Shower, Soaking Tub, Tile Bath
- Kitchen Description:Breakfast Area, Breakfast Bar, Breakfast Room, Dishwasher, Disposal, Microwave, Oven/Range (Combo), Pantry, Solid Surface Counters, Stainless Steel Appliance(s)
- Bedroom Description:Master On Main Level, Walk-In Closet(s)
- Basement Description:Bath/Stubbed, Concrete, Daylight, Exterior Entry, Full, Interior Entry
- Living area:2,894 sq. ft.
Heating and cooling
- Cooling:Ceiling Fan(s), Central Air, Dual, Electric, Zoned
- Heating:Central, Common, Dual, Forced Air, Natural Gas, Zoned
- Central air:Yes
Structure and exterior
- Roof:Composition
- Year built:2007
- Building area:2,894 sq. ft.
- Lot area:0.3 Acres
- Lot Features:Greenbelt, Sloped
- Architectural Style:Craftsman, Traditional
- Construction Materials:Aluminum Siding, Stone, Vinyl Siding
- Exterior Features:Deck, Sprinkler System
- Foundation Description:Block
- Levels:2 Story
Schools
- High school:East Coweta
- Middle school:Lee
- Elementary school:Newnan Crossing
Utilities
- Water:Public, Water Available
- Sewer:Public Sewer, Sewer Available, Sewer Connected
Finances and disclosures
- Price:$487,222
- Price per sq. ft.:$168.36
- Tax amount:$5,045 (2025)
Features and amenities
- Appliances:Dishwasher, Disposal, Gas Water Heater, Microwave, Oven/Range (Combo), Stainless Steel Appliance(s)
- Laundry features:Laundry, Laundry Closet
- Amenities:Bookcases, Double Pane Windows, Gas Water Heater, High Ceilings, Pulldown Attic Stairs, Smoke Detector(s), Tray Ceiling(s), Vaulted Ceiling(s)
Parking
- Total parking spaces:2
- Parking description:Attached, Garage, Garage Door Opener, Kitchen Level, Storage
- Garage:Yes
 2026 Georgia MLS. All rights reserved. Information Deem Reliable But Not Guaranteed September 28, 2026
New listings near 152 Greenview Drive
- Coming Soon
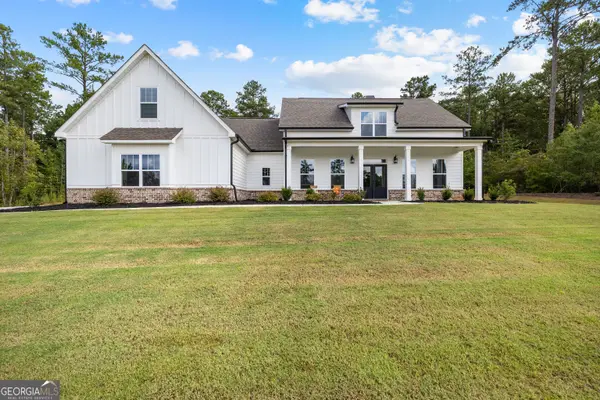 $769,900Coming Soon4 beds 4 baths2,942 sq. ft.
249 Atlantica Drive, Newnan, GA 30263
MLS# 10853769Listed by: BHHS Georgia Properties - Coming Soon
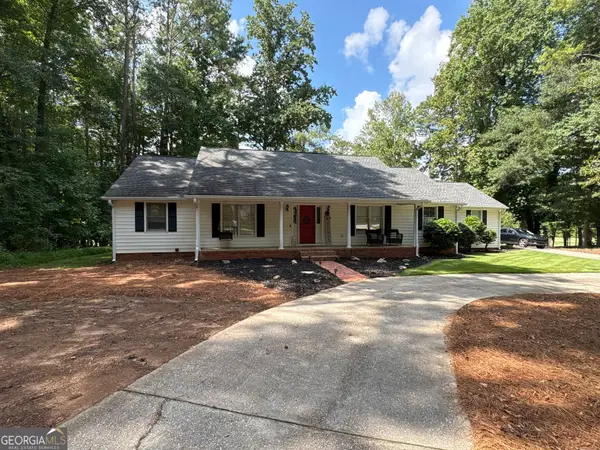 $399,900Coming Soon3 beds 2 baths2,054 sq. ft.
37 Stonehaven Drive, Newnan, GA 30265
MLS# 10846128Listed by: Mark Spain Real Estate - Coming Soon
 $399,900Coming Soon3 beds 2 baths2,054 sq. ft.
37 Stonehaven Drive, Newnan, GA 30265
MLS# 7837950Listed by: MARK SPAIN REAL ESTATE - New
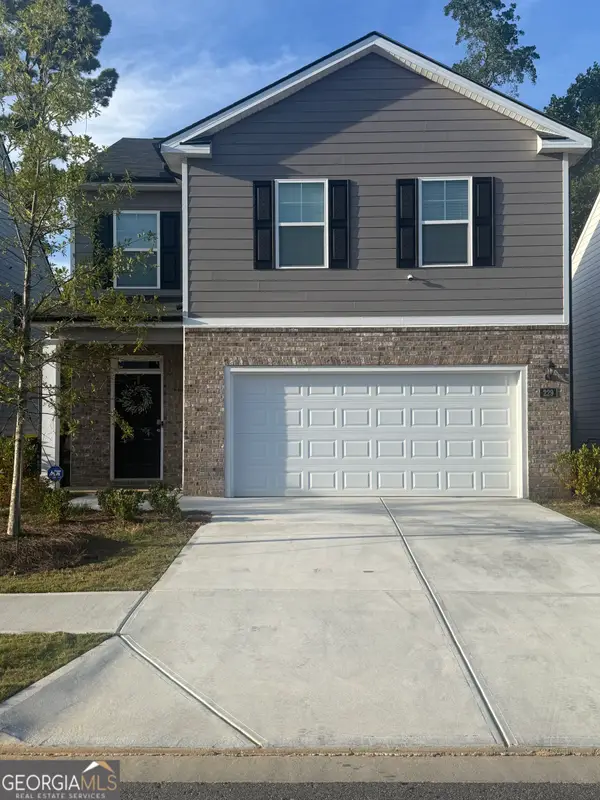 $370,000Active3 beds 3 baths
229 Lauritsen Way, Newnan, GA 30265
MLS# 10854011Listed by: Vylla Home - New
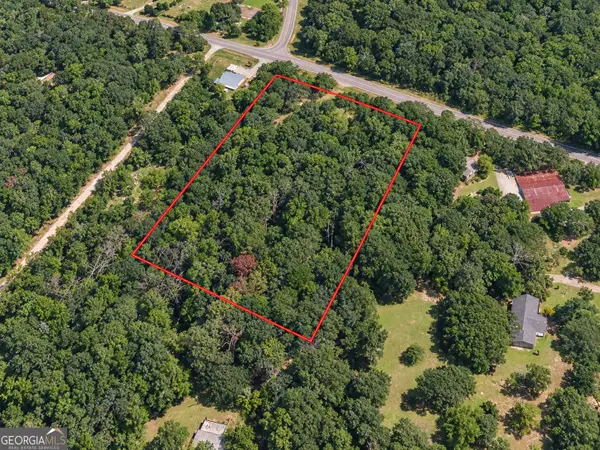 $105,000Active3 Acres
3 ACRES Adcock Road, Newnan, GA 30263
MLS# 10853983Listed by: Meadows Hale Realty Inc - New
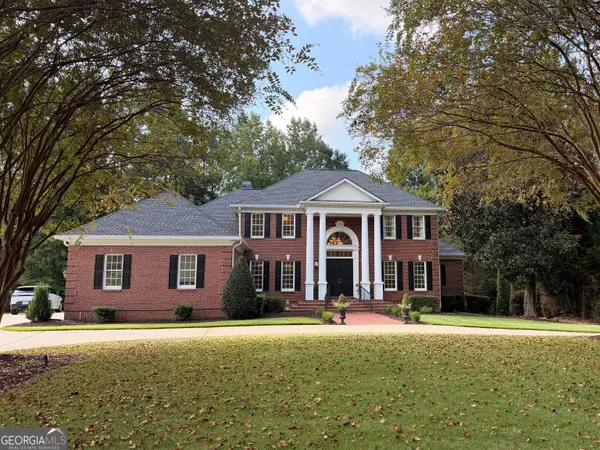 $995,000Active5 beds 6 baths7,063 sq. ft.
125 Torrey Pines Court, Newnan, GA 30265
MLS# 10853921Listed by: BHHS Georgia Properties - New
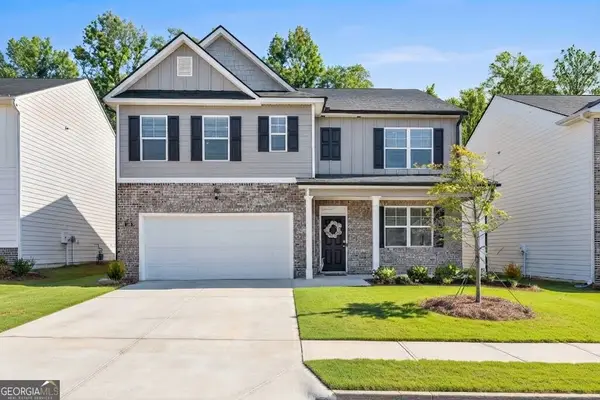 $419,900Active5 beds 3 baths2,556 sq. ft.
166 Woodbrook Trail, Newnan, GA 30265
MLS# 10853832Listed by: America's Realty, Inc. 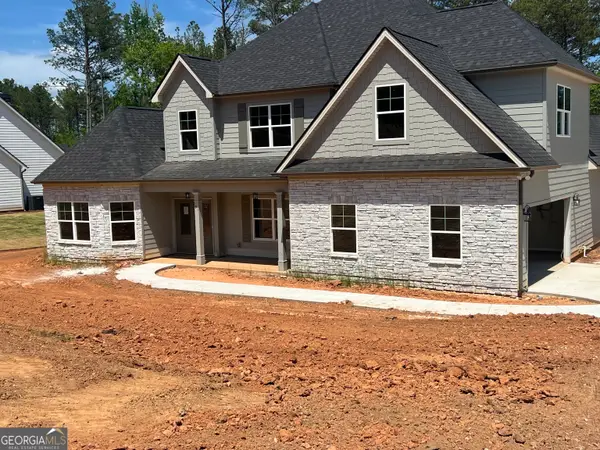 $669,465Active4 beds 4 baths3,711 sq. ft.
91 Belle Hall Drive #27, Newnan, GA 30263
MLS# 10734753Listed by: Lindsey Marketing Group- New
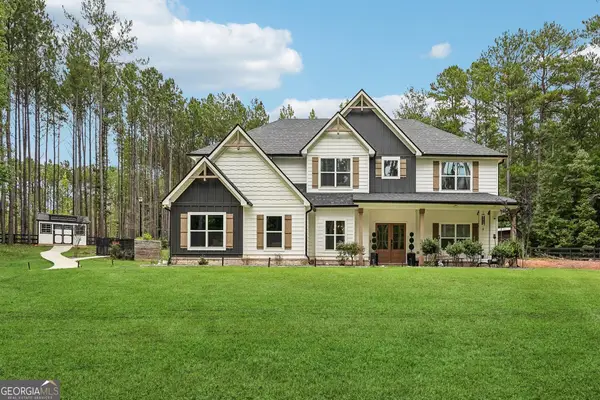 $700,000Active5 beds 4 baths3,670 sq. ft.
1284 Walton Road, Newnan, GA 30263
MLS# 10853805Listed by: Dwelli - New
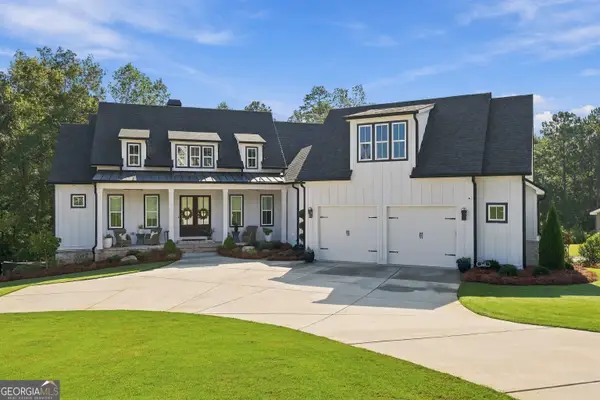 $1,099,000Active4 beds 4 baths4,522 sq. ft.
248 N Cove Drive, Newnan, GA 30263
MLS# 10853815Listed by: Paraclete Realty Inc


Protect your home and budget from life's surprises with an Assurant Home Warranty, backed by a partner that supports you through every step of homeownership. Explore Plans.
© 2026 Better Homes and Gardens Real Estate LLC. An Anywhere Real Estate company. All rights reserved. Better Homes and Gardens® Real Estate is a registered trademark owned by Meredith Operations Corporation, licensed to Better Homes and Gardens Real Estate LLC and used with permission. Better Homes and Gardens Real Estate LLC fully supports the principles of the Fair Housing Act and the Equal Opportunity Act. Listing information is deemed reliable but is not guaranteed accurate.
Each office is independently owned and operated.
Any services or products provided by third parties are not provided by, affiliated with or related to Better Homes and Gardens Real Estate LLC, or its affiliated companies.