
172 Maple Hill Drive, Newnan, GA 30265
Local realty services provided by:Better Homes and Gardens Real Estate Jackson Realty
Listed by: amanda collins
Office: southern brokers, inc.
MLS#:10771383
Source:METROMLS
Price summary
- Price:$445,000
- Price per sq. ft.:$181.26
- Monthly HOA dues:$50
About this home
Welcome home to this beautiful Craftsman-style residence offering 4 bedrooms and 3 full bathrooms with a thoughtfully designed floor plan and plenty of space to live, work, and entertain. The heart of the home is the spacious eat-in kitchen, featuring granite countertops, stainless steel appliances, a double oven, center island, and breakfast bar. The kitchen opens seamlessly to the inviting great room, highlighted by a stone fireplace, while a separate dining room provides the perfect setting for gatherings and special occasions. The primary suite offers a peaceful retreat with a tray ceiling, two walk-in closets, and a beautifully tiled bath featuring double vanities, a separate shower, and relaxing garden tub. Upstairs, discover a versatile fourth bedroom or bonus room with its own full bathroom-ideal for guests, a home office, media room, or additional living space. Step outside to the covered backyard patio, a wonderful spot for relaxing with friends and family. Easy access to I-85, Hartsfield-Jackson Atlanta International Airport, historic downtown Newnan, Peachtree City, The LINC trail, Piedmont Newnan, and City of Hope. Residents also enjoy fantastic community amenities, including a clubhouse, swimming pool, tennis courts, and playground....
Contact an agent
Home facts
- Year built:2020
- Subdivision & Development:Heritage Ridge
- Listing ID #:10771383
- Updated:September 23, 2026 at 11:16 AM
Rooms and interior
- Bedrooms:4
- Total bathrooms:3
- Full bathrooms:3
- Flooring:Carpet, Laminate
- Dining Description:Separate Room
- Bathrooms Description:Double Vanity, Separate Shower, Soaking Tub
- Kitchen Description:Breakfast Room, Dishwasher, Double Oven, Kitchen Island, Oven (Wall), Pantry, Solid Surface Counters, Stainless Steel Appliance(s)
- Bedroom Description:Master On Main Level, Split Bedroom Plan, Walk-In Closet(s)
- Living area:2,455 sq. ft.
Heating and cooling
- Cooling:Ceiling Fan(s), Central Air, Electric
- Heating:Central
- Central air:Yes
Structure and exterior
- Roof:Composition
- Year built:2020
- Building area:2,455 sq. ft.
- Lot Features:Level
- Architectural Style:Traditional
- Construction Materials:Wood Siding
- Exterior Features:Deck/Patio
- Foundation Description:Slab
- Levels:1.5 Story
Schools
- High school:East Coweta
- Middle school:Arnall
- Elementary school:Welch
Utilities
- Water:Public, Water Available
- Sewer:Public Sewer, Sewer Available, Sewer Connected
Finances and disclosures
- Price:$445,000
- Price per sq. ft.:$181.26
- Tax amount:$4,228 (25)
Features and amenities
- Appliances:Dishwasher, Double Oven, Oven (Wall), Stainless Steel Appliance(s)
- Laundry features:In Hall, Laundry
- Amenities:High Ceilings, Security System, Smoke Detector(s), Tray Ceiling(s)
Parking
- Parking description:Attached, Garage, Garage Door Opener, Kitchen Level
- Garage:Yes
 2026 Georgia MLS. All rights reserved. Information Deem Reliable But Not Guaranteed September 23, 2026
New listings near 172 Maple Hill Drive
- Coming Soon
 $372,222Coming Soon3 beds 4 baths1,872 sq. ft.
311 Daybreak Lane, Newnan, GA 30265
MLS# 10851232Listed by: Jeannie Doole & Assoc. Real Estate - Coming Soon
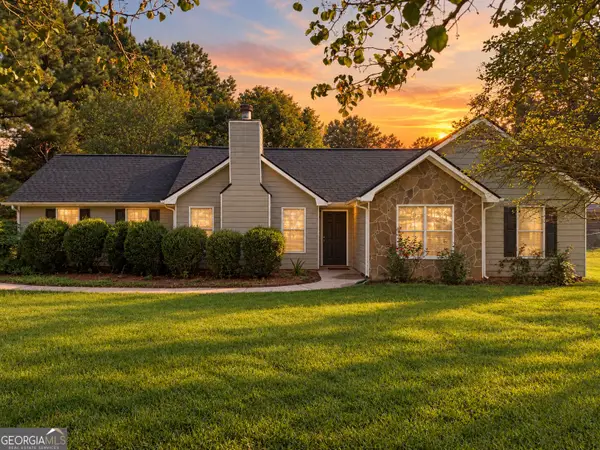 $305,000Coming Soon3 beds 2 baths1,258 sq. ft.
111 Cranford Mill Drive, Newnan, GA 30265
MLS# 10847942Listed by: BHHS Georgia Properties - Coming Soon
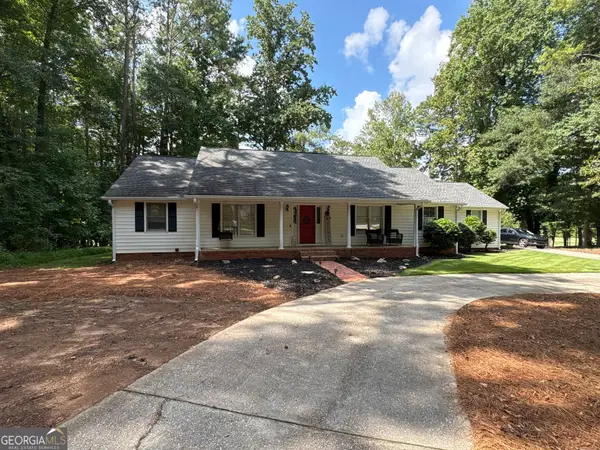 $399,900Coming Soon3 beds 2 baths2,054 sq. ft.
37 Stonehaven Drive, Newnan, GA 30265
MLS# 10846128Listed by: Mark Spain Real Estate - Coming Soon
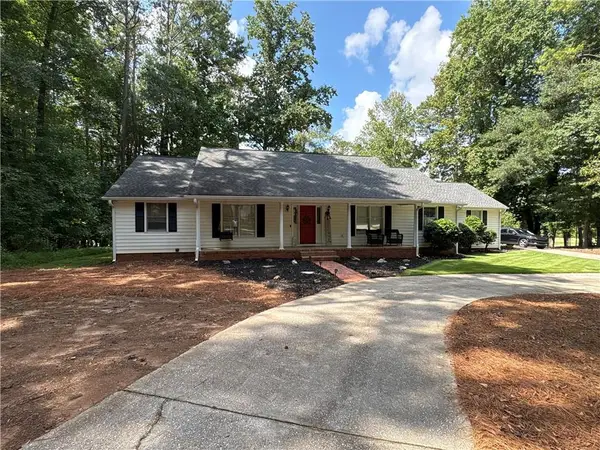 $399,900Coming Soon3 beds 2 baths2,054 sq. ft.
37 Stonehaven Drive, Newnan, GA 30265
MLS# 7837950Listed by: MARK SPAIN REAL ESTATE - New
 $169,000Active4 beds 3 baths1,440 sq. ft.
135 White Oak Road, Newnan, GA 30265
MLS# 10851288Listed by: eXp Realty - New
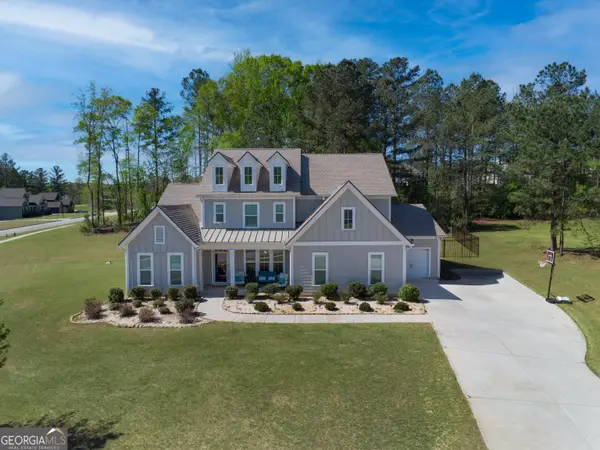 $680,000Active5 beds 5 baths3,832 sq. ft.
660 Genesee Point, Newnan, GA 30263
MLS# 10851289Listed by: eXp Realty - New
 $445,000Active5 beds 3 baths2,952 sq. ft.
10 Stonebridge Pass, Newnan, GA 30265
MLS# 10851269Listed by: Dwelli - New
 $1,400,000Active4 beds 4 baths3,568 sq. ft.
40 Old Still Run, Newnan, GA 30263
MLS# 10851184Listed by: Chapman Hall Realtors - New
 $820,000Active6 beds 5 baths5,027 sq. ft.
65 Tanglewood Road, Newnan, GA 30263
MLS# 7841965Listed by: OPENDOOR BROKERAGE, LLC - New
 $325,000Active4 beds 3 baths3,014 sq. ft.
41 Melvin Phillips Road, Newnan, GA 30263
MLS# 10851035Listed by: Lindsey's Inc., Realtors


Protect your home and budget from life's surprises with an Assurant Home Warranty, backed by a partner that supports you through every step of homeownership. Explore Plans.
© 2026 Better Homes and Gardens Real Estate LLC. An Anywhere Real Estate company. All rights reserved. Better Homes and Gardens® Real Estate is a registered trademark owned by Meredith Operations Corporation, licensed to Better Homes and Gardens Real Estate LLC and used with permission. Better Homes and Gardens Real Estate LLC fully supports the principles of the Fair Housing Act and the Equal Opportunity Act. Listing information is deemed reliable but is not guaranteed accurate.
Each office is independently owned and operated.
Any services or products provided by third parties are not provided by, affiliated with or related to Better Homes and Gardens Real Estate LLC, or its affiliated companies.