
191 Meadow View Glen, Newnan, GA 30265
Local realty services provided by:Better Homes and Gardens Real Estate Jackson Realty
191 Meadow View Glen,Newnan, GA 30265
$695,000
- 5 Beds
- 4 Baths
- 3,353 sq. ft.
- Single family
- Active
Listed by: rachel gailey, cathy gailey
Office: remax concierge
MLS#:10881591
Source:METROMLS
Price summary
- Price:$695,000
- Price per sq. ft.:$207.28
- Monthly HOA dues:$20.83
About this home
Move-in ready with quality updates throughout! Situated on a prime corner lot with exceptional curb appeal, this well-maintained 5-bedroom home offers a Fiberglass Saltwater Pool, Fully Fenced Backyard, and covered Game Day Porch complete with a fireplace and TV...an outdoor setup you'll enjoy year-round! Inside, the grand two-story Foyer welcomes you with rich hardwood floors and soaring ceilings. The impressive two-story Living Room features floor-to-ceiling windows, built-in shelving and storage, and a gas fireplace. A Private Office/Flex Room behind double doors and a Formal Dining Room complete the entry. The Kitchen features updated cabinetry, countertops, backsplash, and appliances, along with a Walk-In Pantry and Breakfast Area. Just beyond the charming half-door is a recently renovated Laundry/Mudroom with built-in storage and a convenient drop zone. A spacious main-level Guest Bedroom offers access to a Full Bath with entrances from both the Bedroom and Hallway. Upstairs, an Open Hallway overlooking the Living Room leads to 4 Bedrooms and 3 Full Baths. The generous Primary Suite features a freshly renovated Bathroom with a walk-in shower, soaking tub, dual sinks, dedicated vanity area, and custom walk-in closet with natural light. A second Bedroom enjoys its own Private Bath, while 2 additional Bedrooms share a centrally located Full Bath. Additional improvements include a brand-NEW water heater, updated door hardware, new light fixtures, switches, and switch plates throughout, plus a new control board for the upstairs HVAC system. Separate HVAC systems serve the main and upper levels. Excellent schools and prime location near Newnan, Peachtree City, and Tyrone, placing shopping, dining, and everyday conveniences within easy reach. Easy access to I-85 and less than ~30min from the Hartsfield-Jackson Atlanta International Airport! From summer afternoons by the pool to fall football by the outdoor fireplace, 191 Meadow View Gln offers plenty of reasons to stay in and enjoy! Schedule your private showing today!...
Contact an agent
Home facts
- Year built:2011
- Subdivision & Development:Coggins Farms
- Listing ID #:10881591
- Updated:October 30, 2026 at 12:10 PM
Rooms and interior
- Bedrooms:5
- Total bathrooms:4
- Full bathrooms:4
- Flooring:Carpet, Hardwood, Tile
- Dining Description:Seats 12+, Separate Room
- Bathrooms Description:Double Vanity, Separate Shower, Soaking Tub, Tile Bath
- Kitchen Description:Breakfast Area, Dishwasher, Ice Maker, Microwave, Oven/Range (Combo), Refrigerator, Solid Surface Counters, Stainless Steel Appliance(s), Walk-in Pantry
- Bedroom Description:Walk-In Closet(s)
- Living area:3,353 sq. ft.
Heating and cooling
- Cooling:Ceiling Fan(s), Central Air, Dual, Electric
- Heating:Dual, Natural Gas
- Central air:Yes
Structure and exterior
- Roof:Composition
- Year built:2011
- Building area:3,353 sq. ft.
- Lot area:0.93 Acres
- Lot Features:Corner Lot, Level
- Architectural Style:Traditional
- Construction Materials:Stone
- Exterior Features:Deck/Patio
- Foundation Description:Slab
- Levels:2 Story
Schools
- High school:Northgate
- Middle school:Arnall
- Elementary school:White Oak
Utilities
- Water:Public
- Sewer:Septic Tank
Finances and disclosures
- Price:$695,000
- Price per sq. ft.:$207.28
- Tax amount:$5,035 (2024)
Features and amenities
- Appliances:Dishwasher, Microwave, Oven/Range (Combo), Refrigerator, Stainless Steel Appliance(s)
- Laundry features:In Kitchen, Laundry
- Amenities:Bookcases, Carbon Monoxide Detector(s), High Ceilings, Security System, Smoke Detector(s), Two Story Foyer, Vaulted Ceiling(s), Window Treatments
- Pool features:In Ground, Salt Water
Parking
- Total parking spaces:6
- Parking description:Attached, Garage, Garage Door Opener, Kitchen Level, Side/Rear Entrance
- Garage:Yes
 2026 Georgia MLS. All rights reserved. Information Deem Reliable But Not Guaranteed October 30, 2026
New listings near 191 Meadow View Glen
- Coming Soon
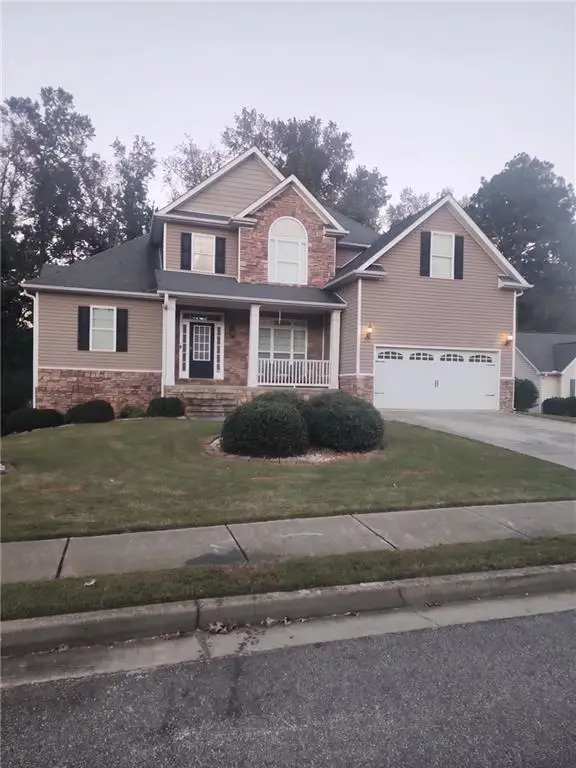 $549,900Coming Soon7 beds 4 baths3,948 sq. ft.
212 Fairway Drive, Newnan, GA 30265
MLS# 7861278Listed by: MARK SPAIN REAL ESTATE - Coming Soon
 $549,900Coming Soon7 beds 4 baths5,521 sq. ft.
212 Fairway Drive, Newnan, GA 30265
MLS# 10881566Listed by: Mark Spain Real Estate - Coming Soon
 $465,000Coming Soon5 beds 3 baths2,898 sq. ft.
77 Shadow Lake Trail, Newnan, GA 30265
MLS# 10879019Listed by: Keller Williams Realty PeachtreeRoad - Coming Soon
 $179,900Coming Soon3 beds 1 baths780 sq. ft.
234 Newton Road, Newnan, GA 30263
MLS# 10878064Listed by: eXp Realty - New
 $665,500Active3 beds 3 baths3,545 sq. ft.
21 Magnolia Drive, Newnan, GA 30263
MLS# 10881703Listed by: Keller Williams Realty Atl. Partners - New
 $247,817Active26.09 Acres
0 Austin Road, Newnan, GA 30263
MLS# 10881650Listed by: Southeastern Land Group - New
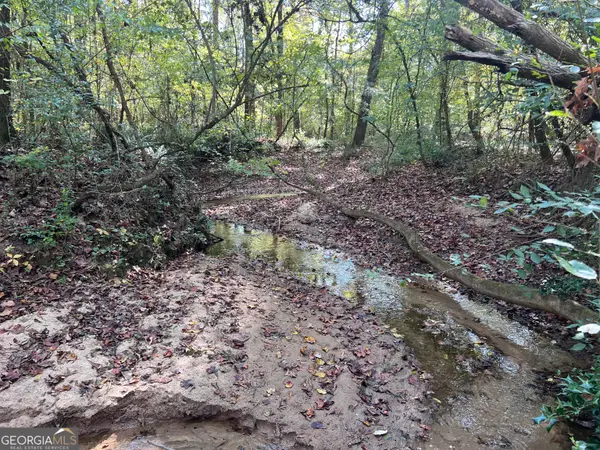 $248,400Active27.6 Acres
0 Sweeper Smith Road, Newnan, GA 30263
MLS# 10881666Listed by: Southeastern Land Group - New
 $300,000Active3 beds 2 baths1,478 sq. ft.
84 Moody Farm Road, Newnan, GA 30263
MLS# 7861274Listed by: JOE STOCKDALE REAL ESTATE, LLC - New
 $299,000Active3 beds 2 baths1,564 sq. ft.
138 Florence Drive, Newnan, GA 30263
MLS# 10881496Listed by: Dwelli


Protect your home and budget from life's surprises with an Assurant Home Warranty, backed by a partner that supports you through every step of homeownership. Explore Plans.
© 2026 Better Homes and Gardens Real Estate LLC. An Anywhere Real Estate company. All rights reserved. Better Homes and Gardens® Real Estate is a registered trademark owned by Meredith Operations Corporation, licensed to Better Homes and Gardens Real Estate LLC and used with permission. Better Homes and Gardens Real Estate LLC fully supports the principles of the Fair Housing Act and the Equal Opportunity Act. Listing information is deemed reliable but is not guaranteed accurate.
Each office is independently owned and operated.
Any services or products provided by third parties are not provided by, affiliated with or related to Better Homes and Gardens Real Estate LLC, or its affiliated companies.