
2 Sweet Rose Court, Newnan, GA 30265
Local realty services provided by:Better Homes and Gardens Real Estate Metro Brokers
2 Sweet Rose Court,Newnan, GA 30265
$1,787,900
- 5 Beds
- 6 Baths
- 6,345 sq. ft.
- Single family
- Active
Listed by: tami willard
Office: keller williams realty atl partners
MLS#:7802026
Source:FIRSTMLS
Price summary
- Price:$1,787,900
- Price per sq. ft.:$281.78
- Monthly HOA dues:$50
About this home
A masterfully curated estate where architectural sophistication meets effortless livability, this exceptional custom residence was designed for the buyer who expects uncompromising luxury at every turn. Perfectly positioned on a private cul-de-sac lot, the home offers an extraordinary blend of grand scale, thoughtful design, and elevated finishes rarely found in today's market. Upon entry, a breathtaking two story foyer sets the tone, unfolding into a dramatic vaulted family room anchored by an oversized statement fireplace. Walls of glass featuring 12-foot sliding doors invite natural light to pour in while seamlessly blending indoor and outdoor living with picturesque views of one of two expansive Trex decks. Designed for those who love to entertain, the main kitchen is both stunning and highly functional, showcasing custom cabinetry, premium Thermador appliances, quartz countertops, an oversized statement island, generous breakfast seating, and a dedicated dining space. Just beyond, a remarkable secondary prep kitchen/scullery elevates the culinary experience with additional prep space, a secondary sink, double ovens, and a full-size refrigerator an exceptional feature tailored for private chefs, entertainers, and those who simply appreciate thoughtful luxury. A dedicated grilling deck just off the kitchen creates the ultimate outdoor cooking experience. Privately tucked away on the main level, the owner's suite is a true sanctuary flooded with natural light and designed to rival a luxury resort. The spa inspired bath features heated floors, a soaking tub, an expansive zero entry shower, and a custom designed boutique style closet. Ascending upstairs, oversized windows frame serene views of the beautifully positioned homesite. A spacious secondary living lounge/media retreat with custom built ins offers an additional gathering space, while three generously appointed bedrooms feature both a private ensuite and a thoughtfully designed connecting bath. The fully finished terrace level was created for elevated entertaining and multigenerational living alike, offering an additional media lounge, bar kitchenette, private guest suite with ensuite bath, additional half bath, and substantial storage space. Additional enhancements include 12-foot ceilings on the main level, 10-foot ceilings on the terrace level, upgraded crank windows, spray foam insulation, and a timeless brick facade complemented by rich custom wood accents. This home has been professionally designed. Residents of this exclusive community enjoy privileged access to 2 pools, clubhouse, tennis and pickleball courts, parks, and playgrounds. Nestled in Arbor Springs, the home ensures tranquility amidst nature while being conveniently located just a short drive away from top-rated schools, the new Publix shopping center, Newnan, Peachtree City, and I85. Furthermore, it's only 10 minutes from the Ashley Park shopping center and 20 minutes from Hartsfield Jackson International Airport and the Atlanta area. This is more than a home-it is a private luxury retreat designed for those who value exceptional craftsmanship, elevated entertaining, and a lifestyle without compromise....
Contact an agent
Home facts
- Year built:2026
- Subdivision & Development:ARBOR SPRINGS
- Listing ID #:7802026
- Updated:August 19, 2026 at 01:30 PM
Rooms and interior
- Bedrooms:5
- Total bathrooms:6
- Full bathrooms:4
- Half bathrooms:2
- Flooring:Carpet, Ceramic Tile, Hardwood
- Dining Description:Dining L, Seats 12+
- Bathrooms Description:Double Vanity, Separate Tub/Shower, Soaking Tub
- Kitchen Description:Breakfast Bar, Dishwasher, Double Oven, Eat-in Kitchen, Gas Cooktop, Kitchen Island, Microwave, Range Hood, Second Kitchen, Solid Surface Counters, View to Family Room
- Bedroom Description:Master on Main
- Basement Description:Daylight, Exterior Entry, Finished, Finished Bath, Full, Interior Entry
- Living area:6,345 sq. ft.
Heating and cooling
- Cooling:Ceiling Fan(s), Central Air, Zoned
- Heating:Central, Zoned
- Central air:Yes
Structure and exterior
- Roof:Composition, Metal
- Year built:2026
- Building area:6,345 sq. ft.
- Lot area:1.2 Acres
- Lot Features:Cul-De-Sac, Level, Private
- Architectural Style:Traditional
- Construction Materials:Cement Siding
- Exterior Features:Deck, Patio, Private Yard
- Levels:3+ Story
Schools
- High school:Northgate
- Middle school:Madras
- Elementary school:Arbor Springs
Utilities
- Water:Public
- Sewer:Septic Tank
Finances and disclosures
- Price:$1,787,900
- Price per sq. ft.:$281.78
- Tax amount:$1,048 (2024)
Features and amenities
- Laundry features:In Hall, Laundry Room, Main Level
- Amenities:Bookcases, Entrance Foyer, High Ceilings 10 ft Lower, High Ceilings 10 ft Main, High Ceilings 10 ft Upper, High Speed Internet, Tankless Water Heater, Walk-In Closet(s)
Parking
- Total parking spaces:3
- Parking description:Attached, Garage, Garage Door Opener, Garage Faces Side
- Garage spaces:3
 Listings identified with the FMLS IDX logo come from FMLS and are held by brokerage firms other than the owner of this website. The listing brokerage is identified in any listing details. Information is deemed reliable but is not guaranteed. If you believe any FMLS listing contains material that infringes your copyrighted work please click here (https://www.fmls.com/dmca) to review our DMCA policy and learn how to submit a takedown request. ©2026 First Multiple Listing Service, Inc.
New listings near 2 Sweet Rose Court
- Coming Soon
 $364,700Coming Soon4 beds 3 baths
135 Creekview Drive, Newnan, GA 30263
MLS# 10828193Listed by: Southern Classic Realtors - Coming Soon
 $379,000Coming Soon3 beds 2 baths
170 Timberidge Drive, Newnan, GA 30263
MLS# 10828076Listed by: BHHS Georgia Properties - Coming Soon
 $541,222Coming Soon4 beds 4 baths
247 Highwoods Parkway, Newnan, GA 30265
MLS# 10825176Listed by: Jeannie Doole & Assoc. Real Estate - Coming Soon
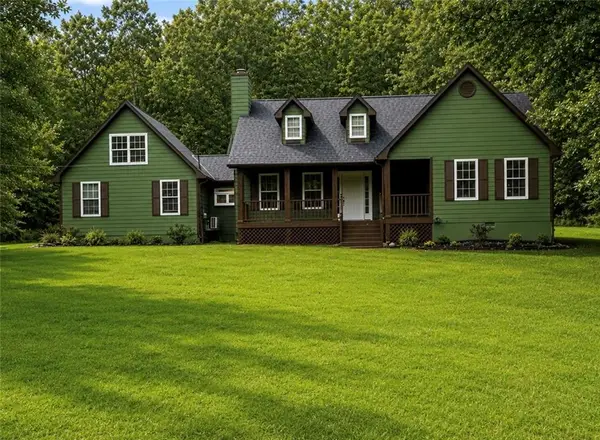 $339,000Coming Soon3 beds 2 baths
115 Hubbard Drive, Newnan, GA 30263
MLS# 7819482Listed by: ERA SUNRISE REALTY - Coming SoonOpen Sun, 2 to 4pm
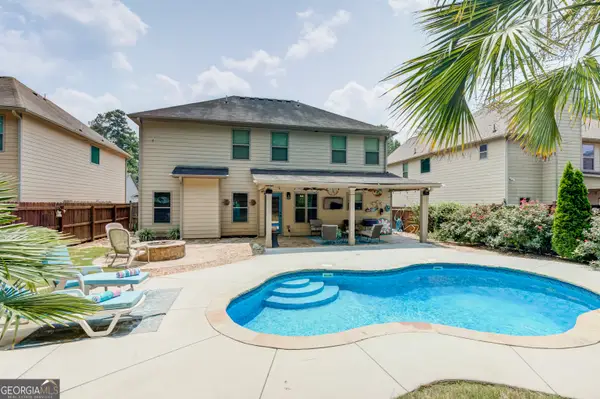 $470,000Coming Soon4 beds 4 baths
230 Scenic Hills Drive, Newnan, GA 30265
MLS# 10818941Listed by: Crye-Leike, Realtors - Coming Soon
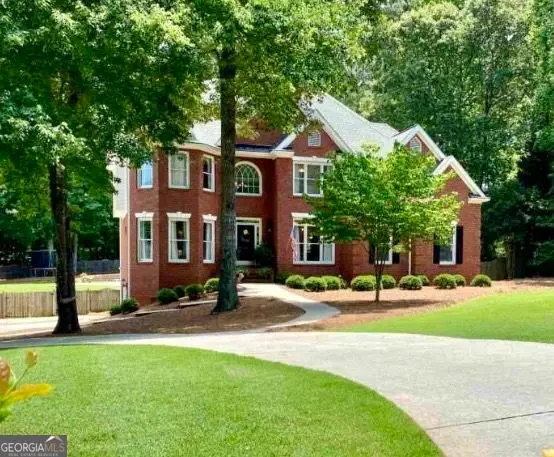 $925,000Coming Soon5 beds 5 baths
405 Island Cove Drive, Newnan, GA 30263
MLS# 10811223Listed by: BHHS Georgia Properties - Coming Soon
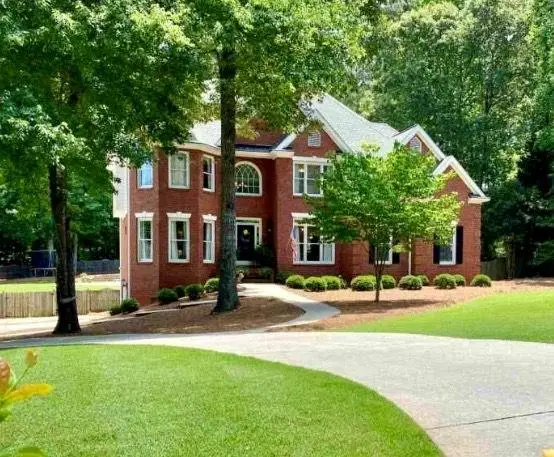 $925,000Coming Soon5 beds 5 baths
405 Island Cove Drive, Newnan, GA 30263
MLS# 7809553Listed by: BERKSHIRE HATHAWAY HOMESERVICES GEORGIA PROPERTIES - New
 $360,000Active3 beds 3 baths2,018 sq. ft.
85 Timberidge Drive, Newnan, GA 30263
MLS# 10828503Listed by: Keller Williams Realty Atl. Partners - New
 $780,000Active4 beds 2 baths2,556 sq. ft.
191 Lagrange Street, Newnan, GA 30263
MLS# 10828319Listed by: Keller Williams Realty Atl. Partners - New
 $325,000Active3 beds 2 baths1,340 sq. ft.
10 Walton Woods Court, Newnan, GA 30263
MLS# 10828167Listed by: Southern Classic Realtors


Protect your home and budget from life's surprises with an Assurant Home Warranty, backed by a partner that supports you through every step of homeownership. Explore Plans.
© 2026 Better Homes and Gardens Real Estate LLC. An Anywhere Real Estate company. All rights reserved. Better Homes and Gardens® Real Estate is a registered trademark owned by Meredith Operations Corporation, licensed to Better Homes and Gardens Real Estate LLC and used with permission. Better Homes and Gardens Real Estate LLC fully supports the principles of the Fair Housing Act and the Equal Opportunity Act. Listing information is deemed reliable but is not guaranteed accurate.
Each office is independently owned and operated.
Any services or products provided by third parties are not provided by, affiliated with or related to Better Homes and Gardens Real Estate LLC, or its affiliated companies.