
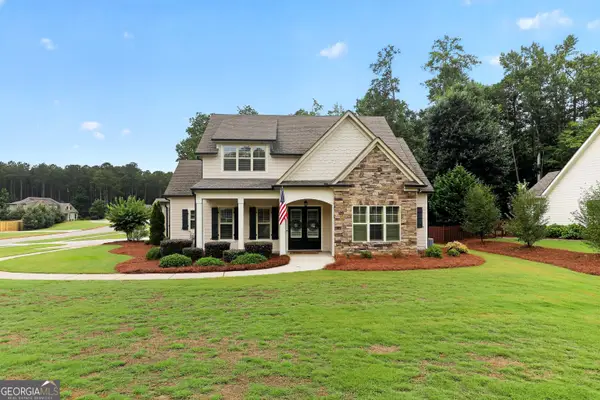
23 Park Forest Curve, Newnan, GA 30265
Local realty services provided by:Better Homes and Gardens Real Estate Metro Brokers
23 Park Forest Curve,Newnan, GA 30265
$379,900
- 3 Beds
- 2 Baths
- - sq. ft.
- Single family
- Coming Soon
Listed by: amanda wornstaff
Office: watkins real estate associates
MLS#:10804844
Source:METROMLS
Price summary
- Price:$379,900
- Monthly HOA dues:$77.08
About this home
Welcome to this beautiful, updated home in the highly sought-after Summergrove community where exceptional amenities, scenic surroundings and everyday convenience come together to create an outstanding place to call home. Inside, you'll find fresh paint, updated laminate flooring and carpet, and a bright, inviting layout designed for comfortable living. The renovated kitchen features granite countertops. stainless steel appliances, and ample workspace, making it the perfect gathering place for family and friends. The updated bathrooms add a modern touch, while spacious primary suite offers a beautifully tiled walk-in shower, creating a relaxing retreat at the end of the day. This home has been thoughtfully maintained with numerous major improvements, including replacement windows, updated electrical, a roof installed in 2018, and a newer HVAC system that has been professionally serviced annually. Additional upgrades include gutter guards for easy maintenance, a finished garage floor, a storage shed and beautifully landscaped, garden inspired outdoor spaces that provide year-round curb appeal. Located in one of Newnan's premier master-planned communities, Summergrove offers an unmatched lifestyle with multiple pools, tennis courts, parks, playgrounds, miles of sidewalks and walking trails....
Contact an agent
Home facts
- Year built:2002
- Listing ID #:10804844
- Updated:July 14, 2026 at 04:34 AM
Rooms and interior
- Bedrooms:3
- Total bathrooms:2
- Full bathrooms:2
- Flooring:Carpet, Laminate
- Dining Description:Separate Room
- Bathrooms Description:Double Vanity, Tile Bath
- Kitchen Description:Breakfast Area, Dishwasher, Disposal, Microwave, Oven/Range (Combo), Pantry, Refrigerator, Solid Surface Counters, Stainless Steel Appliance(s)
- Bedroom Description:Split Bedroom Plan, Walk-In Closet(s)
Heating and cooling
- Cooling:Ceiling Fan(s), Central Air, Electric
- Heating:Central, Electric, Forced Air
- Central air:Yes
Structure and exterior
- Roof:Composition
- Year built:2002
- Lot Features:Level
- Architectural Style:Traditional
- Construction Materials:Stucco
- Exterior Features:Deck/Patio
- Foundation Description:Slab
- Levels:1 Story
Schools
- High school:East Coweta
- Middle school:Lee
- Elementary school:Welch
Utilities
- Water:Public, Water Available
- Sewer:Private Sewer
Finances and disclosures
- Price:$379,900
- Tax amount:$3,254 (25)
Features and amenities
- Appliances:Dishwasher, Disposal, Electric Water Heater, Microwave, Oven/Range (Combo), Refrigerator, Stainless Steel Appliance(s)
- Laundry features:Common Area
- Amenities:Bookcases, Electric Water Heater, Pulldown Attic Stairs, Smoke Detector(s), Tray Ceiling(s), Vaulted Ceiling(s)
Parking
- Total parking spaces:2
- Parking description:Garage, Garage Door Opener
- Garage:Yes
 2026 Georgia MLS. All rights reserved. Information Deem Reliable But Not Guaranteed July 14, 2026
New listings near 23 Park Forest Curve
- Coming Soon
 $650,000Coming Soon4 beds 4 baths
11 Lodgepole Pine Court, Newnan, GA 30265
MLS# 10804904Listed by: Ansley Real Estate | Christie's Int - Coming Soon
 $479,000Coming Soon4 beds 3 baths
2275 Old Corinth Road, Newnan, GA 30263
MLS# 10804334Listed by: Dwelli - Open Sat, 10am to 2pmNew
 $589,000Active5 beds 4 baths3,795 sq. ft.
102 Gracie Gardens Court, Newnan, GA 30263
MLS# 10804336Listed by: Keller Williams Realty Atl. Partners - Coming Soon
 $279,900Coming Soon2 beds 1 baths
15 Rustica Drive, Newnan, GA 30263
MLS# 10804338Listed by: Dwelli - New
 $999,900Active4 beds 5 baths5,302 sq. ft.
20 Jasmine Court, Newnan, GA 30265
MLS# 10804255Listed by: BHHS Georgia Properties - New
 $545,000Active4 beds 3 baths2,811 sq. ft.
963 Highway 16 W, Newnan, GA 30263
MLS# 10804266Listed by: Lindsey's Inc., Realtors - New
 $336,790Active3 beds 4 baths1,919 sq. ft.
28 Nickel Drive #13, Newnan, GA 30265
MLS# 10804167Listed by: KM Homes Realty - New
 $327,912Active3 beds 4 baths1,919 sq. ft.
36 Nickel Drive #17, Newnan, GA 30265
MLS# 10804169Listed by: KM Homes Realty - New
 $59,900Active3 beds 1 baths1,556 sq. ft.
111 Smith Road, Newnan, GA 30263
MLS# 10804170Listed by: Lakes Georgia Real Estate


Protect your home and budget from life's surprises with an Assurant Home Warranty, backed by a partner that supports you through every step of homeownership. Explore Plans.
© 2026 Better Homes and Gardens Real Estate LLC. An Anywhere Real Estate company. All rights reserved. Better Homes and Gardens® Real Estate is a registered trademark owned by Meredith Operations Corporation, licensed to Better Homes and Gardens Real Estate LLC and used with permission. Better Homes and Gardens Real Estate LLC fully supports the principles of the Fair Housing Act and the Equal Opportunity Act. Listing information is deemed reliable but is not guaranteed accurate.
Each office is independently owned and operated.
Any services or products provided by third parties are not provided by, affiliated with or related to Better Homes and Gardens Real Estate LLC, or its affiliated companies.