
44 Flintwood Drive, Newnan, GA 30263
Local realty services provided by:Better Homes and Gardens Real Estate Metro Brokers
44 Flintwood Drive,Newnan, GA 30263
$563,125
- 4 Beds
- 3 Baths
- 2,598 sq. ft.
- Single family
- Active
Listed by: andetrice cox, devon thomas
Office: lindsey marketing group
MLS#:10803410
Source:METROMLS
Price summary
- Price:$563,125
- Price per sq. ft.:$216.75
About this home
Davis A 4 bedroom / 3 Bath - Primary plus one bedroom on main. Large foyer welcomes you into the home with hidden u-shaped stairway. Vaulted ceiling in great room with wood-burning fireplace. Beautiful kitchen with center island, solid-surface countertops, wall oven, walk-in pantry and over-sized breakfast dining area. Mudroom and laundry off kitchen and garage entryway that makes for a great drop zone. Primary bedroom with two vanities and walk-in shower. Upstairs has two bedrooms, each with walk-in closets, and hall bathroom. Covered back patio with fireplace. Ask about our Builder Incentives!
Contact an agent
Home facts
- Year built:2026
- Listing ID #:10803410
- Updated:July 11, 2026 at 03:28 PM
Rooms and interior
- Bedrooms:4
- Total bathrooms:3
- Full bathrooms:3
- Flooring:Carpet, Hardwood, Tile
- Bathrooms Description:Double Vanity, Soaking Tub, Tile Bath
- Kitchen Description:Dishwasher, Oven (Wall), Stainless Steel Appliance(s)
- Bedroom Description:Master On Main Level, Roommate Plan, Walk-In Closet(s)
- Living area:2,598 sq. ft.
Heating and cooling
- Cooling:Electric
- Heating:Electric
Structure and exterior
- Roof:Composition
- Year built:2026
- Building area:2,598 sq. ft.
- Lot area:1.11 Acres
- Architectural Style:Craftsman
- Construction Materials:Concrete
- Levels:2 Story
Schools
- High school:Newnan
- Middle school:Evans
- Elementary school:Western
Utilities
- Water:Public
- Sewer:Public Sewer
Finances and disclosures
- Price:$563,125
- Price per sq. ft.:$216.75
Features and amenities
- Appliances:Dishwasher, Oven (Wall), Stainless Steel Appliance(s)
- Laundry features:Laundry, Laundry Closet
- Amenities:High Ceilings, Pulldown Attic Stairs, Rear Stairs, Vaulted Ceiling(s)
Parking
- Parking description:Garage, Garage Door Opener, Side/Rear Entrance
- Garage:Yes
 2026 Georgia MLS. All rights reserved. Information Deem Reliable But Not Guaranteed July 11, 2026
New listings near 44 Flintwood Drive
- Coming Soon
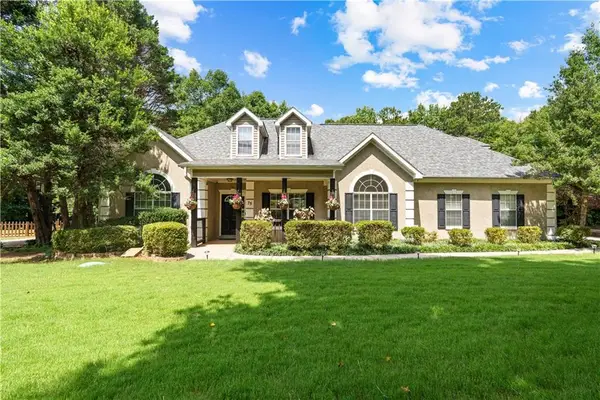 $399,900Coming Soon4 beds 2 baths
75 Masters Drive, Newnan, GA 30265
MLS# 7803114Listed by: COMPASS - New
 $417,000Active3 beds 3 baths2,046 sq. ft.
280 Granite Way, Newnan, GA 30265
MLS# 10803808Listed by: Maximum One Realty Greater Atlanta - New
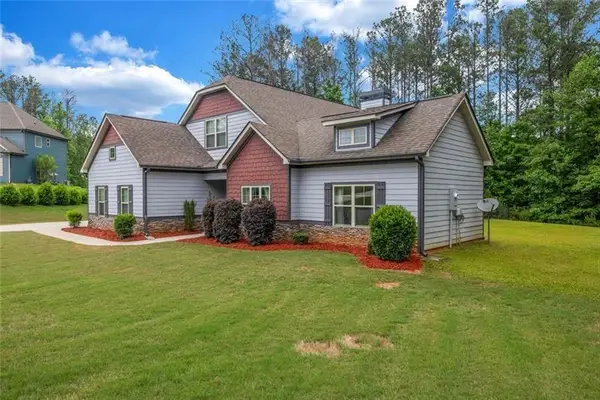 $485,000Active3 beds 3 baths3,303 sq. ft.
5 Carlow Court, Newnan, GA 30263
MLS# 7803124Listed by: BERKSHIRE HATHAWAY HOMESERVICES GEORGIA PROPERTIES - New
 $900,000Active6 beds 8 baths7,835 sq. ft.
149 Palomino Circle, Newnan, GA 30265
MLS# 10803378Listed by: Keller Williams Realty First Atlanta - New
 $340,000Active5 beds 3 baths2,900 sq. ft.
110 Seabreeze Court, Newnan, GA 30265
MLS# 10803072Listed by: Sovereign Real Estate Group - Open Sat, 10am to 12pmNew
 $405,000Active3 beds 3 baths2,138 sq. ft.
93 Fieldstone Way, Newnan, GA 30265
MLS# 10803219Listed by: Keller Williams Realty Atl. Partners - New
 $107,000Active5.25 Acres
0 Margarita Trail, Newnan, GA 30263
MLS# 1538464Listed by: CRYE-LEIKE, REALTORS - New
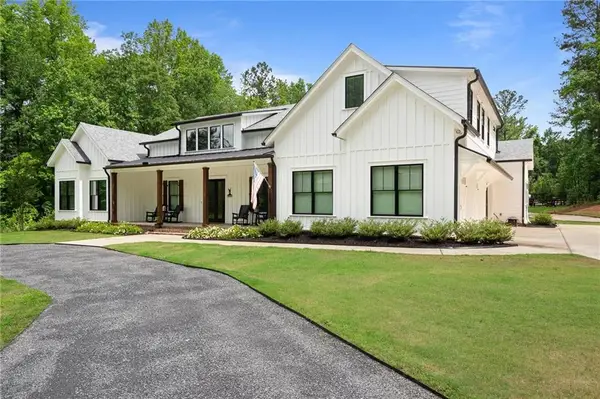 $1,410,000Active4 beds 5 baths3,448 sq. ft.
1230 Blalock Lakes Drive, Newnan, GA 30263
MLS# 7802973Listed by: DWELLI INC. - New
 $345,000Active3 beds 3 baths2,280 sq. ft.
66 Matador Way, Newnan, GA 30263
MLS# 10803061Listed by: Lindsey's Inc., Realtors


Protect your home and budget from life's surprises with an Assurant Home Warranty, backed by a partner that supports you through every step of homeownership. Explore Plans.
© 2026 Better Homes and Gardens Real Estate LLC. An Anywhere Real Estate company. All rights reserved. Better Homes and Gardens® Real Estate is a registered trademark owned by Meredith Operations Corporation, licensed to Better Homes and Gardens Real Estate LLC and used with permission. Better Homes and Gardens Real Estate LLC fully supports the principles of the Fair Housing Act and the Equal Opportunity Act. Listing information is deemed reliable but is not guaranteed accurate.
Each office is independently owned and operated.
Any services or products provided by third parties are not provided by, affiliated with or related to Better Homes and Gardens Real Estate LLC, or its affiliated companies.