
4884 N Hwy 29 #6, Newnan, GA 30265
Local realty services provided by:Better Homes and Gardens Real Estate Metro Brokers
4884 N Hwy 29 #6,Newnan, GA 30265
$999,500
- 5 Beds
- 5 Baths
- 4,224 sq. ft.
- Single family
- Active
Listed by: tina wimby, kyle johnson
Office: lindsey marketing group
MLS#:10870531
Source:METROMLS
Price summary
- Price:$999,500
- Price per sq. ft.:$236.62
- Monthly HOA dues:$50
About this home
Woodbury B - 5 BEDROOM 4224 sq.ft. - Two-story foyer, Master on the Main, 5 BDRM/4.5 BATH plan w/3rd Car, attached Garage, Beautiful designer Kitchen and spacious Family Room; LVP flooring in Foyer, Kitchen/Dining, Living/Office and Family Room; Two secondary bedrooms with a full bath on the main level and 2 additional bedrooms and 2 full bathrooms on the upper level with a spacious Bonus Room! This home also has a covered patio with an outdoor fireplace on a 1-acre lot. Loaded with upgrades! A must see!
Contact an agent
Home facts
- Year built:2026
- Subdivision & Development:Arbor Springs
- Listing ID #:10870531
- Updated:October 10, 2026 at 11:18 AM
Rooms and interior
- Bedrooms:5
- Total bathrooms:5
- Full bathrooms:4
- Half bathrooms:1
- Flooring:Carpet, Hardwood, Tile
- Dining Description:Separate Room
- Bathrooms Description:Double Vanity, Separate Shower, Soaking Tub, Tile Bath
- Kitchen Description:Cooktop, Dishwasher, Double Oven, Microwave, Oven (Wall), Stainless Steel Appliance(s)
- Bedroom Description:Master On Main Level, Walk-In Closet(s)
- Living area:4,224 sq. ft.
Heating and cooling
- Cooling:Ceiling Fan(s), Central Air, Common, Dual
- Heating:Central, Dual, Electric
- Central air:Yes
Structure and exterior
- Roof:Composition
- Year built:2026
- Building area:4,224 sq. ft.
- Lot area:1.6 Acres
- Lot Features:Sloped
- Architectural Style:Craftsman
- Construction Materials:Concrete, Stone
- Exterior Features:Deck/Patio
- Levels:2 Story
Schools
- High school:Northgate
- Middle school:Madras
- Elementary school:Arbor Springs
Utilities
- Water:Public, Water Available
- Sewer:Public Sewer, Sewer Connected
Finances and disclosures
- Price:$999,500
- Price per sq. ft.:$236.62
- Tax amount:$999 (2026)
Features and amenities
- Appliances:Cooktop, Dishwasher, Double Oven, Microwave, Oven (Wall), Stainless Steel Appliance(s)
- Laundry features:In Hall, Laundry
Parking
- Total parking spaces:3
- Parking description:Attached, Garage, Garage Door Opener, Side/Rear Entrance
- Garage:Yes
 2026 Georgia MLS. All rights reserved. Information Deem Reliable But Not Guaranteed October 10, 2026
New listings near 4884 N Hwy 29 #6
- Coming Soon
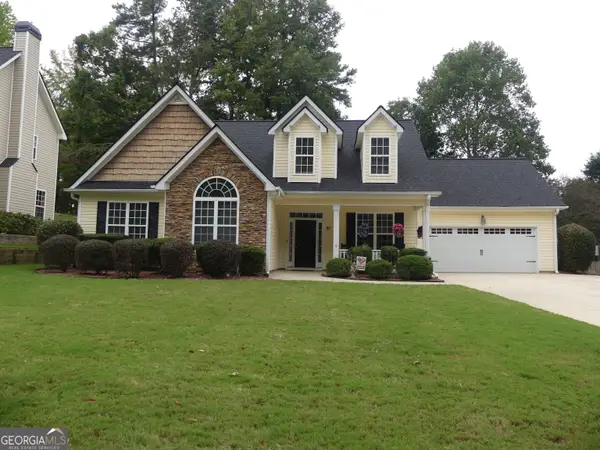 $415,000Coming Soon5 beds 3 baths2,220 sq. ft.
55 Oak Park Square, Newnan, GA 30265
MLS# 10870642Listed by: Bush Real Estate - Coming Soon
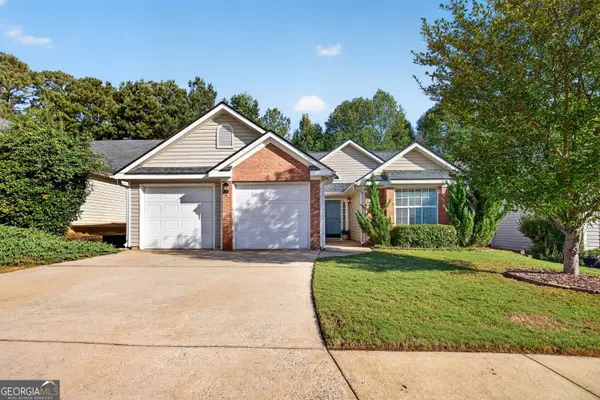 $318,900Coming Soon3 beds 2 baths1,350 sq. ft.
115 Hunterian Place, Newnan, GA 30265
MLS# 10870068Listed by: Keller Williams Realty Atl. Partners - Coming Soon
 $369,000Coming Soon3 beds 2 baths2,306 sq. ft.
390 Fairway Court, Newnan, GA 30265
MLS# 10854594Listed by: BHHS Georgia Properties - New
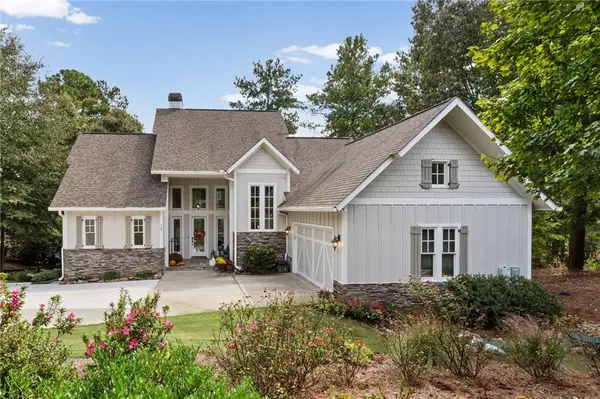 $1,150,000Active4 beds 5 baths3,414 sq. ft.
35 Paddleboat Lane, Newnan, GA 30263
MLS# 7852171Listed by: DORSEY ALSTON REALTORS - New
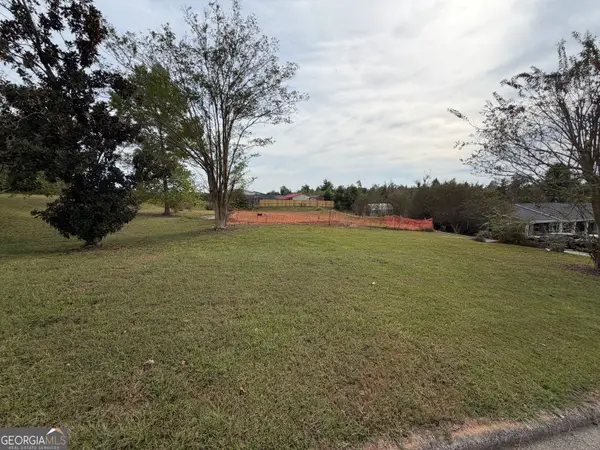 $129,900Active0.67 Acres
2 Colonial Drive, Newnan, GA 30263
MLS# 10870600Listed by: Evergreen Turnkey Solutions - New
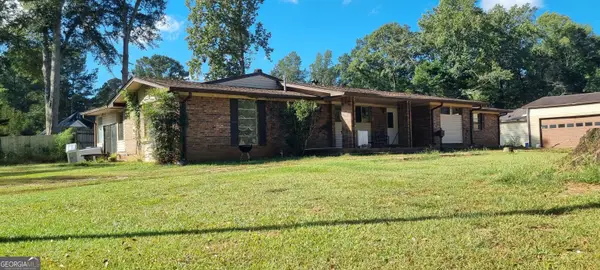 $535,000Active6.5 Acres
1054 Roscoe Road, Newnan, GA 30263
MLS# 10870546Listed by: Keller Williams Realty Atl. Partners - New
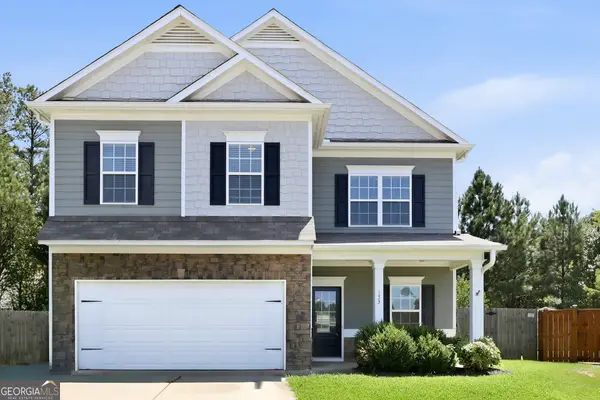 $399,000Active4 beds 3 baths2,648 sq. ft.
153 Thomaston Street, Newnan, GA 30263
MLS# 10870556Listed by: EveryState - New
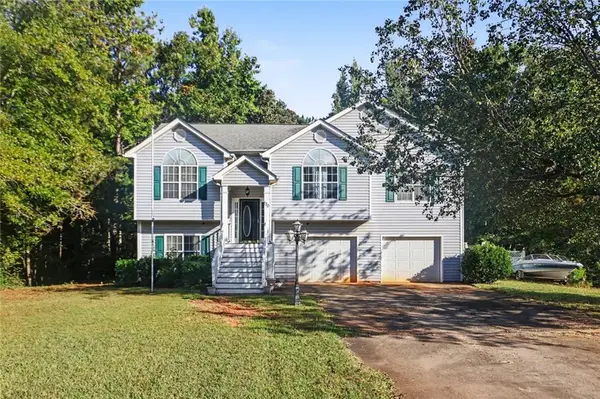 $325,000Active4 beds 3 baths1,928 sq. ft.
130 Hemlock Drive, Newnan, GA 30263
MLS# 7852081Listed by: MARK SPAIN REAL ESTATE - New
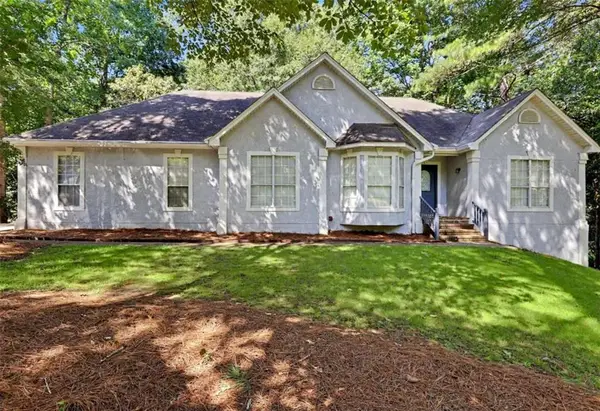 $464,900Active5 beds 3 baths
20 Wilkes Court, Newnan, GA 30263
MLS# 7852107Listed by: CHAPMAN HALL REALTORS


Protect your home and budget from life's surprises with an Assurant Home Warranty, backed by a partner that supports you through every step of homeownership. Explore Plans.
© 2026 Better Homes and Gardens Real Estate LLC. An Anywhere Real Estate company. All rights reserved. Better Homes and Gardens® Real Estate is a registered trademark owned by Meredith Operations Corporation, licensed to Better Homes and Gardens Real Estate LLC and used with permission. Better Homes and Gardens Real Estate LLC fully supports the principles of the Fair Housing Act and the Equal Opportunity Act. Listing information is deemed reliable but is not guaranteed accurate.
Each office is independently owned and operated.
Any services or products provided by third parties are not provided by, affiliated with or related to Better Homes and Gardens Real Estate LLC, or its affiliated companies.