
49 Cherokee Farms Drive, Newnan, GA 30263
Local realty services provided by:Better Homes and Gardens Real Estate Jackson Realty
49 Cherokee Farms Drive,Newnan, GA 30263
$535,000
- 4 Beds
- 3 Baths
- 2,513 sq. ft.
- Single family
- Active
Listed by: aimee mcbrier
Office: pathfinder realty
MLS#:10771089
Source:METROMLS
Price summary
- Price:$535,000
- Price per sq. ft.:$212.89
About this home
Tucked away on a quiet, mile-long cul-de-sac in the desirable Cherokee Farms community, this beautifully designed custom home offers the perfect balance of privacy, charm, and modern comfort. 49 Cherokee Farms Drive delivers peaceful living with a true neighborhood feel. This Cape Cod-inspired home welcomes you with timeless curb appeal featuring dormer windows, expansive floor-to-ceiling front windows, and a charming covered front porch. Step inside to a bright and inviting foyer where warm hardwood floors, natural light, and thoughtfully designed living spaces immediately make you feel at home. The spacious great room serves as the heart of the home with soaring ceilings, skylights, a wood-burning fireplace, and custom built-in cabinetry. Designed with both entertaining and everyday living in mind, the open-concept layout flows seamlessly into the stunning kitchen and keeping room. The kitchen combines elegance and functionality with granite countertops, stainless steel appliances, a commercial-style farmhouse sink, custom cabinetry with glass accents, and a large walk-in pantry. Just beyond, the breakfast room/keeping room is flooded with natural light from surrounding windows and French doors that lead directly to the expansive outdoor living space. The main-level owner's suite is a private retreat featuring high ceilings and French doors opening onto the back deck. The spa-inspired bathroom offers dual vanities, a soaking tub, tiled walk-in shower, separate water closet, and a spacious walk-in closet. On the opposite side of the home, two additional bedrooms share a beautifully finished bathroom with custom tile work and built-in cabinetry, creating privacy and flexibility for family or guests. One bedroom even offers direct exterior access, making it ideal for a home office or studio. Upstairs, the oversized bonus suite features a distinctive roofline, full bathroom, and walk-in closet, providing the perfect space for a guest suite, media room, or additional bedroom. Outdoor living truly shines at this property. The sprawling two-level deck stretches across the back of the home and overlooks a serene backyard filled with mature landscaping, blooming perennials, and wooded views. Whether you're hosting gatherings, enjoying morning coffee, or relaxing around the stone fire pit tucked into the woods, this backyard sanctuary offers peace and privacy in every season....
Contact an agent
Home facts
- Year built:2016
- Listing ID #:10771089
- Updated:July 12, 2026 at 01:02 PM
Rooms and interior
- Bedrooms:4
- Total bathrooms:3
- Full bathrooms:3
- Flooring:Carpet, Hardwood, Tile
- Dining Description:Seats 12+, Separate Room
- Bathrooms Description:Double Vanity, Separate Shower, Soaking Tub, Tile Bath
- Kitchen Description:Breakfast Area, Breakfast Bar, Cooktop, Dishwasher, Microwave, Oven (Wall), Pantry, Refrigerator, Solid Surface Counters, Stainless Steel Appliance(s), Walk-in Pantry
- Bedroom Description:Master On Main Level, Roommate Plan, Split Bedroom Plan, Walk-In Closet(s)
- Living area:2,513 sq. ft.
Heating and cooling
- Cooling:Central Air
- Heating:Central, Zoned
- Central air:Yes
Structure and exterior
- Roof:Composition
- Year built:2016
- Building area:2,513 sq. ft.
- Lot area:1.6 Acres
- Lot Features:Level, Private
- Architectural Style:Ranch
- Construction Materials:Vinyl Siding
- Exterior Features:Deck, Deck/Patio
- Foundation Description:Slab
- Levels:1.5 Story
Schools
- High school:East Coweta
- Middle school:East Coweta
- Elementary school:Poplar Road
Utilities
- Water:Public, Water Available
- Sewer:Septic Tank
Finances and disclosures
- Price:$535,000
- Price per sq. ft.:$212.89
- Tax amount:$4,191 (25)
Features and amenities
- Appliances:Cooktop, Dishwasher, Electric Water Heater, Microwave, Oven (Wall), Refrigerator, Stainless Steel Appliance(s)
- Laundry features:In Hall, Laundry
- Amenities:Double Pane Windows, Electric Water Heater, High Ceilings, Rear Stairs, Vaulted Ceiling(s)
Parking
- Total parking spaces:2
- Parking description:Attached, Garage, Garage Door Opener, Kitchen Level, Parking Pad, Side/Rear Entrance
- Garage:Yes
 2026 Georgia MLS. All rights reserved. Information Deem Reliable But Not Guaranteed July 12, 2026
New listings near 49 Cherokee Farms Drive
- New
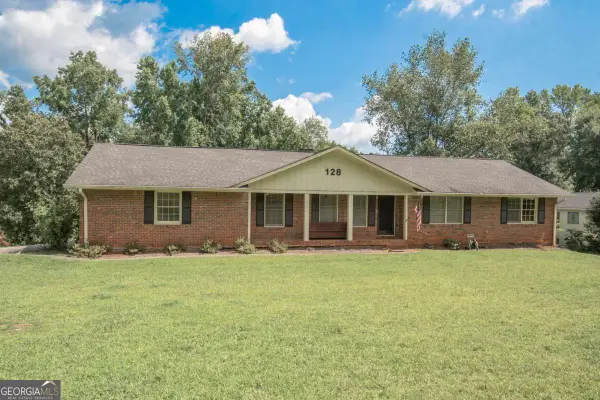 $319,900Active3 beds 2 baths3,254 sq. ft.
128 Robinhood Drive, Newnan, GA 30263
MLS# 10803989Listed by: Southern Classic Realtors - New
 $399,900Active4 beds 3 baths2,303 sq. ft.
163 Sheppard Drive, Newnan, GA 30263
MLS# 10803971Listed by: Lindsey's Inc., Realtors - Coming Soon
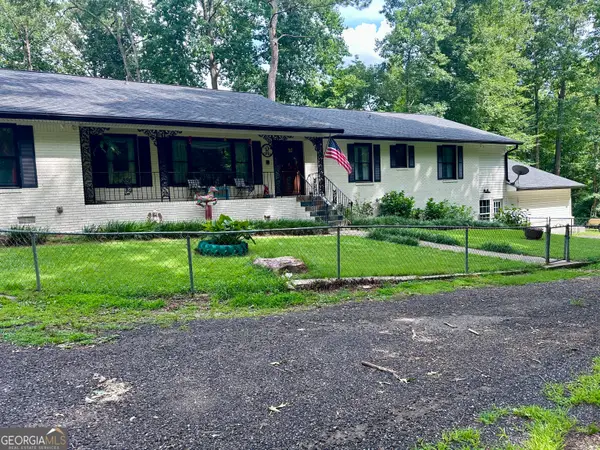 $785,000Coming Soon7 beds 5 baths
260 Lamar Smith Drive, Newnan, GA 30263
MLS# 10803945Listed by: Navigation Home Properties - New
 $563,125Active4 beds 3 baths2,598 sq. ft.
44 Flintwood Drive #2, Newnan, GA 30263
MLS# 10803410Listed by: Lindsey Marketing Group - New
 $417,000Active3 beds 3 baths2,046 sq. ft.
280 Granite Way, Newnan, GA 30265
MLS# 10803808Listed by: Maximum One Realty Greater Atlanta - Coming Soon
 $399,900Coming Soon4 beds 2 baths
75 Masters Drive, Newnan, GA 30265
MLS# 10803870Listed by: Compass - Open Sun, 2 to 4pmNew
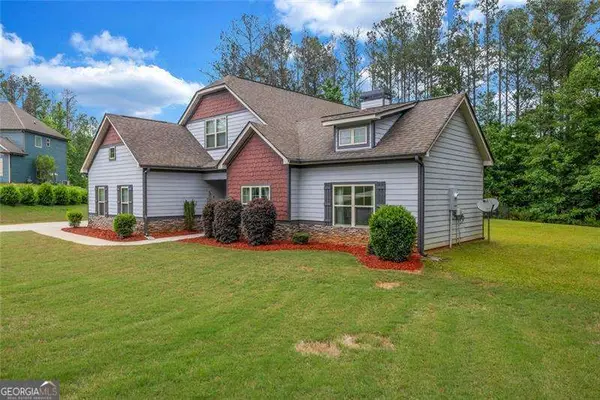 $485,000Active3 beds 3 baths2,871 sq. ft.
5 Carlow Court, Newnan, GA 30263
MLS# 10803430Listed by: BHHS Georgia Properties - New
 $900,000Active6 beds 8 baths7,835 sq. ft.
149 Palomino Circle, Newnan, GA 30265
MLS# 10803378Listed by: Keller Williams Realty First Atlanta - New
 $340,000Active5 beds 3 baths2,900 sq. ft.
110 Seabreeze Court, Newnan, GA 30265
MLS# 10803072Listed by: Sovereign Real Estate Group - New
 $405,000Active3 beds 3 baths2,138 sq. ft.
93 Fieldstone Way, Newnan, GA 30265
MLS# 10803219Listed by: Keller Williams Realty Atl. Partners


Protect your home and budget from life's surprises with an Assurant Home Warranty, backed by a partner that supports you through every step of homeownership. Explore Plans.
© 2026 Better Homes and Gardens Real Estate LLC. An Anywhere Real Estate company. All rights reserved. Better Homes and Gardens® Real Estate is a registered trademark owned by Meredith Operations Corporation, licensed to Better Homes and Gardens Real Estate LLC and used with permission. Better Homes and Gardens Real Estate LLC fully supports the principles of the Fair Housing Act and the Equal Opportunity Act. Listing information is deemed reliable but is not guaranteed accurate.
Each office is independently owned and operated.
Any services or products provided by third parties are not provided by, affiliated with or related to Better Homes and Gardens Real Estate LLC, or its affiliated companies.