
52 Fox Hollow Run, Newnan, GA 30263
Local realty services provided by:Better Homes and Gardens Real Estate Metro Brokers
Listed by: tom barron
Office: lindsey's inc., realtors
MLS#:10815443
Source:METROMLS
Price summary
- Price:$849,900
- Price per sq. ft.:$273.37
About this home
FANTASTIC PRIVATE CUSTOM HOME SITUATED ON 13.69 PRIVATE ACRES Featuring A Detached Four-Car Garage With Guest Quarters Above, Offering Endless Possibilities! Impressive 1,804-square-foot detached shop featuring a double garage, separate single garage, full bathroom, office, kitchenette with wiring in place for a stove, and stairs leading to a floored second level for abundant storage. The gourmet kitchen is a chef's dream, featuring soapstone countertops, subway tile backsplash, butcher block island, LaCanche six-burner double oven/range, commercial-grade stainless vent hood, tiled flooring, and a breakfast area with a beautiful masonry fireplace. Spacious walk-in pantry/coffee bar with pine flooring, stainless refrigerator/freezer, floor-to-ceiling cabinetry, and abundant pantry shelving. Tiled bar just off the kitchen with a stainless prep sink, ample counter space and cabinetry, plus an exterior door leading to the covered porch and deck overlooking the private backyard, perfect for grilling and entertaining. The spacious family room and dining area feature a stunning masonry fireplace, coffered ceiling, pine flooring, and a wall of custom built-ins, bookshelves, and cabinetry. Bright sunroom with walls of crank-out windows providing beautiful views of the mature landscaping. Luxurious main-level primary suite, added in 2020, features plantation shutters, sliding glass doors leading to a fabulous private screened porch, and a walk-in closet with custom built-ins. Spa-inspired primary bath with separate quartz vanities, freestanding soaking tub, and a tiled walk-in shower with a frameless glass enclosure. Laundry room conveniently located off the primary suite hallway with two additional storage closets. Upstairs offers two guest bedrooms, including the former primary suite with painted wood beams, a wall of built-in drawers, two closets, sitting area, plantation shutters, and walk-up attic storage. Guest bathroom features a granite countertop vanity and tub/shower combination. The detached guest quarters above the four-car garage offer approximately 765 heated and cooled square feet, including a bedroom, full bathroom, family room, full kitchen, laundry closet, and luxury vinyl plank flooring, ideal for guests, extended family, a home office, or rental potential. Conveniently located just 10 minutes from Historic Downtown Newnan and only 6 minutes from Newnan High School, this exceptional property offers a rare combination of privacy, quality craftsmanship, versatile living spaces, and outstanding amenities....
Contact an agent
Home facts
- Year built:1984
- Subdivision & Development:None
- Listing ID #:10815443
- Updated:September 24, 2026 at 11:07 AM
Rooms and interior
- Bedrooms:3
- Total bathrooms:3
- Full bathrooms:2
- Half bathrooms:1
- Flooring:Hardwood, Pine, Vinyl
- Dining Description:Living Room/Dining Room Combo
- Bathrooms Description:Double Vanity, Separate Shower, Soaking Tub, Tile Bath
- Kitchen Description:Breakfast Area, Dishwasher, Double Oven, Kitchen Island, Oven/Range (Combo), Pantry, Refrigerator, Second Kitchen, Solid Surface Counters, Stainless Steel Appliance(s), Walk-in Pantry
- Bedroom Description:Master On Main Level, Walk-In Closet(s)
- Basement Description:Crawl Space
- Living area:3,109 sq. ft.
Heating and cooling
- Cooling:Ceiling Fan(s), Central Air, Dual
- Heating:Central, Dual, Electric, Forced Air, Heat Pump, Natural Gas
- Central air:Yes
Structure and exterior
- Roof:Composition
- Year built:1984
- Building area:3,109 sq. ft.
- Lot area:13.68 Acres
- Lot Features:Level, Sloped
- Architectural Style:Colonial, Traditional
- Construction Materials:Wood Siding
- Exterior Features:Deck, Screened
- Levels:1.5 Story
Schools
- High school:Newnan
- Middle school:Smokey Road
- Elementary school:Ruth Hill
Utilities
- Water:Water Available, Well
- Sewer:Septic Tank
Finances and disclosures
- Price:$849,900
- Price per sq. ft.:$273.37
- Tax amount:$5,442 (2025)
Features and amenities
- Appliances:Dishwasher, Double Oven, Electric Water Heater, Oven/Range (Combo), Refrigerator, Stainless Steel Appliance(s)
- Laundry features:In Hall, Laundry
- Amenities:Beamed Ceilings, Bookcases, Electric Water Heater, Skylight(s), Smoke Detector(s)
Parking
- Total parking spaces:7
- Parking description:Detached Parking, Garage, Garage Door Opener, Parking Pad, RV / Boat Parking, Storage
- Garage:Yes
 2026 Georgia MLS. All rights reserved. Information Deem Reliable But Not Guaranteed September 24, 2026
New listings near 52 Fox Hollow Run
- Coming Soon
 $372,222Coming Soon3 beds 4 baths1,872 sq. ft.
311 Daybreak Lane, Newnan, GA 30265
MLS# 10851232Listed by: Jeannie Doole & Assoc. Real Estate - Coming Soon
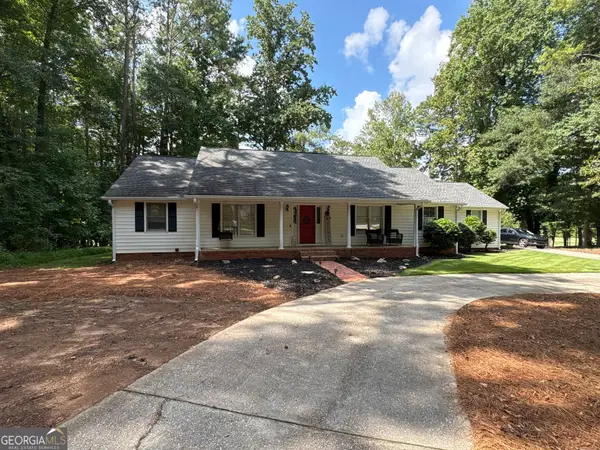 $399,900Coming Soon3 beds 2 baths2,054 sq. ft.
37 Stonehaven Drive, Newnan, GA 30265
MLS# 10846128Listed by: Mark Spain Real Estate - Coming Soon
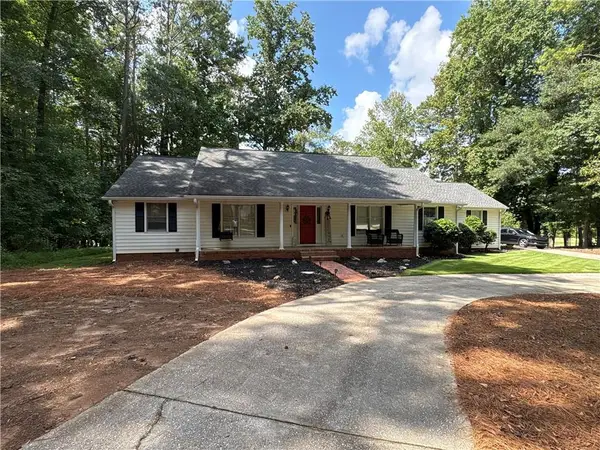 $399,900Coming Soon3 beds 2 baths2,054 sq. ft.
37 Stonehaven Drive, Newnan, GA 30265
MLS# 7837950Listed by: MARK SPAIN REAL ESTATE - New
 $447,500Active4 beds 3 baths2,496 sq. ft.
193 Mosby Woods Dr, NEWNAN, GA 30265
MLS# 10851858Listed by: Lindsey's Inc., Realtors - New
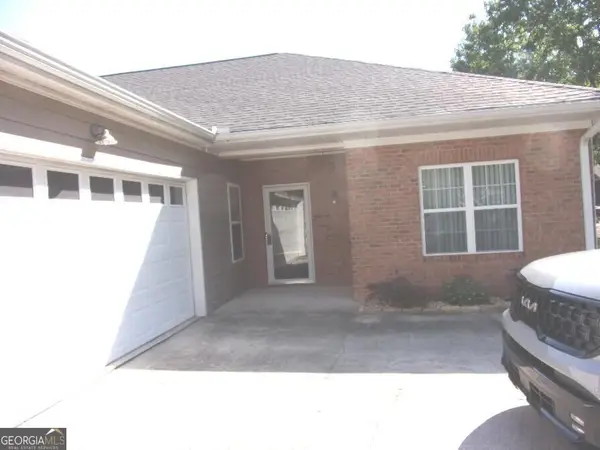 $350,000Active2 beds 2 baths1,680 sq. ft.
1604 Commonwealth Circle, Newnan, GA 30263
MLS# 10851872Listed by: SML Realty Group - New
 $325,000Active3 beds 2 baths1,345 sq. ft.
70 Green Spring, Newnan, GA 30265
MLS# 10851564Listed by: Southern Classic Realtors - New
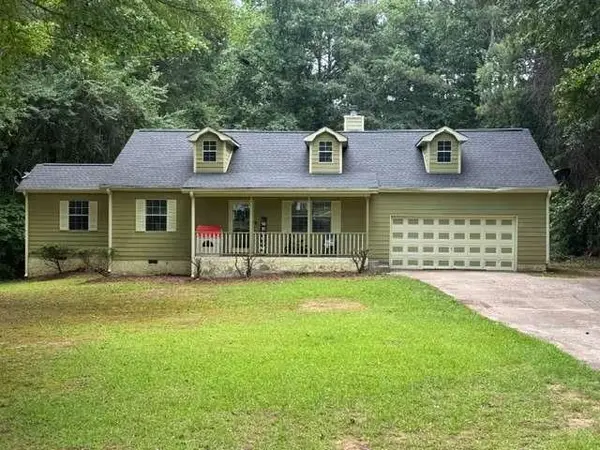 $359,000Active4 beds 2 baths
253 Ruth Drive, Newnan, GA 30265
MLS# 7842104Listed by: EXP REALTY, LLC. - New
 $169,000Active4 beds 3 baths1,440 sq. ft.
135 White Oak Road, Newnan, GA 30265
MLS# 10851288Listed by: eXp Realty - New
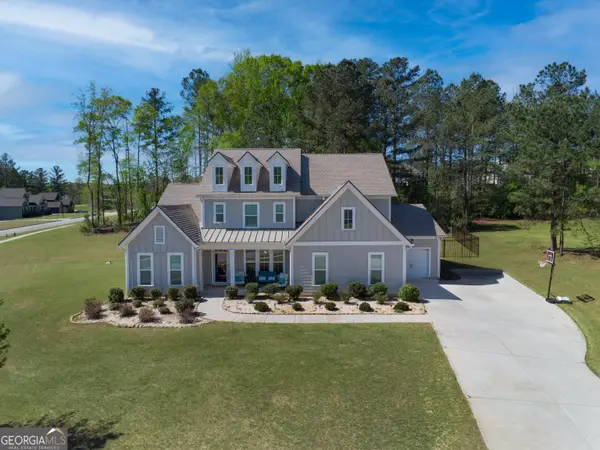 $680,000Active5 beds 5 baths3,832 sq. ft.
660 Genesee Point, Newnan, GA 30263
MLS# 10851289Listed by: eXp Realty - New
 $445,000Active5 beds 3 baths2,952 sq. ft.
10 Stonebridge Pass, Newnan, GA 30265
MLS# 10851269Listed by: Dwelli


Protect your home and budget from life's surprises with an Assurant Home Warranty, backed by a partner that supports you through every step of homeownership. Explore Plans.
© 2026 Better Homes and Gardens Real Estate LLC. An Anywhere Real Estate company. All rights reserved. Better Homes and Gardens® Real Estate is a registered trademark owned by Meredith Operations Corporation, licensed to Better Homes and Gardens Real Estate LLC and used with permission. Better Homes and Gardens Real Estate LLC fully supports the principles of the Fair Housing Act and the Equal Opportunity Act. Listing information is deemed reliable but is not guaranteed accurate.
Each office is independently owned and operated.
Any services or products provided by third parties are not provided by, affiliated with or related to Better Homes and Gardens Real Estate LLC, or its affiliated companies.